


Description
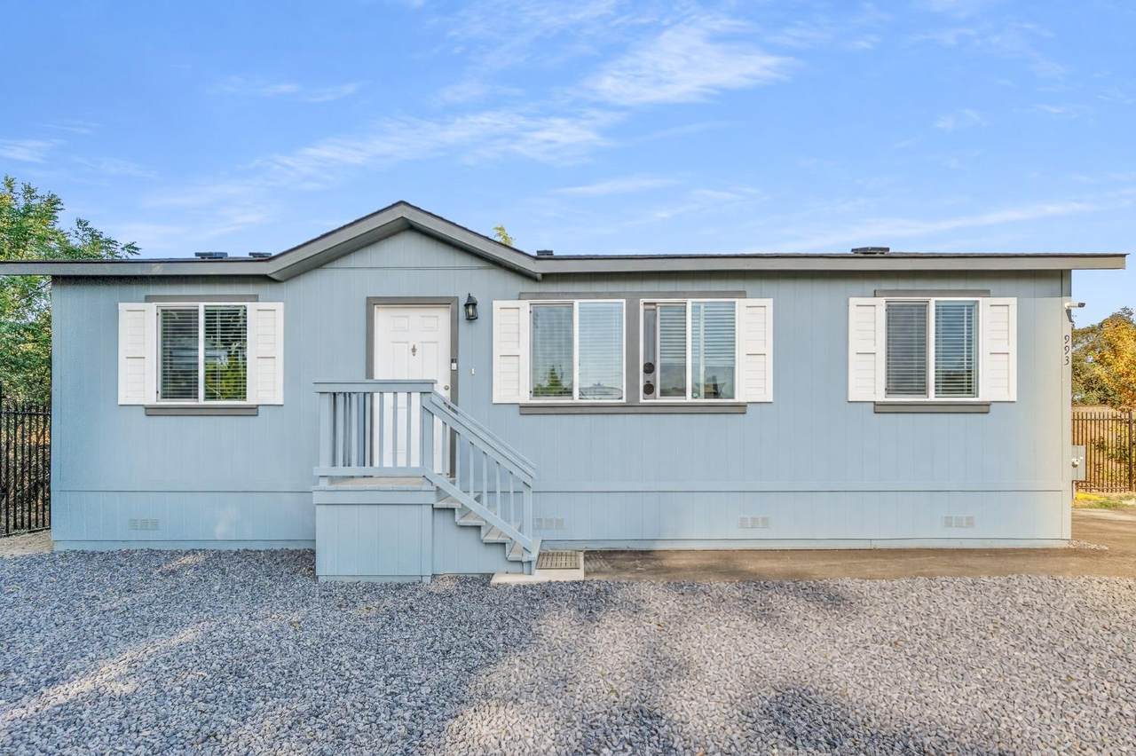
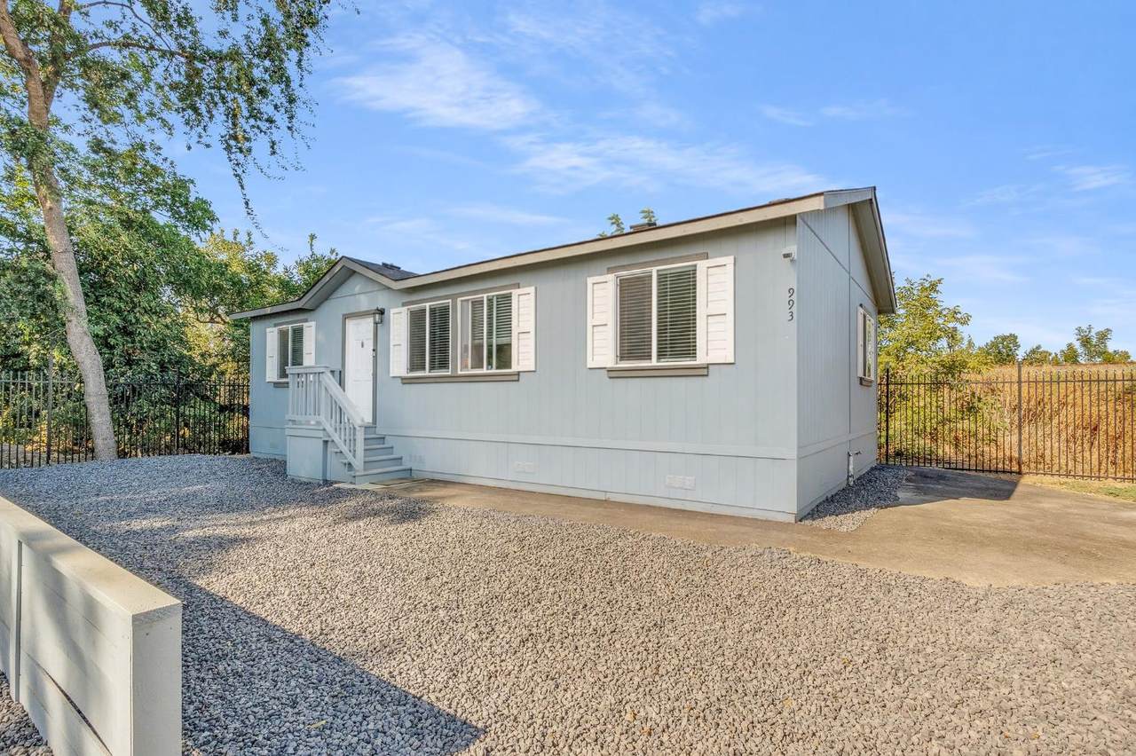
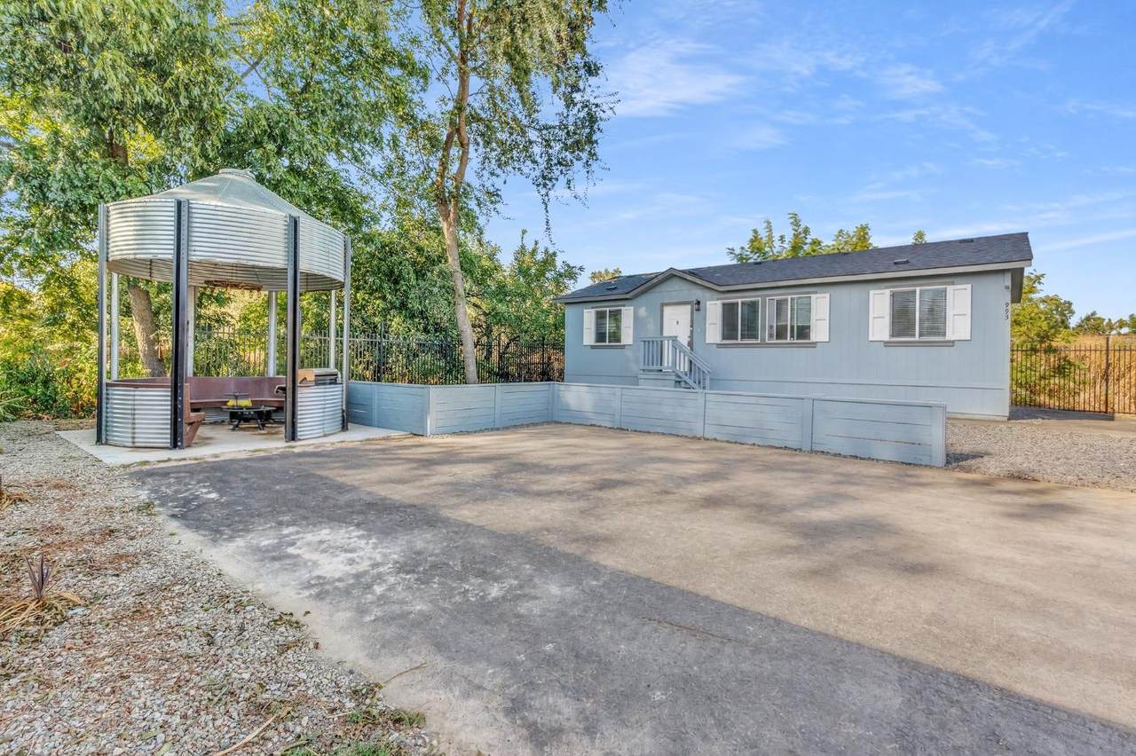
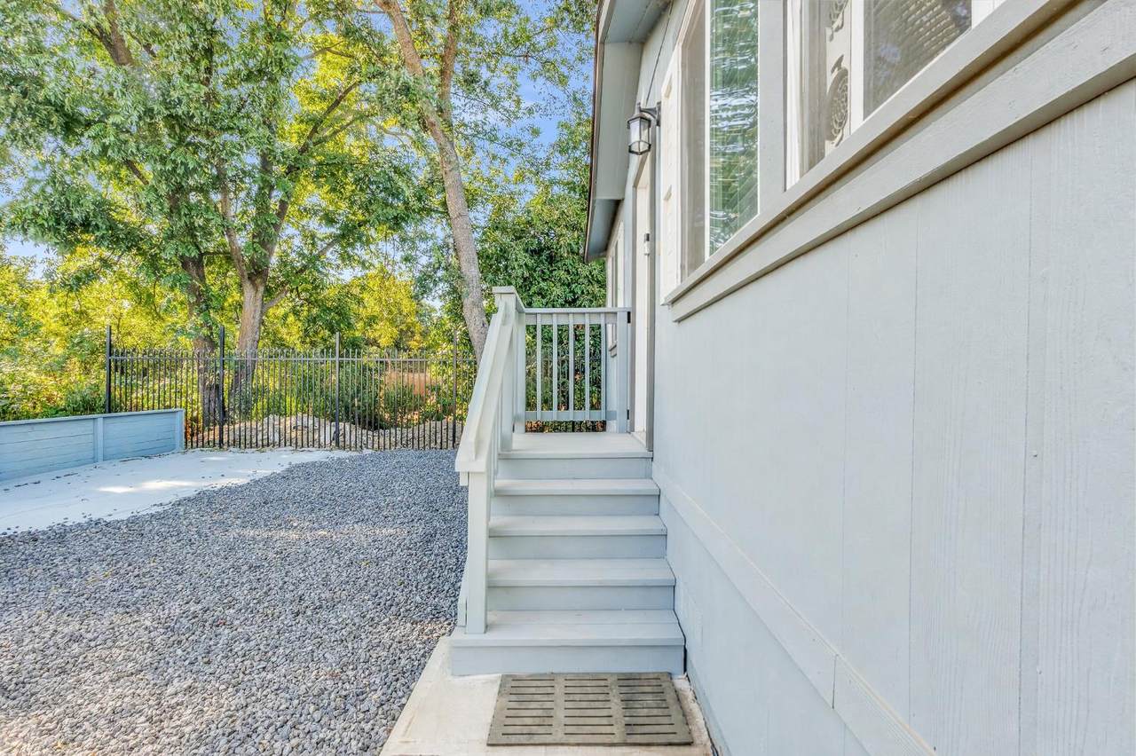
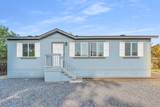
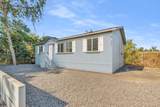
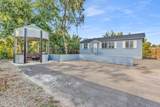
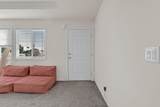
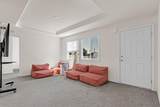
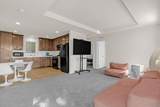
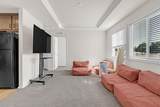
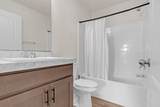
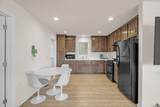
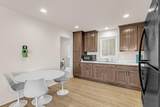
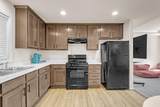
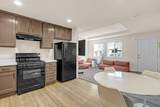
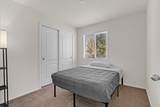
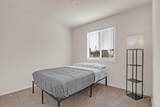
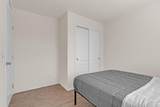
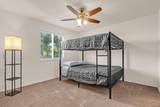
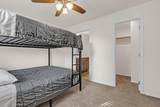
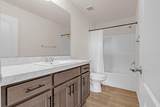
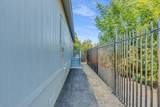
Welcome to 993 Kaizen Way, a newly built 2025 manufactured home offering modern living in Olivehurst. This beautiful 3-bedroom, 2-bath home features a bright and inviting interior with an open, functional layout designed for everyday comfort. The spacious kitchen offers a clean, modern feel with ample cabinetry and countertop space, flowing naturally into the main living area. Large windows throughout the home bring in plenty of natural light, creating a warm and welcoming atmosphere. The primary bedroom provides a comfortable retreat with its own private bathroom, while two additional bedrooms offer flexibility for family, guests, or a home office. Outside, the property features a large, usable lot with an expansive concrete area, providing plenty of room for parking, entertaining, outdoor activities, or future landscaping ideas. Built in 2025, this home offers the opportunity to enjoy newer construction without the immediate maintenance concerns associated with an older property. Whether you're a first-time buyer, downsizing, or simply looking for a newer home with plenty of outdoor space, 993 Kaizen Way is worth a look. Schedule your private showing today! Ask us about rate buy down options
-
3BEDS
-
0.15ACRES
-
2BATHS
-
01/2 BATHS
-
941SQFT
-
$345$/SQFT
School Information
Description
Welcome to 993 Kaizen Way, a newly built 2025 manufactured home offering modern living in Olivehurst. This beautiful 3-bedroom, 2-bath home features a bright and inviting interior with an open, functional layout designed for everyday comfort. The spacious kitchen offers a clean, modern feel with ample cabinetry and countertop space, flowing naturally into the main living area. Large windows throughout the home bring in plenty of natural light, creating a warm and welcoming atmosphere. The primary bedroom provides a comfortable retreat with its own private bathroom, while two additional bedrooms offer flexibility for family, guests, or a home office. Outside, the property features a large, usable lot with an expansive concrete area, providing plenty of room for parking, entertaining, outdoor activities, or future landscaping ideas. Built in 2025, this home offers the opportunity to enjoy newer construction without the immediate maintenance concerns associated with an older property. Whether you're a first-time buyer, downsizing, or simply looking for a newer home with plenty of outdoor space, 993 Kaizen Way is worth a look. Schedule your private showing today! Ask us about rate buy down options
 © 2026 MetroList® MLS. All rights reserved. All measurements and all calculations of area are approximate. Information provided by Seller/Other sources, not verified by Broker. All interested persons should independently verify accuracy of information. Provided properties may or may not be listed by the office/agent presenting the information. Data last updated 2026-10-13T07:38:51.403. MetroList® MLS Terms of Use. IDX provided by BoomTown.