




Description
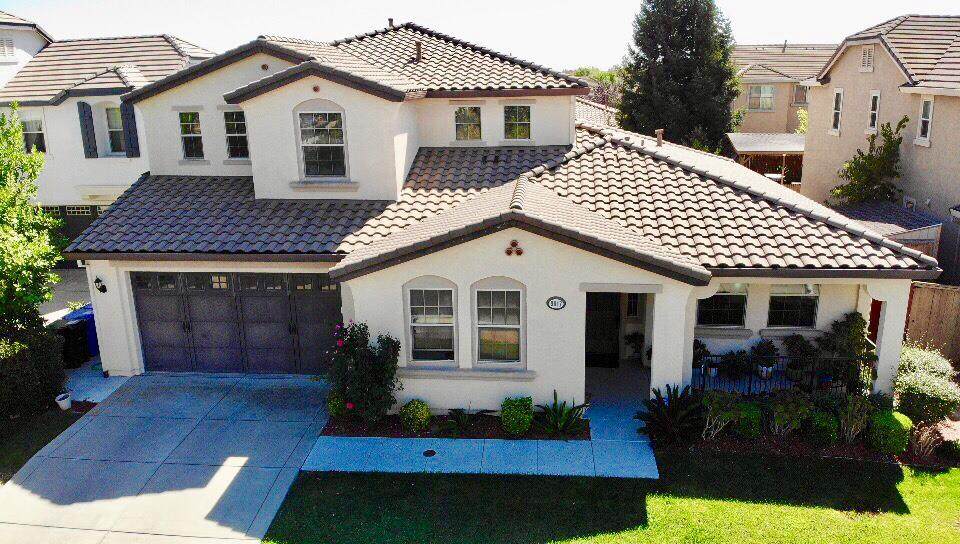
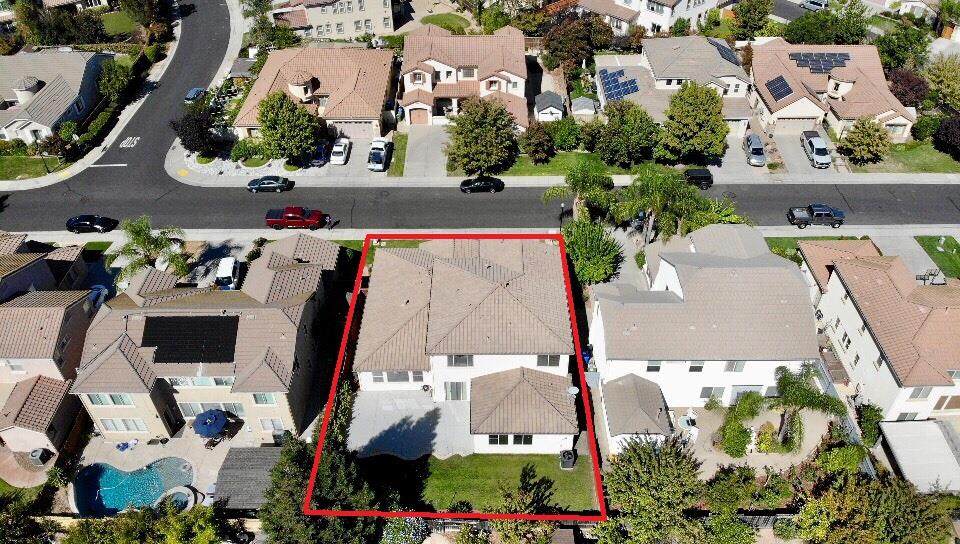
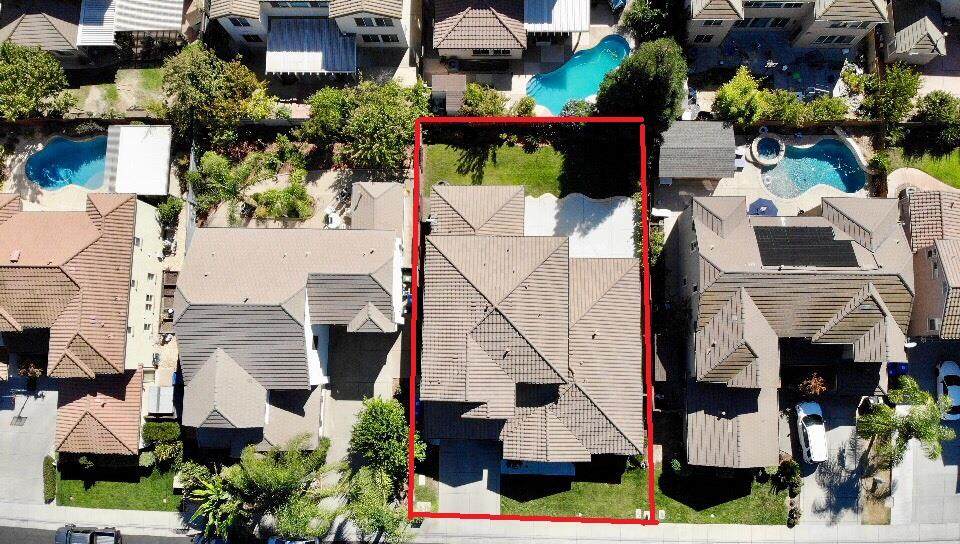
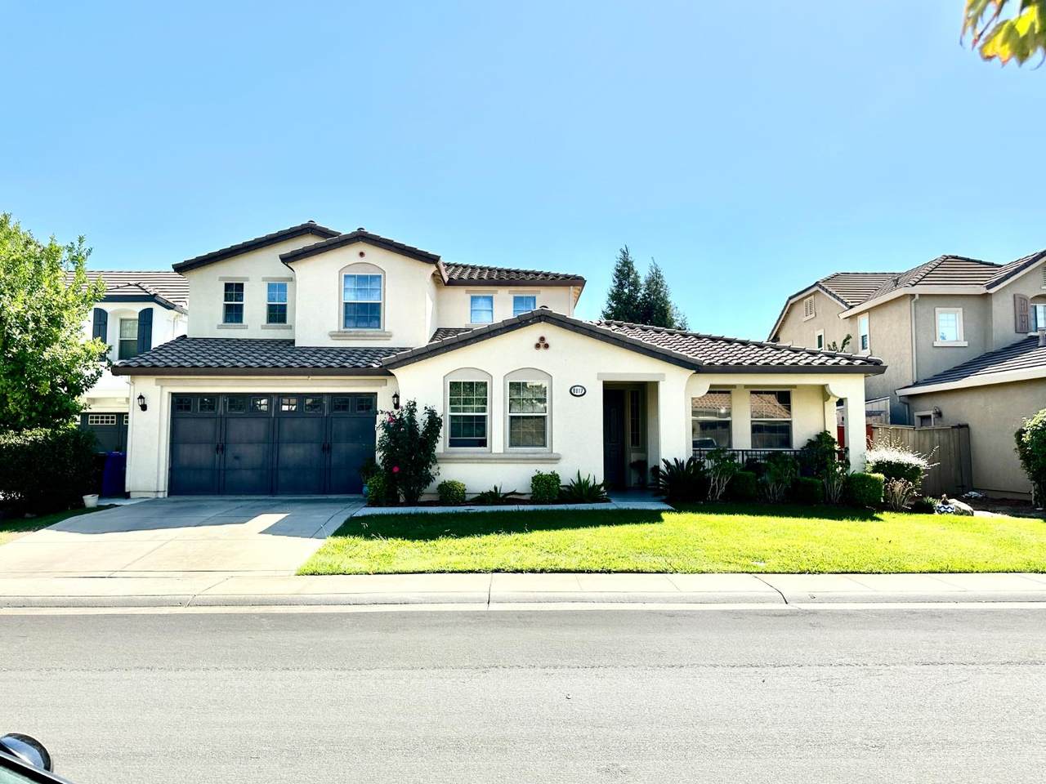
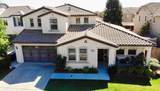
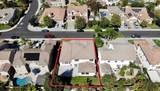
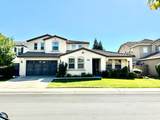
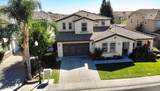
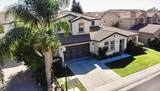
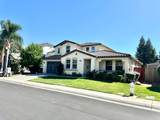
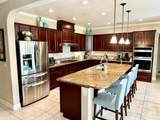
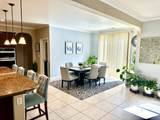
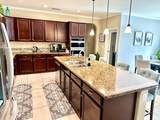
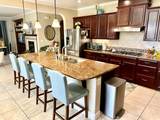
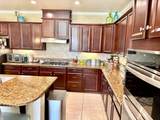
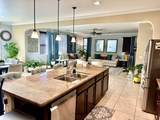
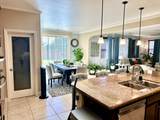
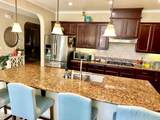
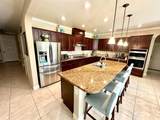
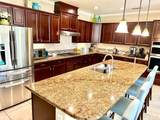
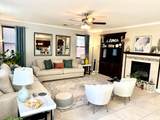
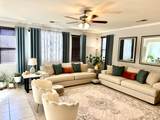
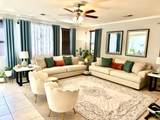
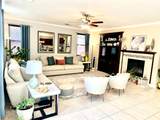
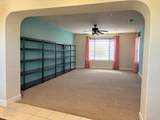
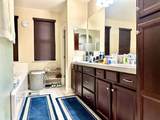
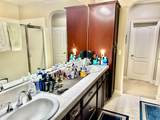
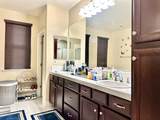
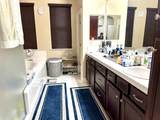
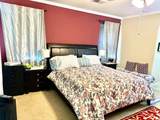
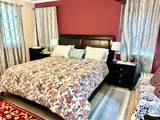
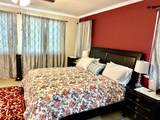
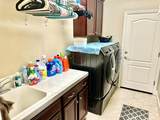
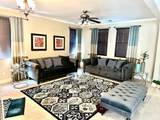
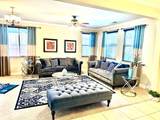
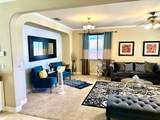
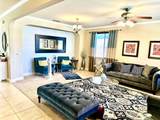
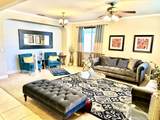
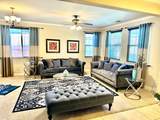
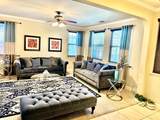
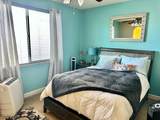
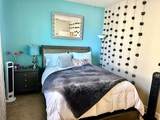
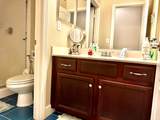
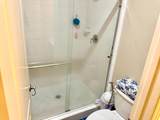
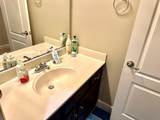
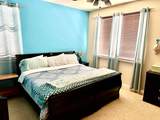
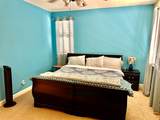
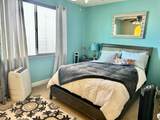
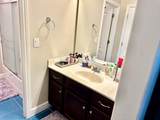
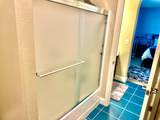
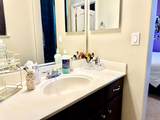
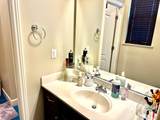
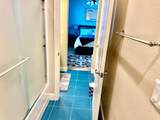
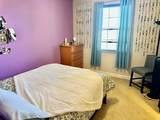
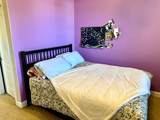
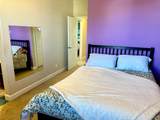
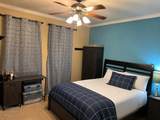
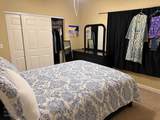
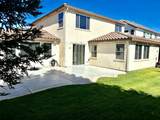
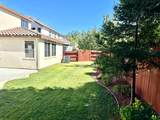
Spacious 6 Bedroom Home with exceptional entertaining space. Welcome to this spacious 6 bedroom, 4 bathroom home offering approximately 3,642 SQFT of living space on a 7,150 SQFT lot. This thoughtfully designed two story floor plan offers an abundance of space, flexibility and comfortable living for a large household.The main level features both a living room and a spacious family room, with the family room flowing seamlessly into the kitchen. The kitchen is ideal for entertaining and everyday living, featuring granite countertops, stainless steel appliances and a large center island with a sink. There is plenty of counter space and room to gather with family and friends. The first floor offers three bedrooms and two bathrooms, including a generously sized Master and two additional guest bedrooms. Upstairs you will find three additional bedrooms, including two with a convenient Jack and Jill bathroom. Plus another full bathroom for guest. A standout feature of the upper level is the large game room or second family room, providing an excellent flexible space for movie nights, a game room, play area, home office, or additional entertaining space. With 6 bedrooms, 4 full bathrooms, multiple living areas, a spacious kitchen and a versatile upstairs bonus area, this home provides an exceptional amount of living space. Situated in a desirable neighborhood, this is a wonderful opportunity for buyers looking for a spacious home with room to grow, entertain and enjoy for years to come.
-
6BEDS
-
0.16ACRES
-
4BATHS
-
01/2 BATHS
-
3,642SQFT
-
$250$/SQFT
School Information
Description
Spacious 6 Bedroom Home with exceptional entertaining space. Welcome to this spacious 6 bedroom, 4 bathroom home offering approximately 3,642 SQFT of living space on a 7,150 SQFT lot. This thoughtfully designed two story floor plan offers an abundance of space, flexibility and comfortable living for a large household.The main level features both a living room and a spacious family room, with the family room flowing seamlessly into the kitchen. The kitchen is ideal for entertaining and everyday living, featuring granite countertops, stainless steel appliances and a large center island with a sink. There is plenty of counter space and room to gather with family and friends. The first floor offers three bedrooms and two bathrooms, including a generously sized Master and two additional guest bedrooms. Upstairs you will find three additional bedrooms, including two with a convenient Jack and Jill bathroom. Plus another full bathroom for guest. A standout feature of the upper level is the large game room or second family room, providing an excellent flexible space for movie nights, a game room, play area, home office, or additional entertaining space. With 6 bedrooms, 4 full bathrooms, multiple living areas, a spacious kitchen and a versatile upstairs bonus area, this home provides an exceptional amount of living space. Situated in a desirable neighborhood, this is a wonderful opportunity for buyers looking for a spacious home with room to grow, entertain and enjoy for years to come.
 © 2026 MetroList® MLS. All rights reserved. All measurements and all calculations of area are approximate. Information provided by Seller/Other sources, not verified by Broker. All interested persons should independently verify accuracy of information. Provided properties may or may not be listed by the office/agent presenting the information. Data last updated 2026-10-07T10:39:34.46. MetroList® MLS Terms of Use. IDX provided by BoomTown.