Skip To Content

9790 N Alpine Road

Stockton, CA 95212
  • $1,099,000
  • STATUS: Active
  • ON SITE: 15 Days
  • MLS #: 226121000
UPDATED: 54 min ago
$1,099,000
  • 3
    BEDS
  • 0.56
    ACRES
  • 4
    BATHS
  • 0
    1/2 BATHS
  • 3,153
    SQFT
  • $349
    $/SQFT
Neighborhood:
Type:
Single-Family Home
Built:
1976
County:

School Information

Elementary School:
Middle School:
High School:
School District:

Description

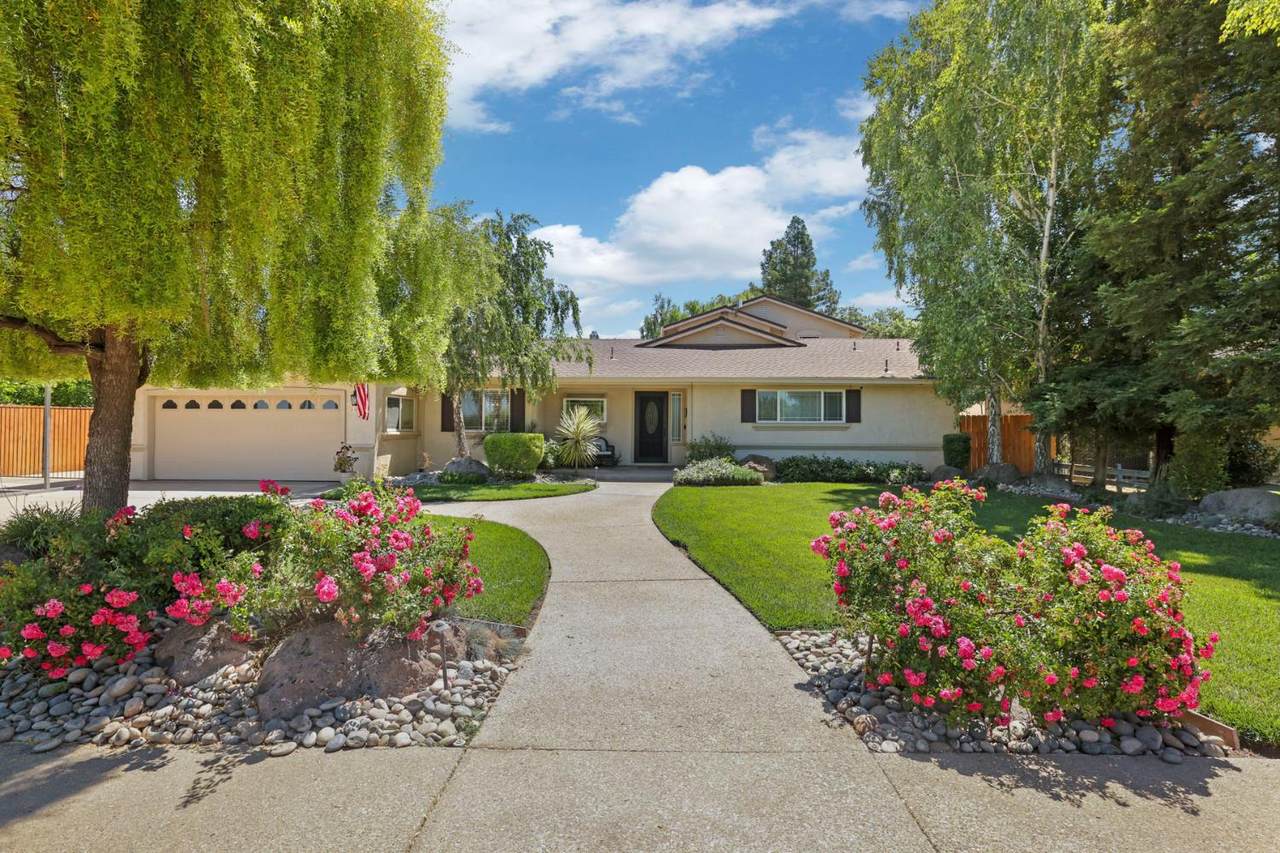
As soon as you walk in you will feel in AWE with the view of the Gorgeous Park-like setting backyard that's beautifully landscaped- The French doors all open on both sides and have high-end security doors. This house has all the owners entertaining needs, a Pool with a Fountain, a Firepit, an outside Kitchenette with a Built in BBQ, Surround Sound System inside & out, a Pergola and Landscape Lighting all around with Newer Stamped Concrete. Enjoy some great evenings in the Lovely Backyard. The Spacious and Updated home has an Open Concept atmosphere with Storage Galore. The garage has Custom Cabinets with New Epoxy Flooring & a new Sink. The Recess lighting makes it Bright and Cheery. This house comes with 2 master bedrooms one downstairs and Entire 2nd level master suite w/ walk-in closets with built ins, dual shower heads & jetted tub! Master also has new laminate flooring in addition seller recently added a redwood fence for entire backyard,new quartz counters, a farm sink, new pool equipment, new water softener and new inserts for extra comfort. Take a look at the amenity list so you are aware of all the perks this house contains! To top it off it has RV access and parking with a large Canopy in the back there is an 18x30 Shop for your toys, hobbies or extra space. Country living just down the road from Lodi's Wine Country, with QUICK FREEWAY ACCESS to town. Unified School District. This one has it all!

Monthly Payment Calculator


Metrolist MLS logo © 2026 MetroList® MLS. All rights reserved. All measurements and all calculations of area are approximate. Information provided by Seller/Other sources, not verified by Broker. All interested persons should independently verify accuracy of information. Provided properties may or may not be listed by the office/agent presenting the information. Data last updated 2026-10-14T21:39:40.677. MetroList® MLS Terms of Use. IDX provided by BoomTown.
www.themacdonaldgroup.com/homes/181594766
Print Image

9790 N Alpine Road Stockton, CA 95212

  • Price: $1,099,000
  • Status: Active
  • On Site: 15 Days
  • Updated: 54 min ago
  • MLS #: 226121000
3
Beds
4
Baths
0
½ Baths
0.56
Acres
3,153
SQFT
$349
$/SQFT
1976
Built
Neighborhood:
Stockton Far NE
County:
San Joaquin
Area:
Stockton Far NE
Elementary School:
Lodi Unified
Middle School:
Lodi Unified
High School:
Lodi Unified
School District:
San Joaquin
Property Description
As soon as you walk in you will feel in AWE with the view of the Gorgeous Park-like setting backyard that's beautifully landscaped- The French doors all open on both sides and have high-end security doors. This house has all the owners entertaining needs, a Pool with a Fountain, a Firepit, an outside Kitchenette with a Built in BBQ, Surround Sound System inside & out, a Pergola and Landscape Lighting all around with Newer Stamped Concrete. Enjoy some great evenings in the Lovely Backyard. The Spacious and Updated home has an Open Concept atmosphere with Storage Galore. The garage has Custom Cabinets with New Epoxy Flooring & a new Sink. The Recess lighting makes it Bright and Cheery. This house comes with 2 master bedrooms one downstairs and Entire 2nd level master suite w/ walk-in closets with built ins, dual shower heads & jetted tub! Master also has new laminate flooring in addition seller recently added a redwood fence for entire backyard,new quartz counters, a farm sink, new pool equipment, new water softener and new inserts for extra comfort. Take a look at the amenity list so you are aware of all the perks this house contains! To top it off it has RV access and parking with a large Canopy in the back there is an 18x30 Shop for your toys, hobbies or extra space. Country living just down the road from Lodi's Wine Country, with QUICK FREEWAY ACCESS to town. Unified School District. This one has it all!
Exterior Features

Architectural Style RanchFarmhouse Carport Spaces 0 Construction Materials StuccoWood Entry Level 0 Exterior Features KitchenBuilt-In BarbequeDog RunFire Pit Foundation Combination Land Use AgriculturalResidential Lot Features Auto Sprinkler F&RShape RegularLandscape BackLandscape Front Open Parking Spaces 0 Other Structures PergolaShed(s)Workshop Parking Features AttachedRV AccessRV Possible Parking Fee 0 Property Condition Updated/Remodeled Property Faces West Road Responsibility Public Maintained Road Roof ShingleComposition Total Parking Spaces 0 View Description Orchard Window Features Dual Pane Full

Interior Features

Appliances Gas Cook TopBuilt-In Gas OvenDishwasherDisposal Bath Features Double SinksGraniteJetted TubTileWindow Cooling Ceiling Fan(s)CentralWhole House FanMultiUnits Dining Room Features SunkenFormal Area Fireplace Features Dining Room Flooring CarpetTileWood Heating PropaneCentralPropane StoveMultiUnits Kitchen Features Breakfast AreaGranite CounterIsland Laundry Features CabinetsChuteSinkElectricInside Room Main Level Bedroom(s)Living RoomDining RoomFamily RoomFull Bath(s)GarageKitchenStreet Entrance Master Bathroom Features ClosetShower Stall(s)GraniteJetted TubLow-Flow Toilet(s)TileMultiple Shower HeadsWindow Master Bedroom Features Surround SoundWalk-In ClosetWalk-In Closet 2+ Num Of Fireplaces 1 Upper Level Primary BedroomFull Bath(s)

Property Features

Additional Unit YN No Association No Association Fee 0 Electric 220 Volts in Kitchen220 Volts in Laundry Elevation 0 Energy Efficient Insulation Horse Property No Irrigation Meter on Site Pool Yes Pool Features Built-InPool Sweep Property Subtype Single Family Residence Property Type Residential Remodeled Updated Yes Remodeled Updated Desc Bath 0-5YROther-Rmks 0-5YRBed 0-5YRKitchen 0-5YR Senior Community No Sewer Septic Connected Spa False Special Listing Conditions None Subtype Description Ranchette/CountrySemi-CustomLuxury Utilities PublicPropane Tank Leased Water Source Well Zoning SFR

Metrolist MLS logo Listing provided courtesy of Valley Capital Realty: . Listing information © 2026 MetroList Services, Inc.


Metrolist MLS logo © 2026 MetroList® MLS. All rights reserved. All measurements and all calculations of area are approximate. Information provided by Seller/Other sources, not verified by Broker. All interested persons should independently verify accuracy of information. Provided properties may or may not be listed by the office/agent presenting the information. Data last updated 2026-10-14T21:39:40.677. MetroList® MLS Terms of Use. IDX provided by BoomTown.
 
https://bt-photos.global.ssl.fastly.net/sacramento/1280_boomver_2_561229924-2.jpg https://bt-photos.global.ssl.fastly.net/sacramento/1280_boomver_2_561229924-2.jpg https://bt-photos.global.ssl.fastly.net/sacramento/1280_boomver_2_561229924-2.jpg
Logo
The MacDonald Group at PMZ Real Estate
1200 E. Orangeburg Ave Suite #202
Modesto CA, 95350