
Skip To Content

968 Carroll Way

Vacaville, CA 95687
  • $693,605
  • STATUS: Closed
  • ON SITE: 43 Days
  • MLS #: 326075441
Sold - 10/01/2026
$693,605
SOLD - 10/01/2026
  • 3
    BEDS
  • 0.12
    ACRES
  • 2
    BATHS
  • 0
    1/2 BATHS
  • 1,778
    SQFT
  • $390
    $/SQFT
Neighborhood:
Type:
Single-Family Home
Built:
2026
County:
Area:

School Information

Elementary School:
Middle School:
High School:
School District:

Description

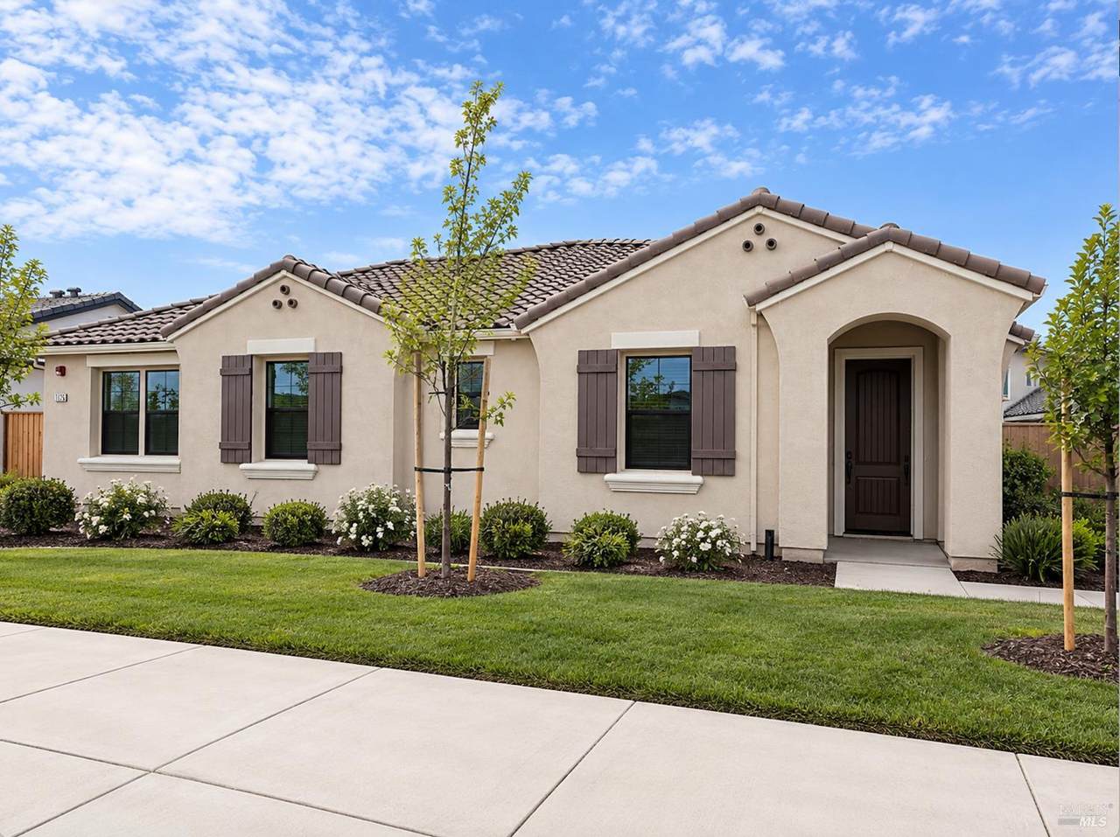
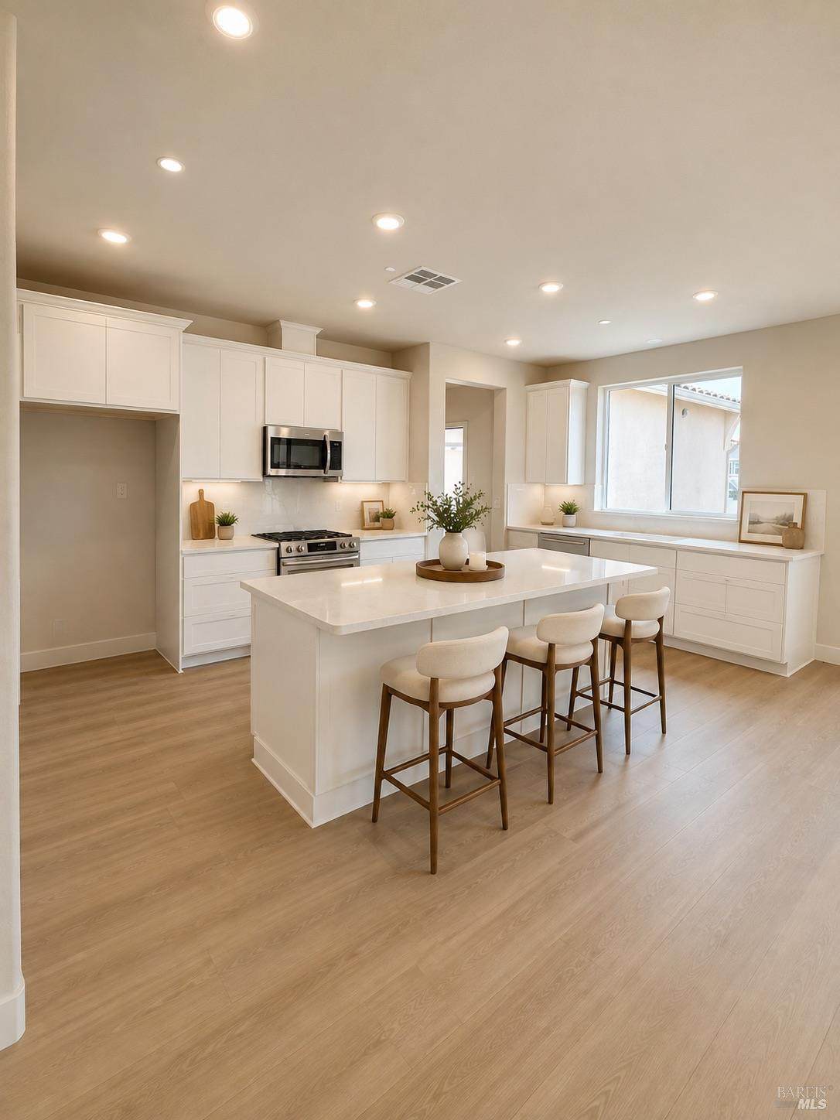
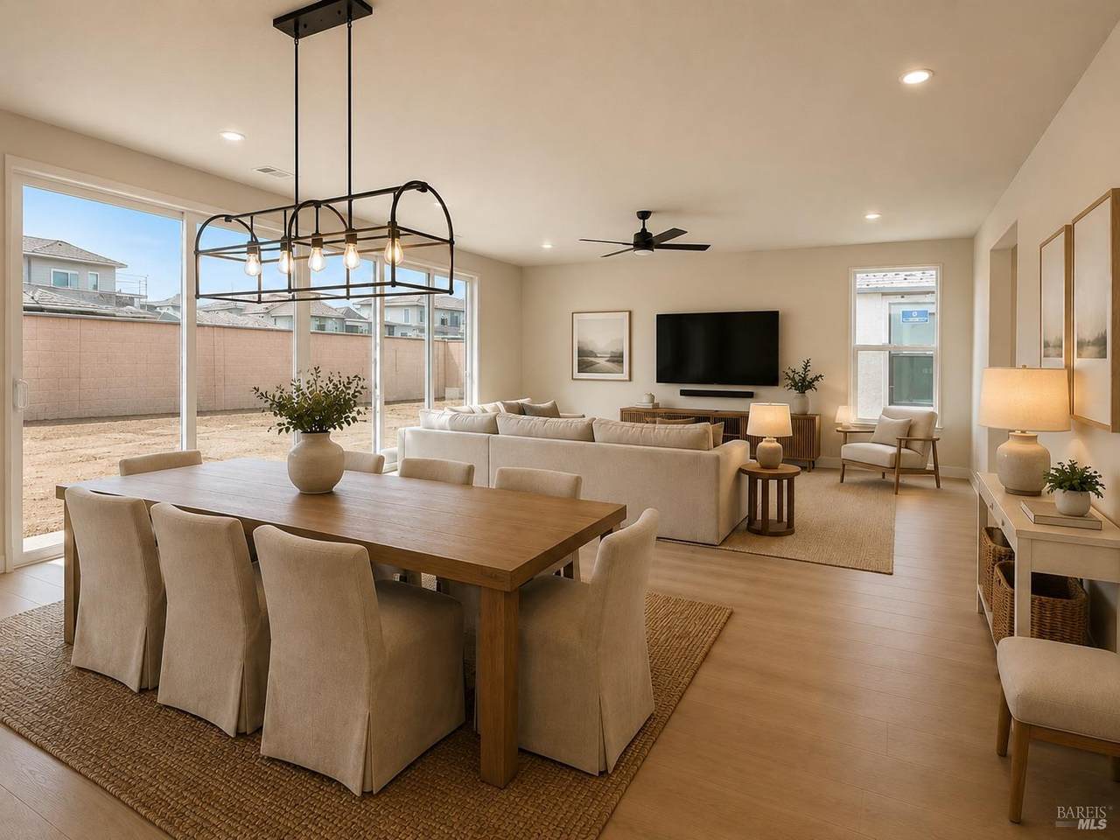
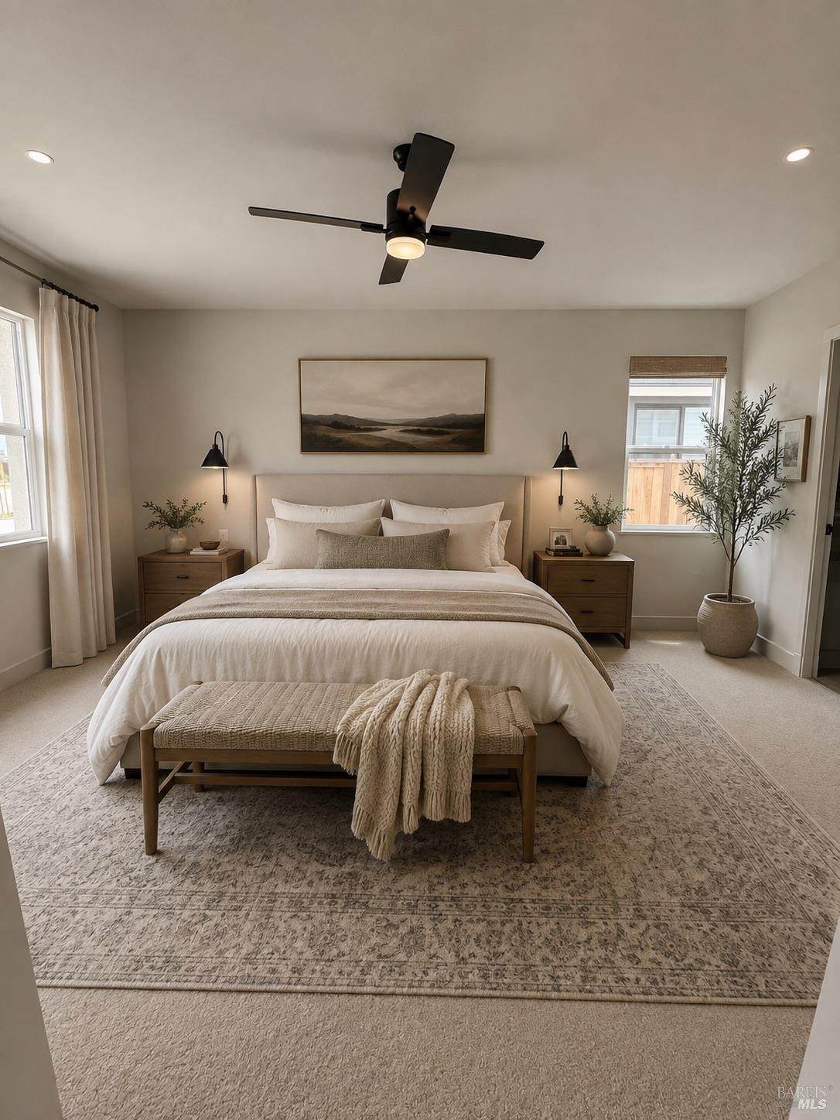
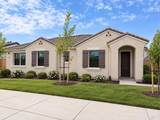
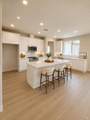
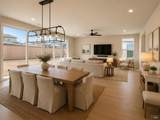
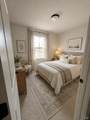
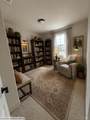
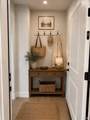
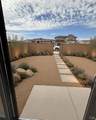
Welcome to Parkway by Crowne Communities at Roberts Ranch, Vacaville's newest premier neighborhood! Discover the Ulatis Floor Plan - 1,778 sqft of thoughtfully designed living space featuring 3 bedrooms, 2 bathrooms and mud room area. This open-concept home boasts a stylish kitchen with soft-close cabinets, upgraded Frigidaire appliances, and oversized windows 16 ft slider that floods the space with natural light. The spacious primary suite includes an oversized walk-in closet, while the backyard showcases a beautifully designed masonry courtyard with painted stucco exterior and split-face interior walls. With spacious front yards and wide lots, this community offers a grand, luxurious feel. ** You have to check out our stunning Crate & Barrel Model Home collaboration!

Monthly Payment Calculator


Metrolist MLS logo © 2026 MetroList® MLS. All rights reserved. All measurements and all calculations of area are approximate. Information provided by Seller/Other sources, not verified by Broker. All interested persons should independently verify accuracy of information. Provided properties may or may not be listed by the office/agent presenting the information. Data last updated 2026-10-16T23:39:20.987. MetroList® MLS Terms of Use. IDX provided by BoomTown.
www.themacdonaldgroup.com/homes/180849321
Print Image

968 Carroll Way Vacaville, CA 95687

  • Price: $693,605
  • Status: Closed
  • On Site: 43 Days
  • MLS #: 326075441
3
Beds
2
Baths
0
½ Baths
0.12
Acres
1,778
SQFT
$390
$/SQFT
2026
Built
Neighborhood:
Roberts Ranch
County:
Solano
Area:
Vacaville 7
Elementary School:
Vacaville Unified
Middle School:
Vacaville Unified
High School:
Vacaville Unified
School District:
Solano
Property Description
Welcome to Parkway by Crowne Communities at Roberts Ranch, Vacaville's newest premier neighborhood! Discover the Ulatis Floor Plan - 1,778 sqft of thoughtfully designed living space featuring 3 bedrooms, 2 bathrooms and mud room area. This open-concept home boasts a stylish kitchen with soft-close cabinets, upgraded Frigidaire appliances, and oversized windows 16 ft slider that floods the space with natural light. The spacious primary suite includes an oversized walk-in closet, while the backyard showcases a beautifully designed masonry courtyard with painted stucco exterior and split-face interior walls. With spacious front yards and wide lots, this community offers a grand, luxurious feel. ** You have to check out our stunning Crate & Barrel Model Home collaboration!
Exterior Features

Carport Spaces 0 Entry Level 0 Foundation Concrete Levels One Lot Features Low MaintenanceLandscape Front Open Parking Spaces 2 Parking Features Garage Facing RearGarage Door Opener Parking Fee 0 Property Condition Under ConstructionNew Construction Roof Tile Total Parking Spaces 2

Interior Features

Appliances Free Standing Electric RangeDishwasher Basement None Cooling CentralCeiling Fan(s) Flooring TileSimulated Wood Heating Central Kitchen Features Kitchen/Family ComboIslandBreakfast Area Laundry Features Hookups Only Main Level Street EntrancePrimary BedroomLiving RoomKitchenGarageFull Bath(s)Dining RoomBedroom(s) Master Bathroom Features Double SinksCloset Num Of Fireplaces 0

Property Features

Association True Association Features None Association Fee 110 Association Fee Frequency Monthly Association Fee Includes MaintenanceGrounds Elevation 0 Horse Property No Pool False Property Subtype Single Family Residence Property Type Residential Senior Community No Sewer Public Sewer Spa False Special Listing Conditions None Special Zones Other Subtype Description Detached Utilities Sewer In & ConnectedElectric Water Source Public Zoning R1

Metrolist MLS logo Listing provided courtesy of Eric Wiegand Real Estate: . Listing information © 2026 MetroList Services, Inc.


Metrolist MLS logo © 2026 MetroList® MLS. All rights reserved. All measurements and all calculations of area are approximate. Information provided by Seller/Other sources, not verified by Broker. All interested persons should independently verify accuracy of information. Provided properties may or may not be listed by the office/agent presenting the information. Data last updated 2026-10-16T23:39:20.987. MetroList® MLS Terms of Use. IDX provided by BoomTown.
 
https://bt-photos.global.ssl.fastly.net/sacramento/orig_boomver_1_561217794-2.jpg https://bt-photos.global.ssl.fastly.net/sacramento/orig_boomver_1_561217794-2.jpg https://bt-photos.global.ssl.fastly.net/sacramento/orig_boomver_1_561217794-2.jpg
Logo
The MacDonald Group at PMZ Real Estate
1200 E. Orangeburg Ave Suite #202
Modesto CA, 95350