







Skip To Content

9620 Fire Station Court

Elk Grove, CA 95757
  • $749,000
  • STATUS: Active
  • ON SITE: 16 Days
  • MLS #: 226118908
UPDATED: 140 min ago
$749,000
  • 4
    BEDS
  • 0.16
    ACRES
  • 3
    BATHS
  • 0
    1/2 BATHS
  • 2,778
    SQFT
  • $270
    $/SQFT
Neighborhood:
Type:
Single-Family Home
Built:
2003
County:

School Information

Elementary School:
Middle School:
High School:
School District:

Description

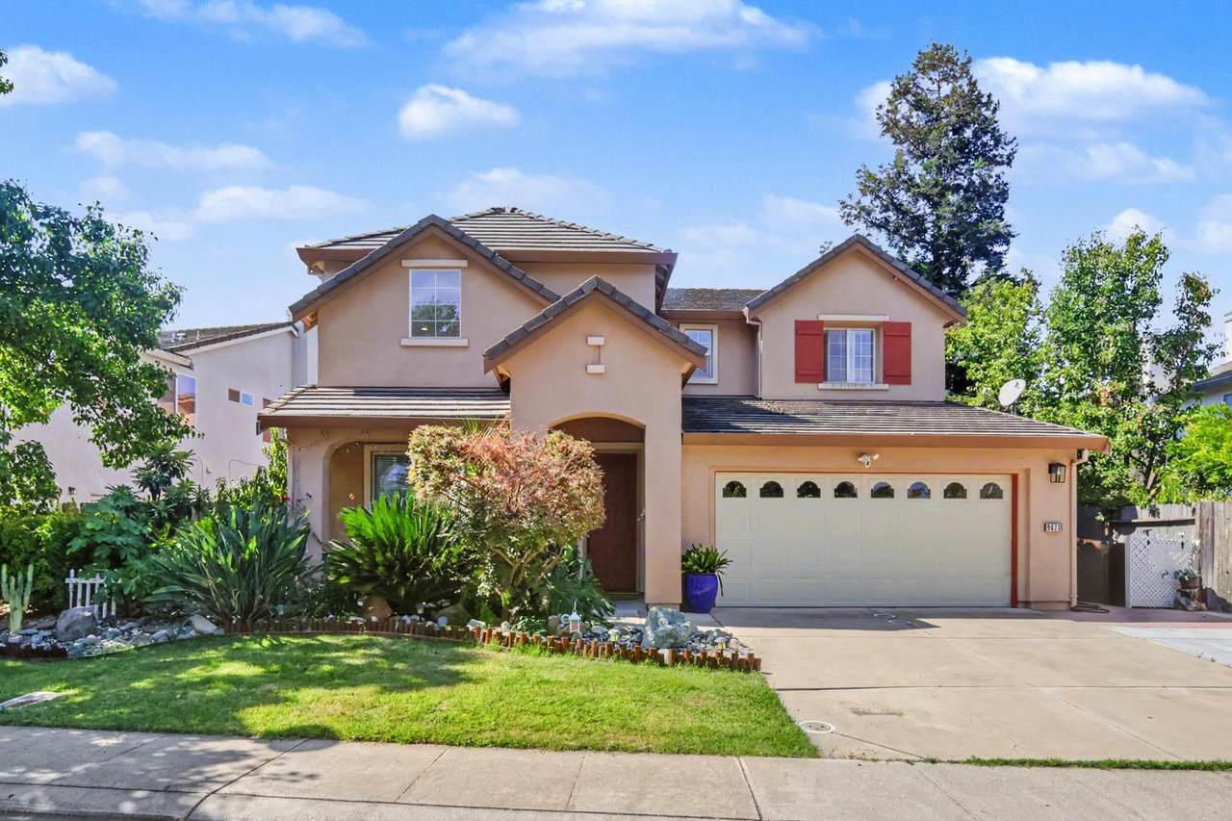
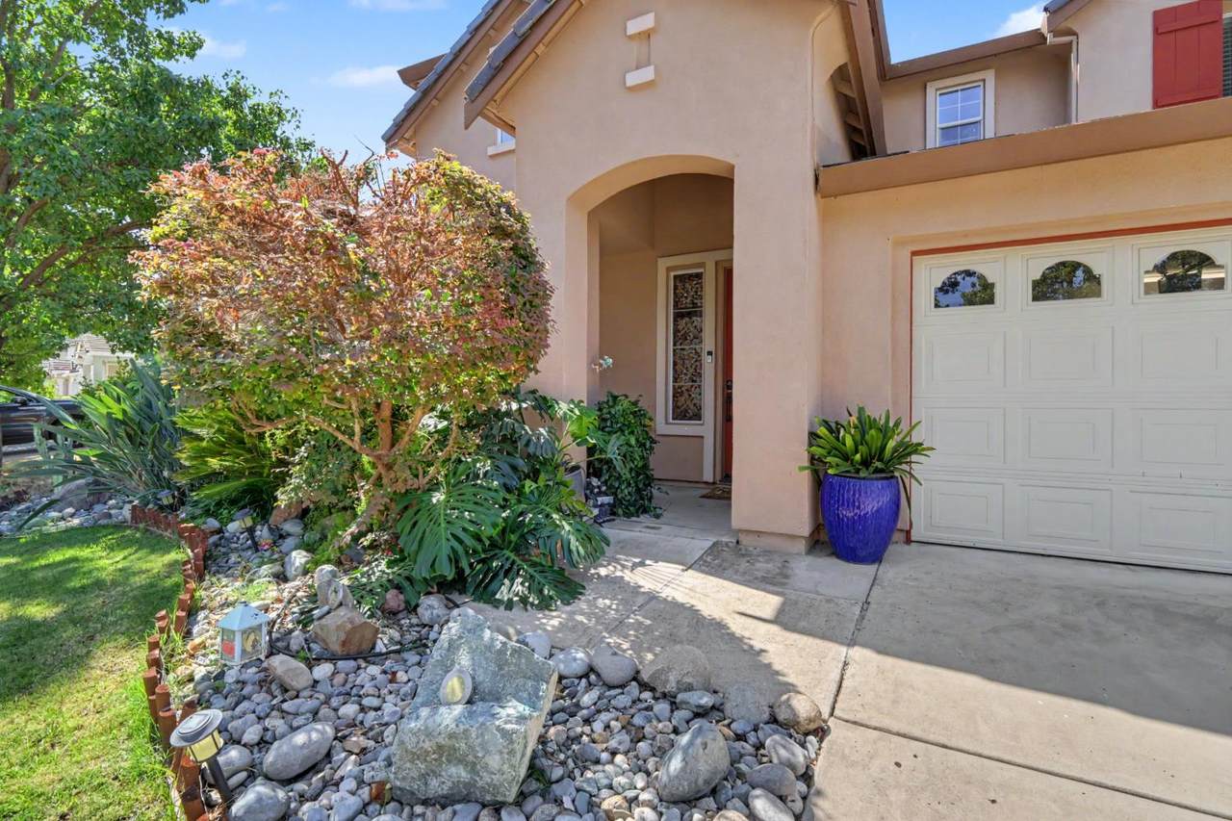
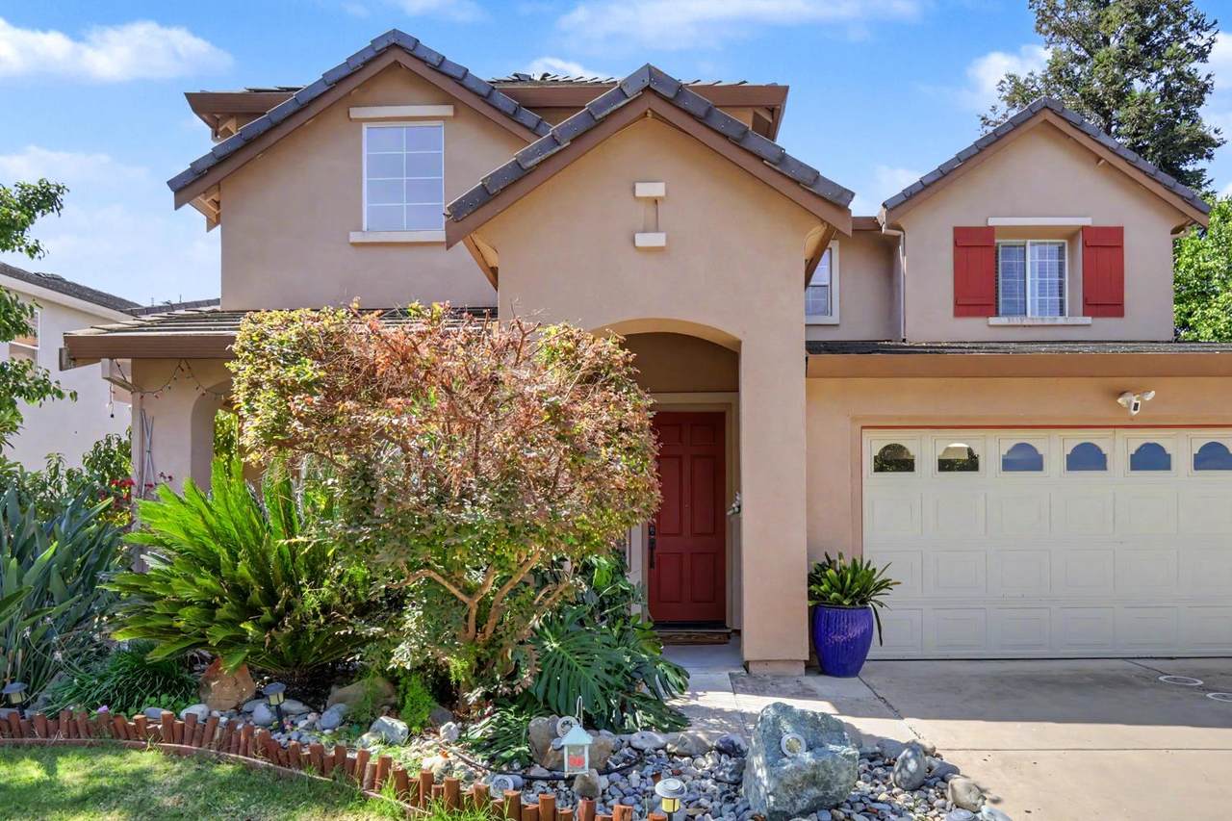
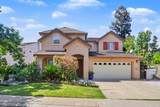
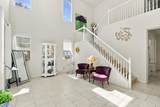
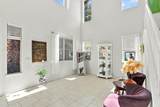
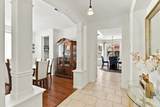
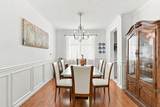
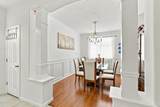
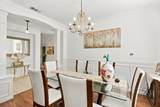
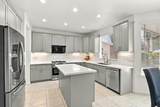
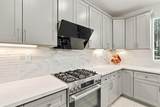
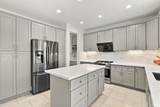
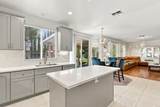
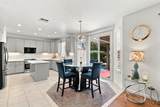
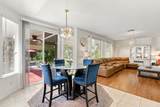
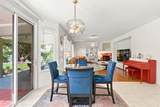
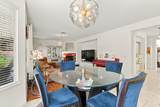
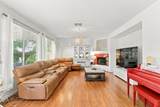
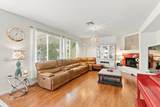
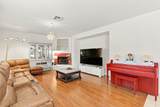
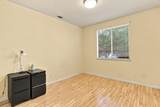
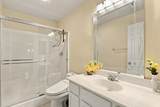
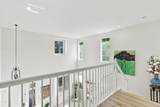
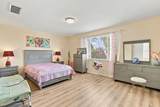
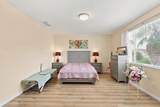
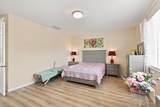
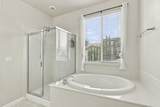
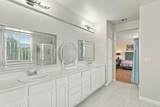
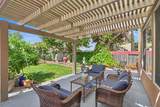
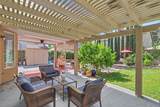
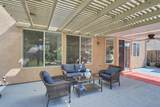
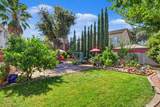
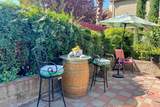
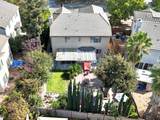
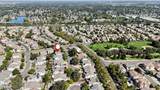
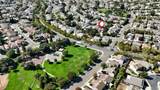
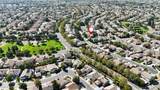
Welcome to this 4-bedroom, 3-bathroom home in Elk Grove's Cresleigh Ranch community, ideally located on a quiet cul-de-sac. The functional layout includes a convenient main-floor bedroom and full bathroom, plus an upstairs den. The downstairs features a mix of wood-style flooring and tile, while the entire upstairs has wood-style flooring. The recently upgraded, open-concept kitchen comes complete with the island, quartz countertops, shaker cabinets, under-cabinet lighting, and stainless steel appliances. A separate formal dining room is ideal for hosting. The living room features high ceilings and is filled with natural light. The master suite includes a walk-in closet and an ensuite bathroom with a tub and a shower. Step outside to a beautifully maintained backyard designed like a private garden, featuring a covered patio and multiple fruit trees. Located within walking distance to local parks and the Valley Hi Country Club golf course, and minutes from highly rated schools, Costco, shopping, the hospital, District 56, and the aquatic center. A must-see!

Monthly Payment Calculator


Metrolist MLS logo © 2026 MetroList® MLS. All rights reserved. All measurements and all calculations of area are approximate. Information provided by Seller/Other sources, not verified by Broker. All interested persons should independently verify accuracy of information. Provided properties may or may not be listed by the office/agent presenting the information. Data last updated 2026-10-11T23:39:16.843. MetroList® MLS Terms of Use. IDX provided by BoomTown.
www.themacdonaldgroup.com/homes/181558155
Print Image

9620 Fire Station Court Elk Grove, CA 95757

  • Price: $749,000
  • Status: Active
  • On Site: 16 Days
  • Updated: 140 min ago
  • MLS #: 226118908
4
Beds
3
Baths
0
½ Baths
0.16
Acres
2,778
SQFT
$270
$/SQFT
2003
Built
Neighborhood:
10757-Elk Grove
County:
Sacramento
Area:
10757-Elk Grove
Elementary School:
Elk Grove Unified
Middle School:
Elk Grove Unified
High School:
Elk Grove Unified
School District:
Sacramento
Property Description
Welcome to this 4-bedroom, 3-bathroom home in Elk Grove's Cresleigh Ranch community, ideally located on a quiet cul-de-sac. The functional layout includes a convenient main-floor bedroom and full bathroom, plus an upstairs den. The downstairs features a mix of wood-style flooring and tile, while the entire upstairs has wood-style flooring. The recently upgraded, open-concept kitchen comes complete with the island, quartz countertops, shaker cabinets, under-cabinet lighting, and stainless steel appliances. A separate formal dining room is ideal for hosting. The living room features high ceilings and is filled with natural light. The master suite includes a walk-in closet and an ensuite bathroom with a tub and a shower. Step outside to a beautifully maintained backyard designed like a private garden, featuring a covered patio and multiple fruit trees. Located within walking distance to local parks and the Valley Hi Country Club golf course, and minutes from highly rated schools, Costco, shopping, the hospital, District 56, and the aquatic center. A must-see!
Exterior Features

Carport Spaces 0 Construction Materials Stucco Entry Level 0 Foundation Slab Lot Features Auto Sprinkler F&RCul-De-SacLandscape BackLandscape Front Open Parking Spaces 0 Parking Features Attached Parking Fee 0 Roof Tile Total Parking Spaces 0

Interior Features

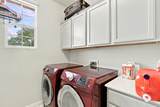
Bath Features BidetShower Stall(s)Tub Cooling Central Dining Room Features Formal RoomDining/Family Combo Fireplace Features Family Room Flooring LaminateTileLuxury Vinyl PlankOther Heating Central Kitchen Features Breakfast AreaPantry ClosetQuartz CounterIslandKitchen/Family Combo Laundry Features Laundry ClosetInside Room Main Level Bedroom(s)Living RoomDining RoomFamily RoomFull Bath(s)GarageKitchen Num Of Fireplaces 1

Property Features

Additional Unit YN No Association No Association Fee 0 Electric 220 Volts220 Volts in Laundry Elevation 0 Horse Property No Irrigation None Pool No Property Subtype Single Family Residence Property Type Residential Remodeled Updated Yes Remodeled Updated Desc Bed 0-5YRKitchen 0-5YR Senior Community No Sewer Public Sewer Spa False Special Listing Conditions None Subtype Description Detached Utilities PublicSewer In & ConnectedNatural Gas Connected Water Source Public Zoning RD-5

Metrolist MLS logo Listing provided courtesy of Real Estate Source Inc: . Listing information © 2026 MetroList Services, Inc.


Metrolist MLS logo © 2026 MetroList® MLS. All rights reserved. All measurements and all calculations of area are approximate. Information provided by Seller/Other sources, not verified by Broker. All interested persons should independently verify accuracy of information. Provided properties may or may not be listed by the office/agent presenting the information. Data last updated 2026-10-11T23:39:16.843. MetroList® MLS Terms of Use. IDX provided by BoomTown.
 
https://bt-photos.global.ssl.fastly.net/sacramento/1280_boomver_1_561229288-2.jpg https://bt-photos.global.ssl.fastly.net/sacramento/1280_boomver_1_561229288-2.jpg https://bt-photos.global.ssl.fastly.net/sacramento/1280_boomver_1_561229288-2.jpg
Logo
The MacDonald Group at PMZ Real Estate
1200 E. Orangeburg Ave Suite #202
Modesto CA, 95350