Skip To Content

9544 Mirandy Drive

Sacramento, CA 95827
  • $464,900
  • STATUS: Active
  • ON SITE: 12 Days
  • MLS #: 226121407
UPDATED: 10 min ago
$464,900
  • 4
    BEDS
  • 0.13
    ACRES
  • 2
    BATHS
  • 0
    1/2 BATHS
  • 1,519
    SQFT
  • $306
    $/SQFT
Type:
Single-Family Home
Built:
1979
County:

School Information

Elementary School:
Middle School:
High School:
School District:

Description

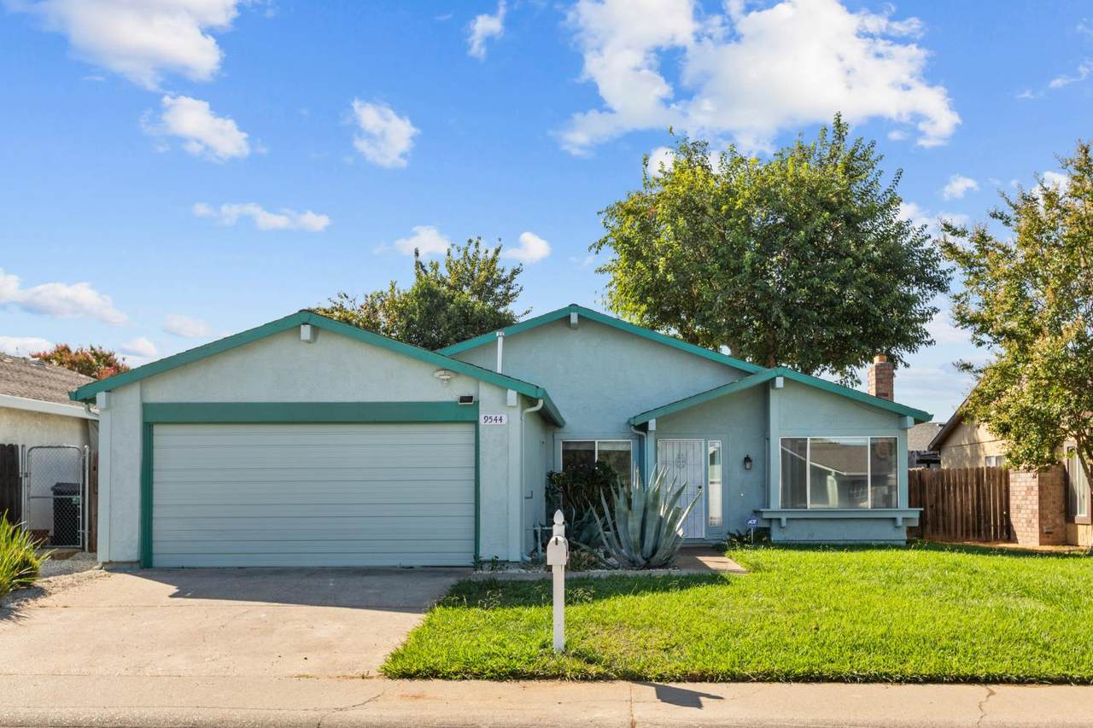
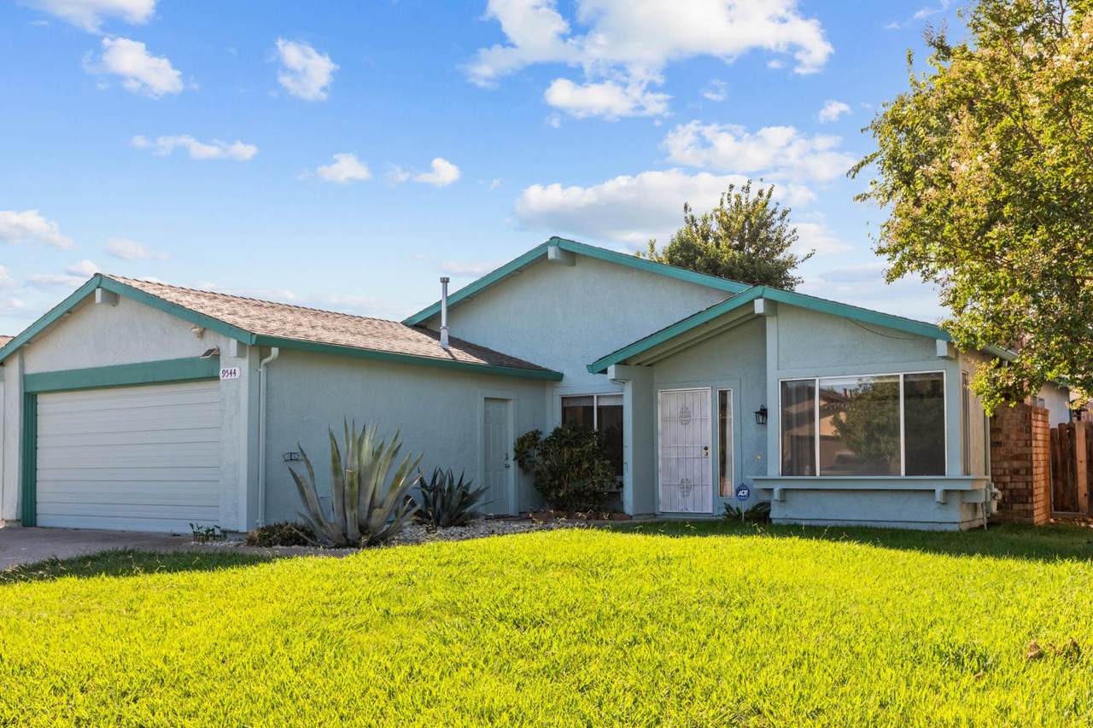
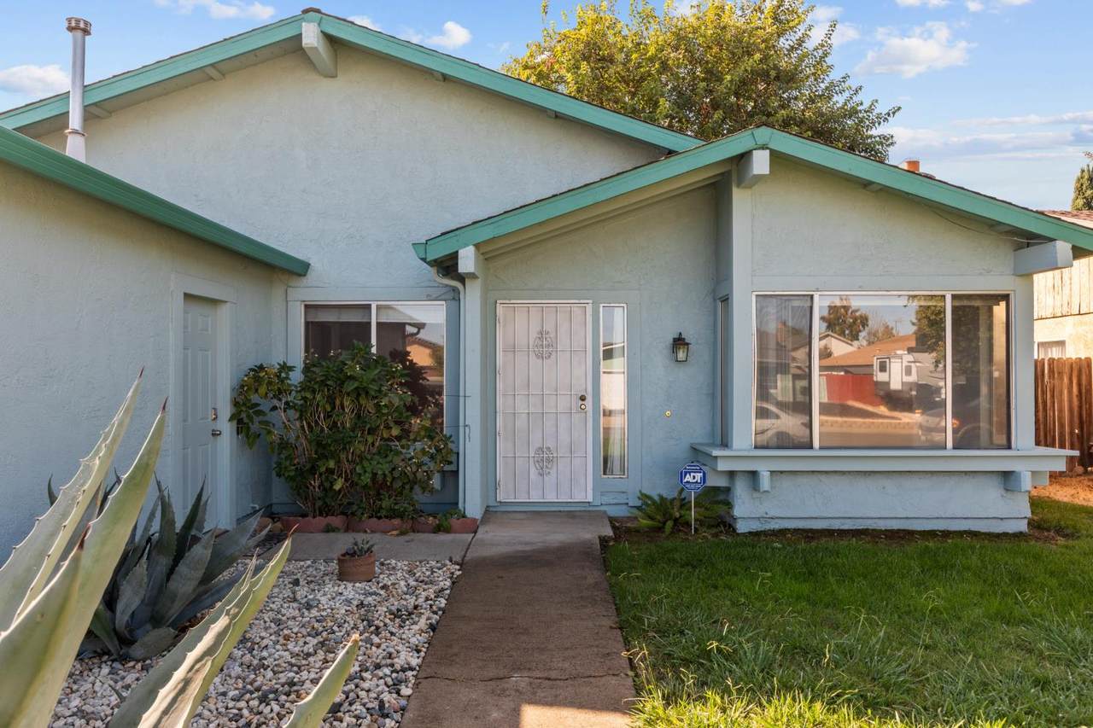
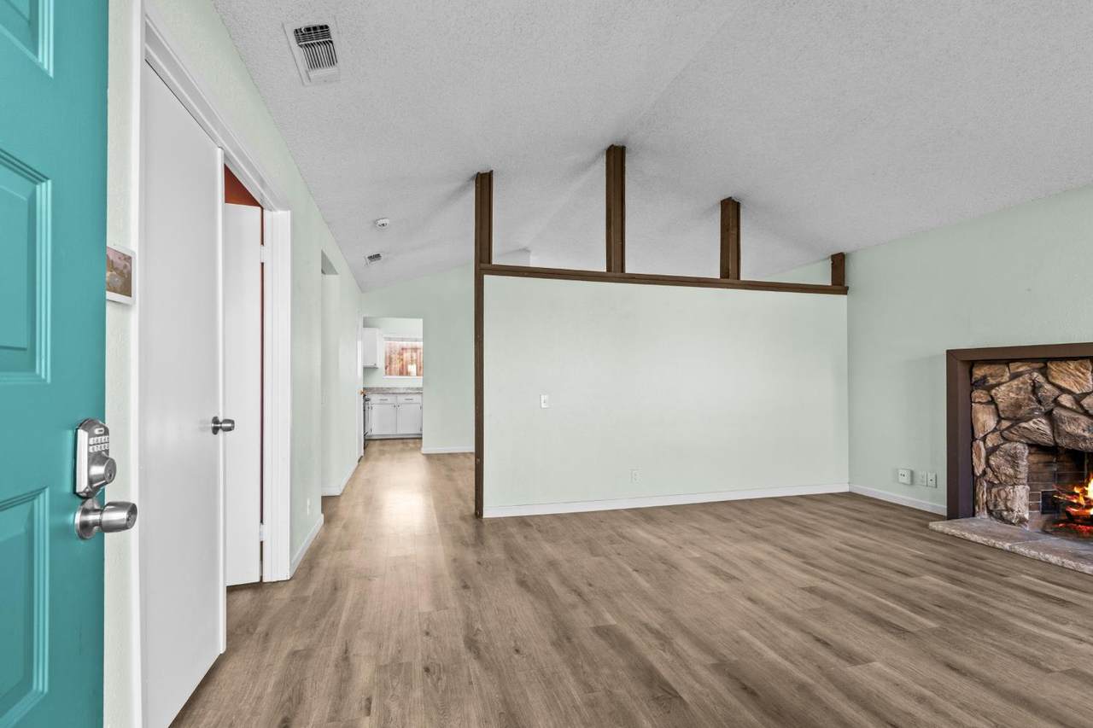
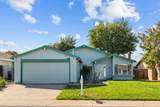
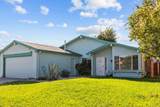
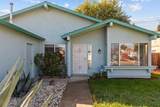
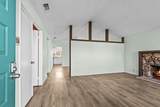
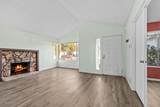
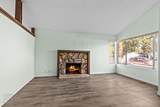
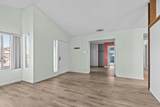
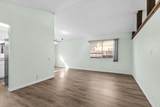
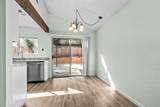
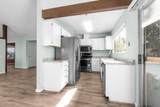
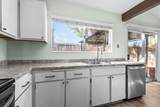
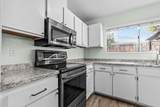
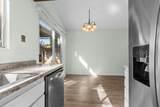
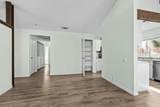
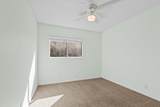
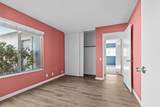
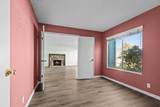
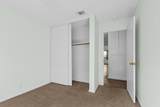
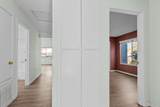
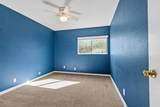
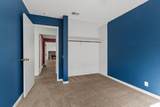
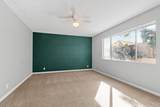
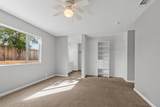
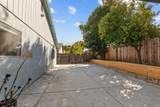
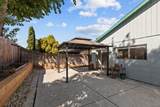
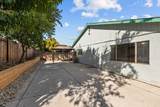
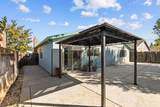
Welcome to 9544 Mirandy Drive, where abundant natural light, spacious living areas, and generously sized bedrooms come together to create a home you'll love. From the moment you step inside, soaring ceilings and beautiful flooring create an inviting first impression, while oversized windows fill the home with natural light from every angle. Designed for both everyday living and entertaining, the home offers two expansive living spaces, perfect for hosting family and friends or simply relaxing at the end of the day. Imagine cozy evenings gathered around the charming brick fireplace or summer BBQ's in the private backyard, where there's plenty of space to unwind, entertain, and make lasting memories. The kitchen flows seamlessly down the hall, where you'll find three exceptionally spacious secondary bedrooms and a comfortable primary suite. Each bedroom features large windows, tall ceilings, and an open, airy feel that's rarely found. Additional updates include newer kitchen appliances, a newer HVAC system, and a newer water heater, offering added peace of mind for years to come. Four bedrooms are always a plus but four truly oversized bedrooms are a rare find. If you've been searching for space, light, and comfort in one beautiful package, 9544 Mirandy Drive is ready to welcome you home.

Monthly Payment Calculator


Metrolist MLS logo © 2026 MetroList® MLS. All rights reserved. All measurements and all calculations of area are approximate. Information provided by Seller/Other sources, not verified by Broker. All interested persons should independently verify accuracy of information. Provided properties may or may not be listed by the office/agent presenting the information. Data last updated 2026-10-14T21:39:40.677. MetroList® MLS Terms of Use. IDX provided by BoomTown.
www.themacdonaldgroup.com/homes/181690195
Print Image

9544 Mirandy Drive Sacramento, CA 95827

  • Price: $464,900
  • Status: Active
  • On Site: 12 Days
  • Updated: 10 min ago
  • MLS #: 226121407
4
Beds
2
Baths
0
½ Baths
0.13
Acres
1,519
SQFT
$306
$/SQFT
1979
Built
Neighborhood:
Sacto Rosemont/College Greens/Ma
County:
Sacramento
Area:
Sacto Rosemont/College Greens/Ma
Elementary School:
Sacramento Unified
Middle School:
Sacramento Unified
High School:
Sacramento Unified
School District:
Sacramento
Property Description
Welcome to 9544 Mirandy Drive, where abundant natural light, spacious living areas, and generously sized bedrooms come together to create a home you'll love. From the moment you step inside, soaring ceilings and beautiful flooring create an inviting first impression, while oversized windows fill the home with natural light from every angle. Designed for both everyday living and entertaining, the home offers two expansive living spaces, perfect for hosting family and friends or simply relaxing at the end of the day. Imagine cozy evenings gathered around the charming brick fireplace or summer BBQ's in the private backyard, where there's plenty of space to unwind, entertain, and make lasting memories. The kitchen flows seamlessly down the hall, where you'll find three exceptionally spacious secondary bedrooms and a comfortable primary suite. Each bedroom features large windows, tall ceilings, and an open, airy feel that's rarely found. Additional updates include newer kitchen appliances, a newer HVAC system, and a newer water heater, offering added peace of mind for years to come. Four bedrooms are always a plus but four truly oversized bedrooms are a rare find. If you've been searching for space, light, and comfort in one beautiful package, 9544 Mirandy Drive is ready to welcome you home.
Exterior Features

Carport Spaces 0 Construction Materials ConcreteStucco Driveway Sidewalks Paved DrivewaySidewalk/Curb/Gutter Entry Level 0 Fencing WoodFenced Foundation Concrete Land Use Residential Lot Features Auto Sprinkler F&R Open Parking Spaces 0 Parking Features Garage Door OpenerGarage Facing FrontOther Parking Fee 0 Patio And Porch Features Covered Patio Property Condition Updated/Remodeled Road Responsibility Public Maintained Road Road Surface Type Paved Roof Composition Total Parking Spaces 0

Interior Features

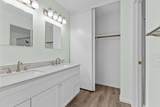
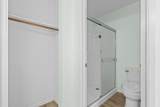
Appliances Free Standing RefrigeratorDishwasherDisposalPlumbed For Ice MakerFree Standing Electric Oven Bath Features Tub w/Shower Over Cooling Central Dining Room Features Dining/Living Combo Fireplace Features BrickFamily RoomWood Burning Flooring CarpetVinyl Heating CentralFireplace(s) Kitchen Features Breakfast Area Laundry Features Inside Area Main Level Bedroom(s)Living RoomFamily RoomKitchen Master Bathroom Features BidetShower Stall(s)Double Sinks Num Of Fireplaces 1

Property Features

Accessibility Features 0 Additional Unit YN No Association No Association Fee 0 Electric 220 Volts Elevation 0 Horse Property No Irrigation Meter on Site Pets Allowed Yes Pool No Property Subtype Single Family Residence Property Type Residential Remodeled Updated Yes Remodeled Updated Desc Other-Rmks 0-5YR Senior Community No Sewer Sewer in Street Spa False Special Listing Conditions None Subtype Description Detached Utilities Sewer In & Connected Water Source Meter on Site Zoning Residential

Metrolist MLS logo Listing provided courtesy of Realty ONE Group Complete: . Listing information © 2026 MetroList Services, Inc.


Metrolist MLS logo © 2026 MetroList® MLS. All rights reserved. All measurements and all calculations of area are approximate. Information provided by Seller/Other sources, not verified by Broker. All interested persons should independently verify accuracy of information. Provided properties may or may not be listed by the office/agent presenting the information. Data last updated 2026-10-14T21:39:40.677. MetroList® MLS Terms of Use. IDX provided by BoomTown.
 
https://bt-photos.global.ssl.fastly.net/sacramento/1280_boomver_1_561230725-2.jpg https://bt-photos.global.ssl.fastly.net/sacramento/1280_boomver_1_561230725-2.jpg https://bt-photos.global.ssl.fastly.net/sacramento/1280_boomver_1_561230725-2.jpg
Logo
The MacDonald Group at PMZ Real Estate
1200 E. Orangeburg Ave Suite #202
Modesto CA, 95350