Skip To Content

949 Courtyards Loop

Lincoln, CA 95648
  • $500,000
  • STATUS: Active
  • ON SITE: 5 Days
  • MLS #: 226123446
New On Site 5 Days Ago
UPDATED: 22 min ago
$500,000
  • 3
    BEDS
  • 0.08
    ACRES
  • 3
    BATHS
  • 0
    1/2 BATHS
  • 2,142
    SQFT
  • $233
    $/SQFT
Type:
Single-Family Home
Built:
2006
County:

School Information

Elementary School:
Middle School:
High School:
School District:

Description

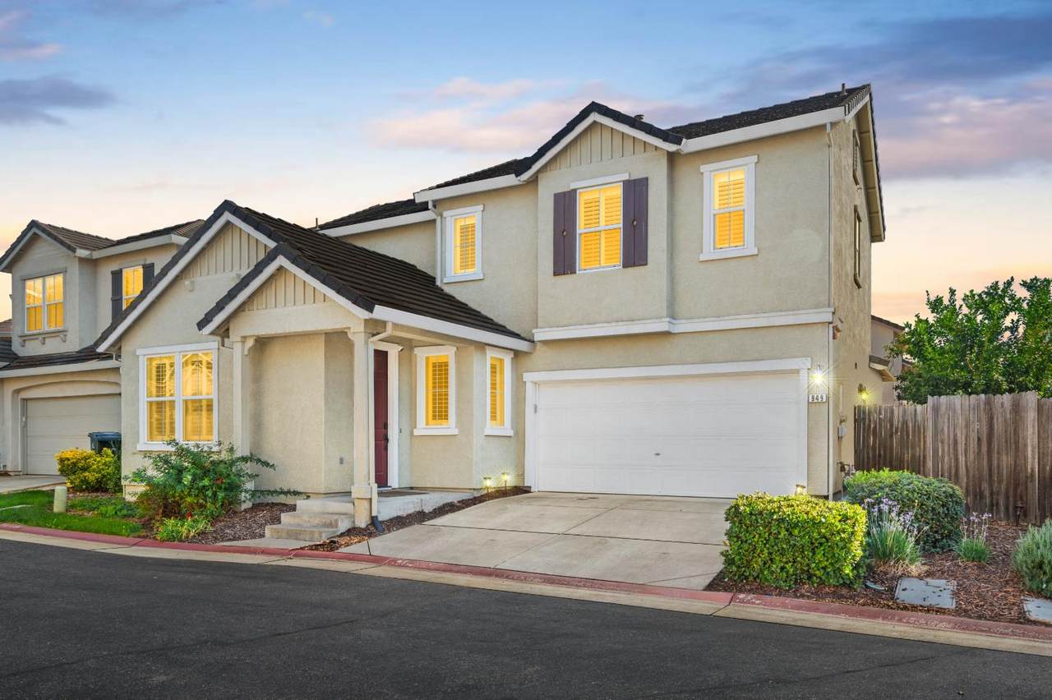
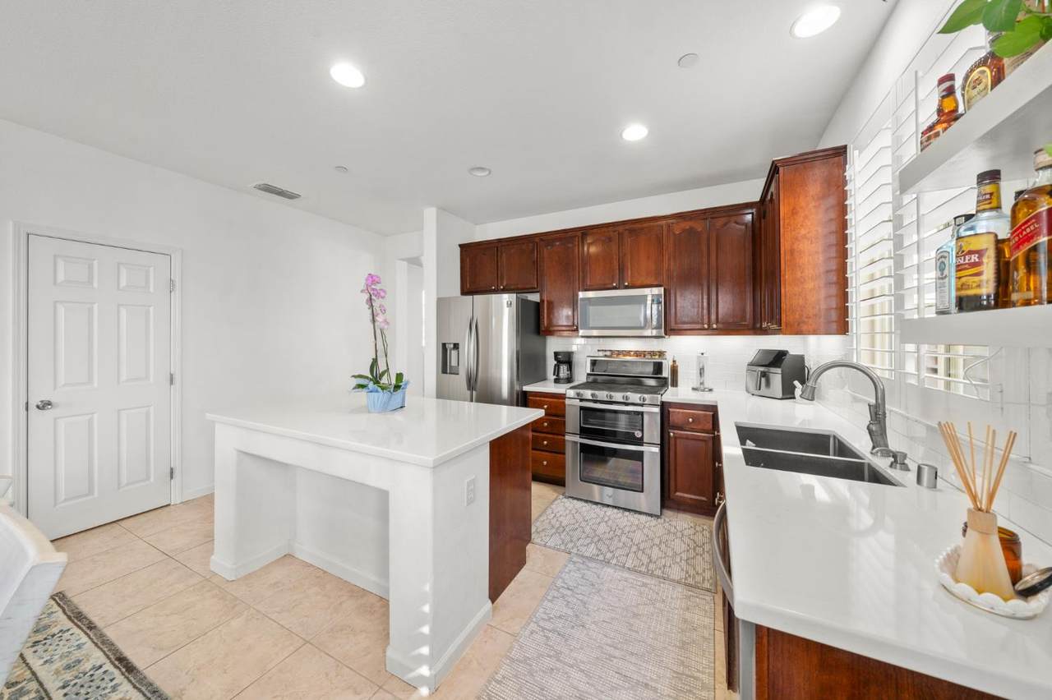
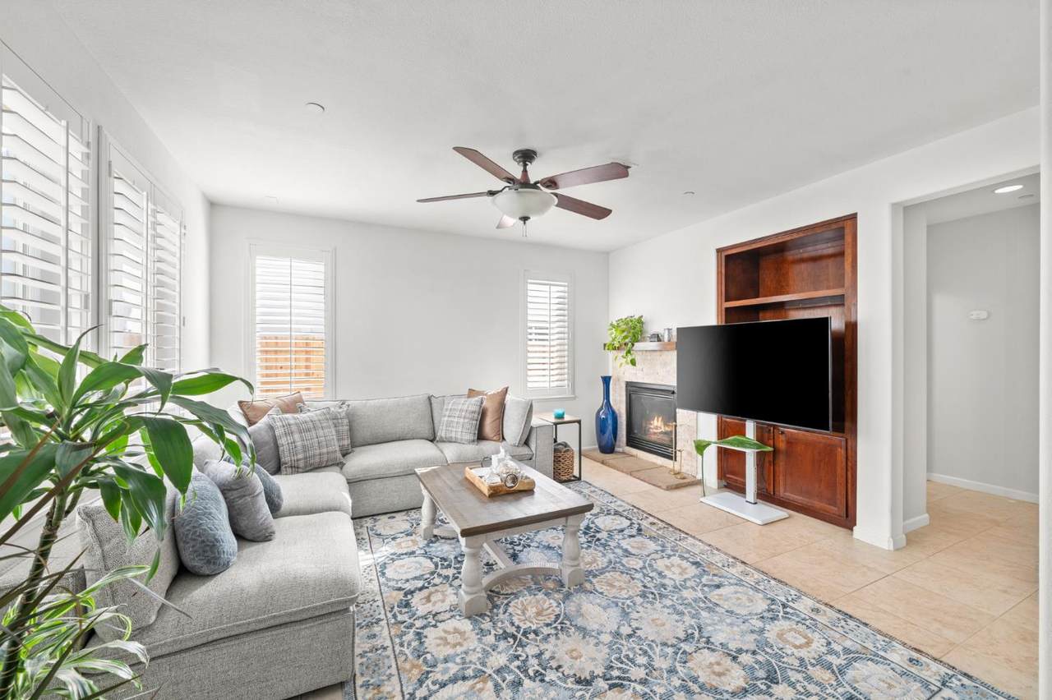
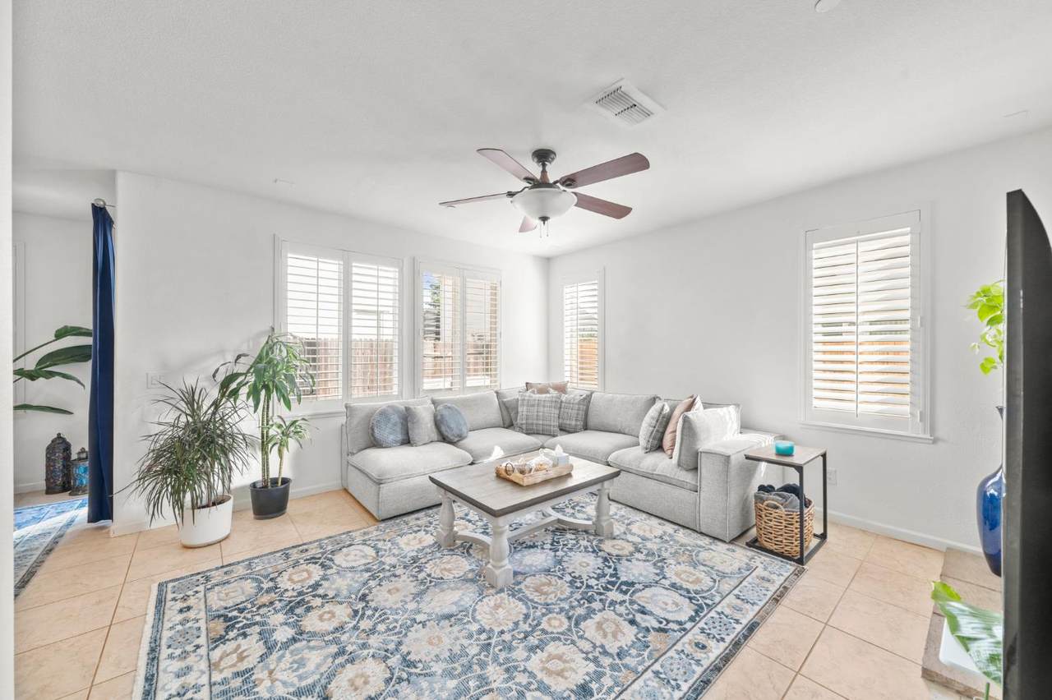
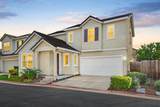
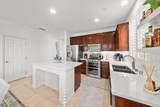
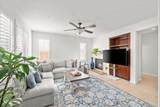
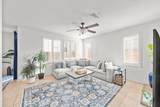
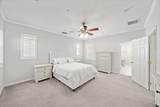
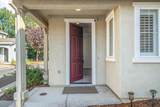
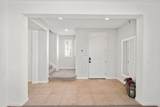
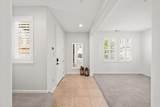
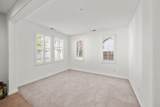
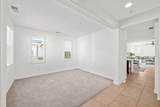
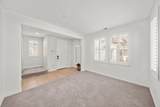
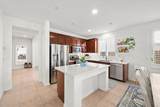
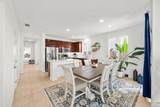
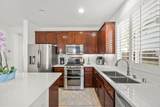
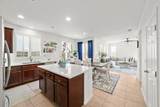
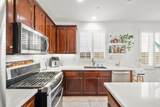
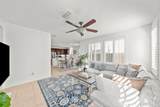
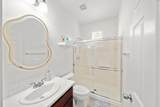
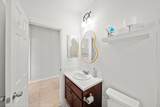
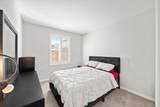
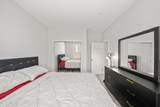
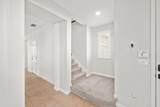
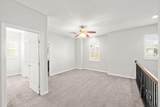
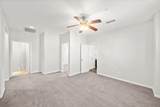
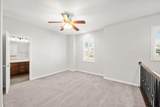
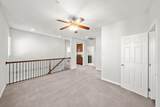
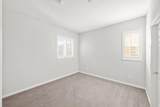
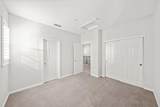
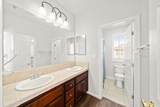
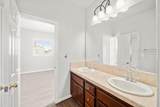
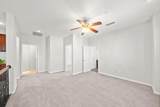
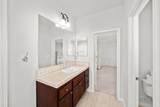
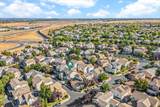
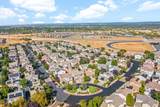
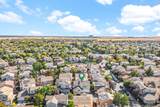
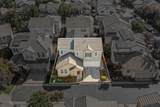
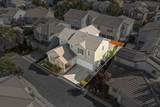
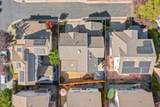
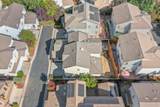
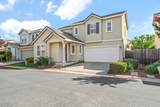
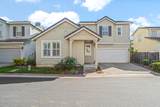
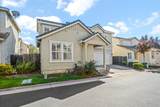
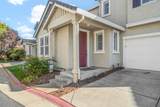
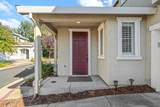
Nestled behind a private security gate in the highly sought-after Lincoln Crossing community, this home combines turn-key living with exceptional local amenities. Inside, an open layout connects the bright living area to a chef-inspired kitchen featuring rich cabinetry, clean white quartz countertops, a contrast center island, and stainless steel appliances. Plantation shutters and oversized windows throughout fill the home with abundant natural light, while flexible upper-level spaces provide plenty of room for family, work, or recreation. There is full bedroom and bathroom with shower downstairs for family and guests to enjoy! Living in Lincoln Crossing means enjoying resort-style neighborhood amenities, including exclusive access to the Lincoln Crossing Community Clubhouse with its pools, fitness facility, and calendar of events. Located within top-rated Western Placer Unified School District boundaries and just minutes from local parks, trails, shopping, and dining, this home offers the ideal mix of comfort, privacy, and convenience.

Monthly Payment Calculator


Metrolist MLS logo © 2026 MetroList® MLS. All rights reserved. All measurements and all calculations of area are approximate. Information provided by Seller/Other sources, not verified by Broker. All interested persons should independently verify accuracy of information. Provided properties may or may not be listed by the office/agent presenting the information. Data last updated 2026-10-08T08:39:17.16. MetroList® MLS Terms of Use. IDX provided by BoomTown.
www.themacdonaldgroup.com/homes/181761566
Print Image

949 Courtyards Loop Lincoln, CA 95648

  • Price: $500,000
  • Status: Active
  • On Site: 5 Days
  • Updated: 22 min ago
  • MLS #: 226123446
3
Beds
3
Baths
0
½ Baths
0.08
Acres
2,142
SQFT
$233
$/SQFT
2006
Built
Neighborhood:
WestLinc W:Hwy65/N:&W:&S:Cty lim
County:
Placer
Area:
WestLinc W:Hwy65/N:&W:&S:Cty lim
Elementary School:
Western Placer
Middle School:
Western Placer
High School:
Western Placer
School District:
Placer
Property Description
Nestled behind a private security gate in the highly sought-after Lincoln Crossing community, this home combines turn-key living with exceptional local amenities. Inside, an open layout connects the bright living area to a chef-inspired kitchen featuring rich cabinetry, clean white quartz countertops, a contrast center island, and stainless steel appliances. Plantation shutters and oversized windows throughout fill the home with abundant natural light, while flexible upper-level spaces provide plenty of room for family, work, or recreation. There is full bedroom and bathroom with shower downstairs for family and guests to enjoy! Living in Lincoln Crossing means enjoying resort-style neighborhood amenities, including exclusive access to the Lincoln Crossing Community Clubhouse with its pools, fitness facility, and calendar of events. Located within top-rated Western Placer Unified School District boundaries and just minutes from local parks, trails, shopping, and dining, this home offers the ideal mix of comfort, privacy, and convenience.
Exterior Features

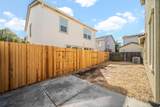
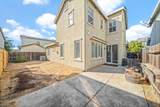
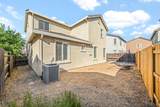
Carport Spaces 2 Construction Materials StuccoWood Entry Level 0 Fencing Wood Foundation Concrete Lot Features Court Open Parking Spaces 0 Parking Features Attached Parking Fee 0 Property Faces North Roof Cement Total Parking Spaces 0

Interior Features

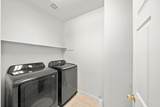
Bath Features Shower Stall(s) Cooling Ceiling Fan(s)Central Dining Room Features Other Fireplace Features Insert Flooring CarpetTile Heating Central Kitchen Features Quartz CounterKitchen/Family Combo Laundry Features Inside Room Main Level Bedroom(s)Dining RoomFull Bath(s)GarageKitchen Num Of Fireplaces 1 Upper Level Bedroom(s)LoftPrimary BedroomFull Bath(s)

Property Features

Additional Unit YN No Association Yes Association Features BarbequePlaygroundPoolClubhouseRec Room w/FireplaceRecreation FacilitiesExercise RoomSaunaGame Court InteriorSpa/Hot TubGym Association Fee 300 Association Fee Frequency Monthly Association Fee Includes MaintenanceGroundsPool Electric Other Elevation 0 Horse Property No Irrigation None Pool No Property Subtype Single Family Residence Property Type Residential Remodeled Updated No Senior Community No Sewer Public Sewer Spa False Special Listing Conditions None Subtype Description Detached Utilities Public Water Source Public Zoning SFR

Metrolist MLS logo Listing provided courtesy of Better Homes and Gardens RE: . Listing information © 2026 MetroList Services, Inc.


Metrolist MLS logo © 2026 MetroList® MLS. All rights reserved. All measurements and all calculations of area are approximate. Information provided by Seller/Other sources, not verified by Broker. All interested persons should independently verify accuracy of information. Provided properties may or may not be listed by the office/agent presenting the information. Data last updated 2026-10-08T08:39:17.16. MetroList® MLS Terms of Use. IDX provided by BoomTown.
 
https://bt-photos.global.ssl.fastly.net/sacramento/1280_boomver_2_561232418-2.jpg https://bt-photos.global.ssl.fastly.net/sacramento/1280_boomver_2_561232418-2.jpg https://bt-photos.global.ssl.fastly.net/sacramento/1280_boomver_2_561232418-2.jpg
Logo
The MacDonald Group at PMZ Real Estate
1200 E. Orangeburg Ave Suite #202
Modesto CA, 95350