
































Description
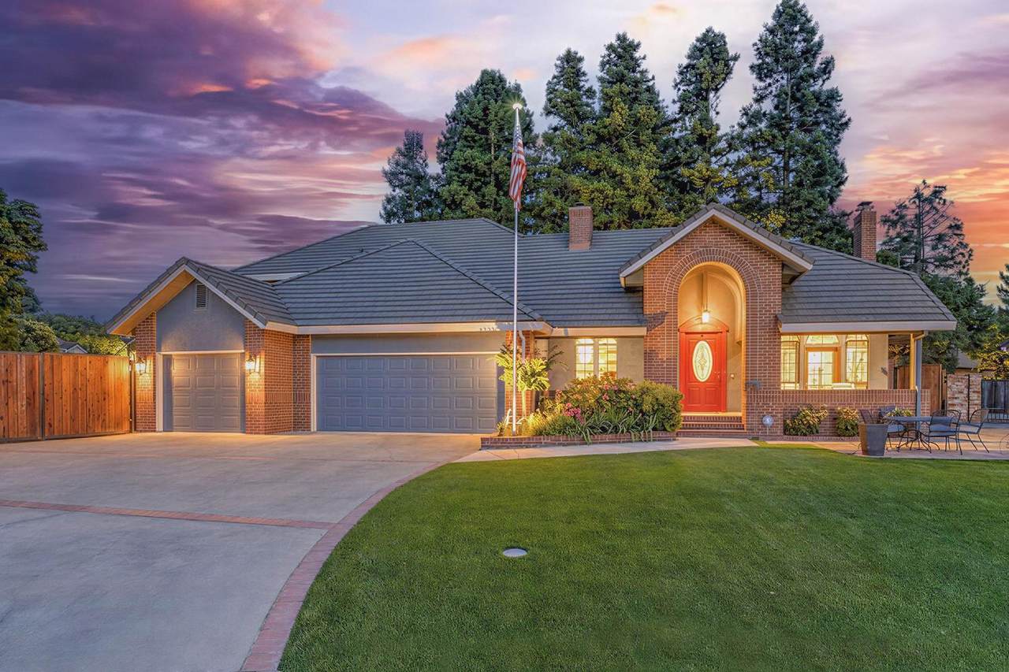
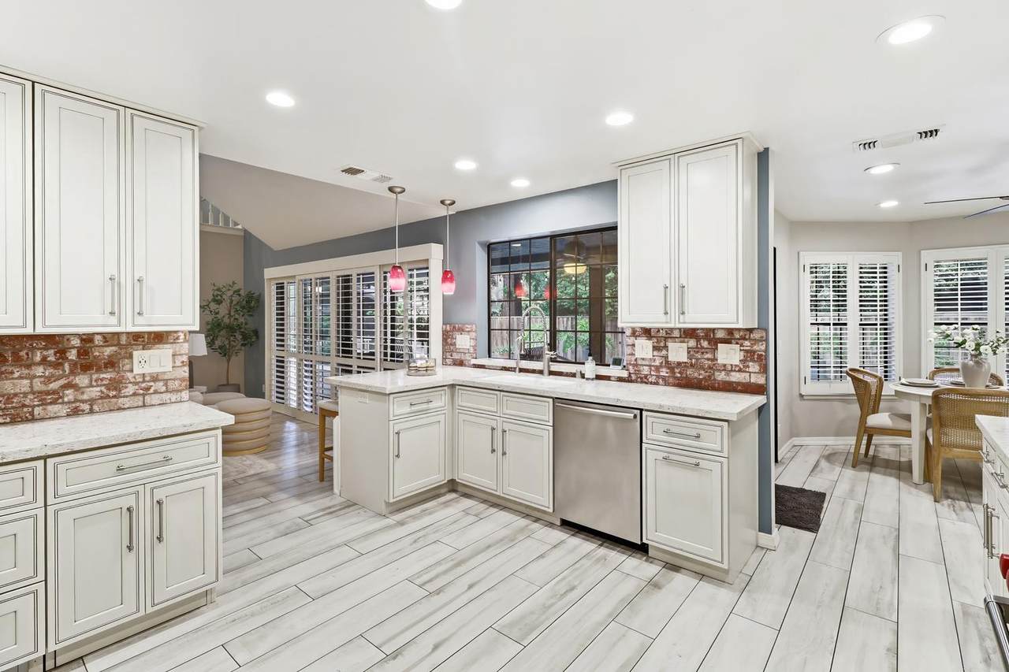
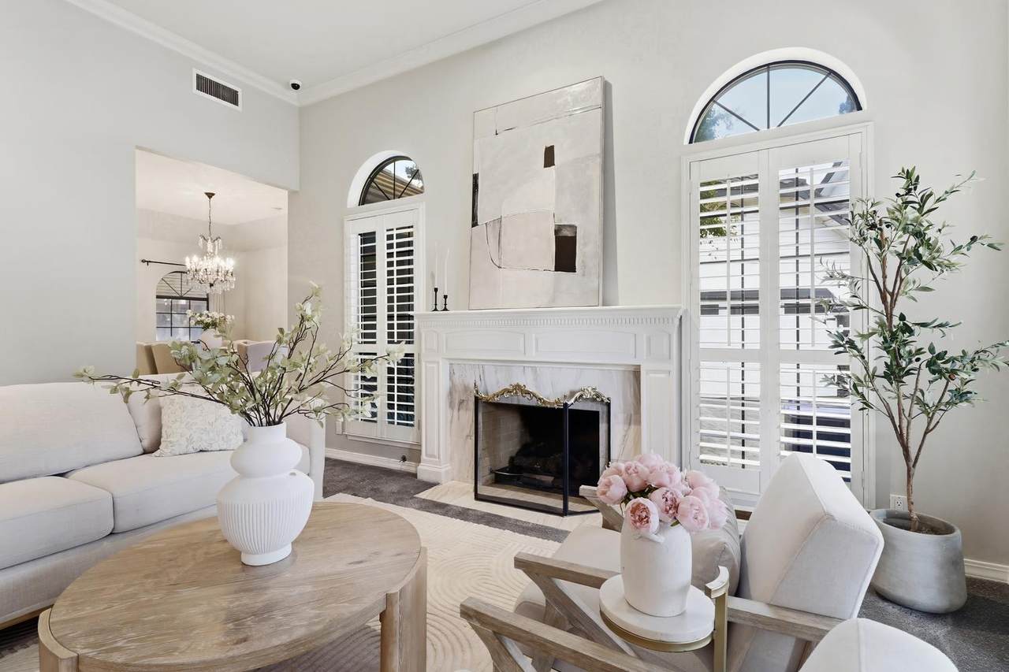
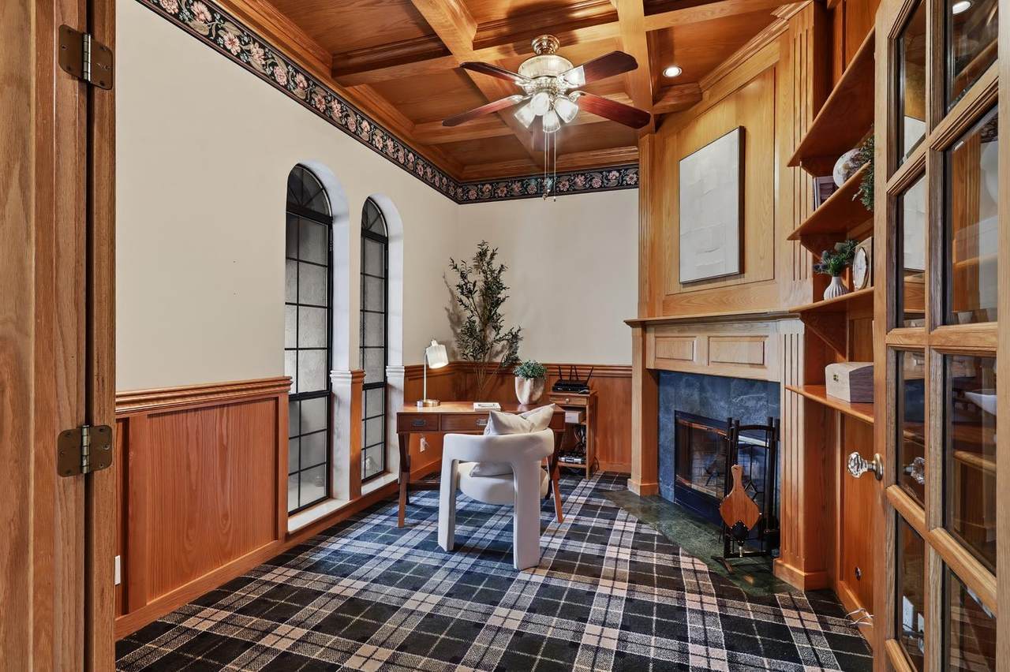
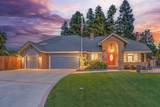
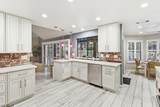
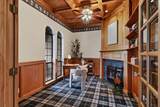
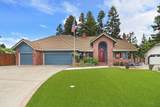
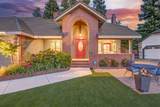
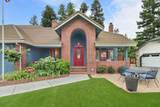
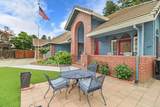
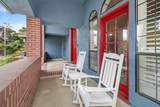
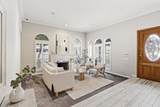
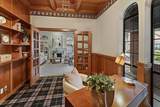
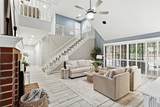
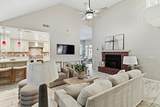
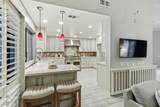
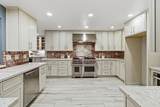
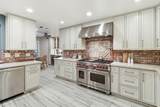
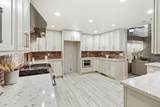
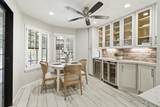
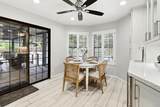
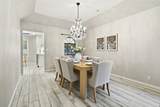
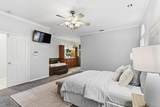
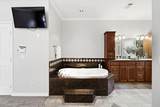
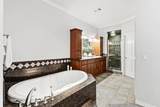
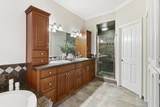
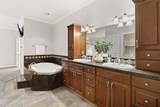
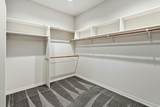
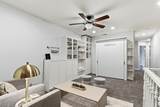
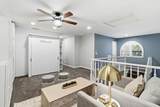
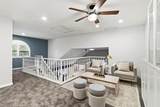
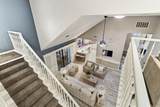
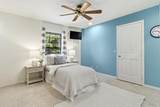
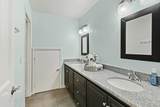
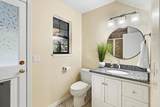
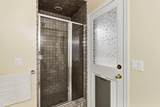
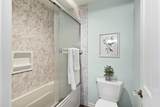
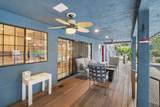
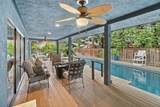
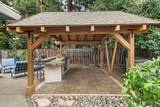
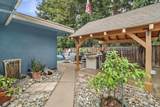
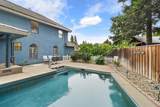
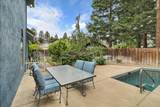
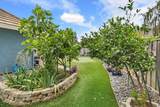
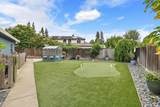
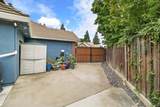
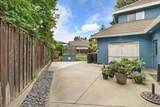
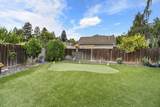
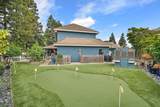
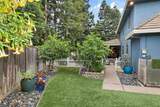
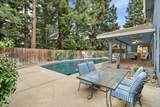
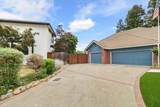
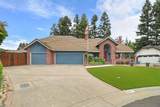
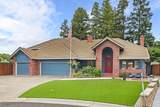
Welcome to this stunning custom home in the highly sought-after Oak Mello Estates neighborhood of Elk Grove! From the moment you arrive, you'll be impressed by the exceptional curb appeal, expansive 3-car garage, and convenient RV access. A covered front porch and oversized front door with custom glass detailing create a grand first impression. Step inside to beautiful wood-plank tile flooring and discover a thoughtfully designed floor plan. To the right, the formal living room features crown molding, arched windows, plantation shutters, and a cozy gas fireplace. To the left, a private office/library showcases custom carpeting, a wood-grid coffered ceiling, built-in shelving, and a wood-burning fireplace. The heart of the home is the oversized family room with soaring ceilings, a brick-front fireplace with wood-burning insert, and backyard access. The dream kitchen is designed for entertaining, offering custom cabinetry, quartz countertops, a 6-burner Wolf range with griddle and pot filler. A toe kick vacuum system in kitchen an inviting breakfast nook, wine refrigerator, beer taps, glass-front cabinets, formal dining room access, and additional backyard entry. The ground floor spacious primary suite features double-door entry, plantation shutters, crown molding, and a luxurious bath complete with dual sinks, jetted tub, oversized shower with dual shower heads, a private water closet , and an enormous walk-in closet. A full bath off of the backyard patio making it perfect for those guests coming from the pool. Upstairs you'll find three additional bedrooms, a full bathroom, and a versatile loft featuring abundant built-in storage and a Murphy bed. The backyard is your own private resort with a covered patio, sparkling pool, outdoor kitchen, putting green, and greenhouse. Located within the award-winning Elk Grove School District and close to shopping, dining, and everyday conveniences, this exceptional property truly has it all!! Welcome Home!
-
4BEDS
-
0.27ACRES
-
3BATHS
-
01/2 BATHS
-
3,146SQFT
-
$367$/SQFT
School Information
Description
Welcome to this stunning custom home in the highly sought-after Oak Mello Estates neighborhood of Elk Grove! From the moment you arrive, you'll be impressed by the exceptional curb appeal, expansive 3-car garage, and convenient RV access. A covered front porch and oversized front door with custom glass detailing create a grand first impression. Step inside to beautiful wood-plank tile flooring and discover a thoughtfully designed floor plan. To the right, the formal living room features crown molding, arched windows, plantation shutters, and a cozy gas fireplace. To the left, a private office/library showcases custom carpeting, a wood-grid coffered ceiling, built-in shelving, and a wood-burning fireplace. The heart of the home is the oversized family room with soaring ceilings, a brick-front fireplace with wood-burning insert, and backyard access. The dream kitchen is designed for entertaining, offering custom cabinetry, quartz countertops, a 6-burner Wolf range with griddle and pot filler. A toe kick vacuum system in kitchen an inviting breakfast nook, wine refrigerator, beer taps, glass-front cabinets, formal dining room access, and additional backyard entry. The ground floor spacious primary suite features double-door entry, plantation shutters, crown molding, and a luxurious bath complete with dual sinks, jetted tub, oversized shower with dual shower heads, a private water closet , and an enormous walk-in closet. A full bath off of the backyard patio making it perfect for those guests coming from the pool. Upstairs you'll find three additional bedrooms, a full bathroom, and a versatile loft featuring abundant built-in storage and a Murphy bed. The backyard is your own private resort with a covered patio, sparkling pool, outdoor kitchen, putting green, and greenhouse. Located within the award-winning Elk Grove School District and close to shopping, dining, and everyday conveniences, this exceptional property truly has it all!! Welcome Home!
 © 2026 MetroList® MLS. All rights reserved. All measurements and all calculations of area are approximate. Information provided by Seller/Other sources, not verified by Broker. All interested persons should independently verify accuracy of information. Provided properties may or may not be listed by the office/agent presenting the information. Data last updated 2026-10-14T20:40:34.72. MetroList® MLS Terms of Use. IDX provided by BoomTown.