
Skip To Content

9401 Drift Way

Orangevale, CA 95662
  • $625,000
  • STATUS: Active
  • ON SITE: 6 Days
  • MLS #: 226123202
New On Site 6 Days Ago
UPDATED: 16 min ago
$625,000
  • 4
    BEDS
  • 0.34
    ACRES
  • 3
    BATHS
  • 0
    1/2 BATHS
  • 2,200
    SQFT
  • $284
    $/SQFT
Neighborhood:
Type:
Single-Family Home
Built:
1963
County:
Area:

School Information

Elementary School:
Middle School:
High School:
School District:

Description

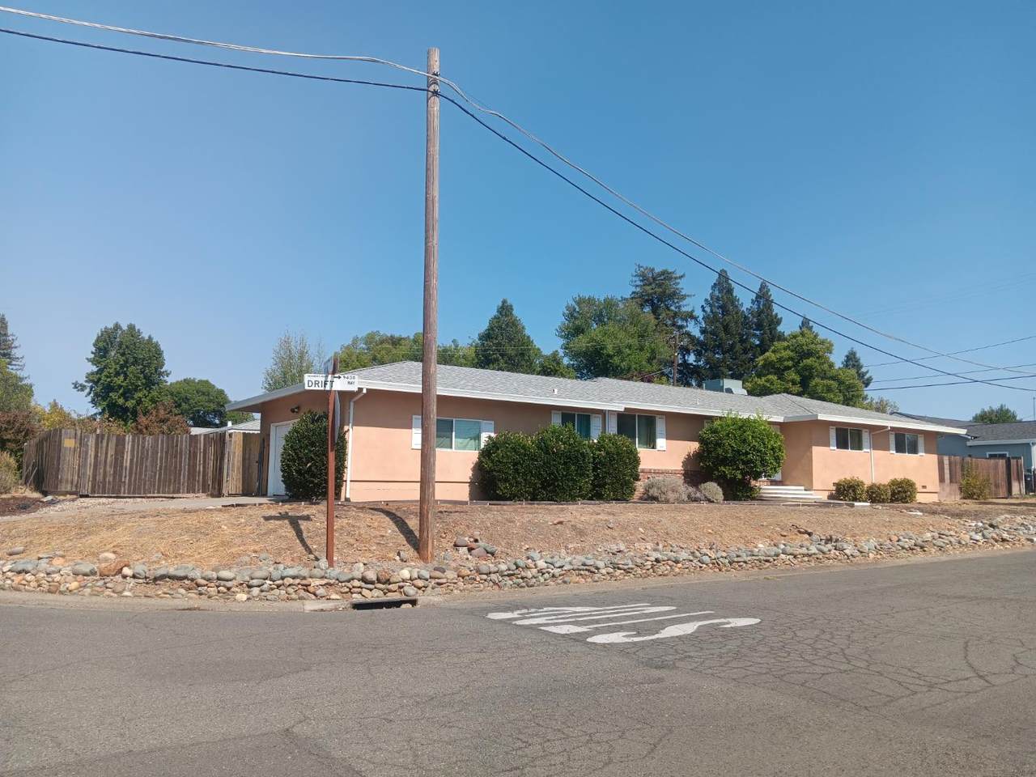
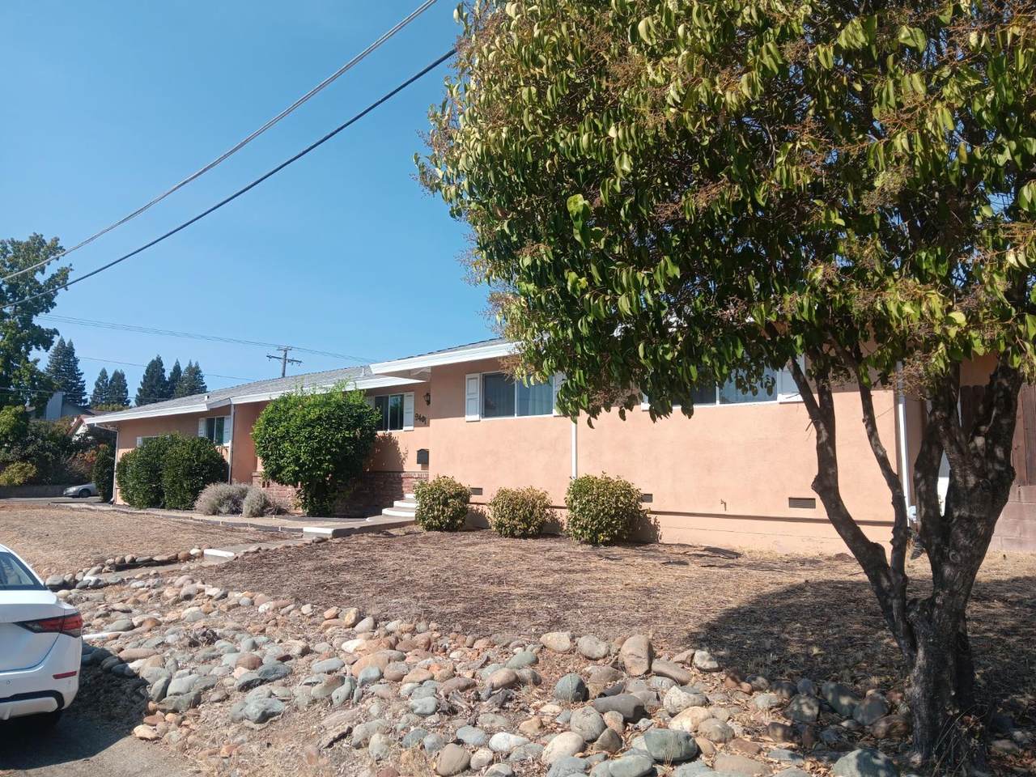
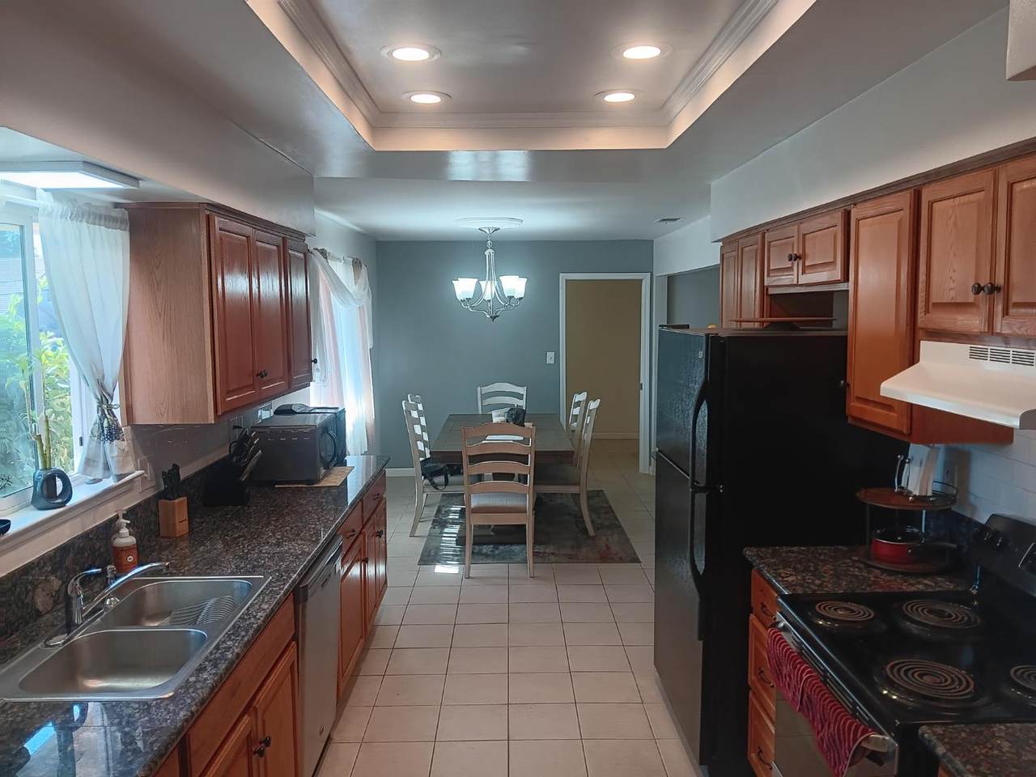
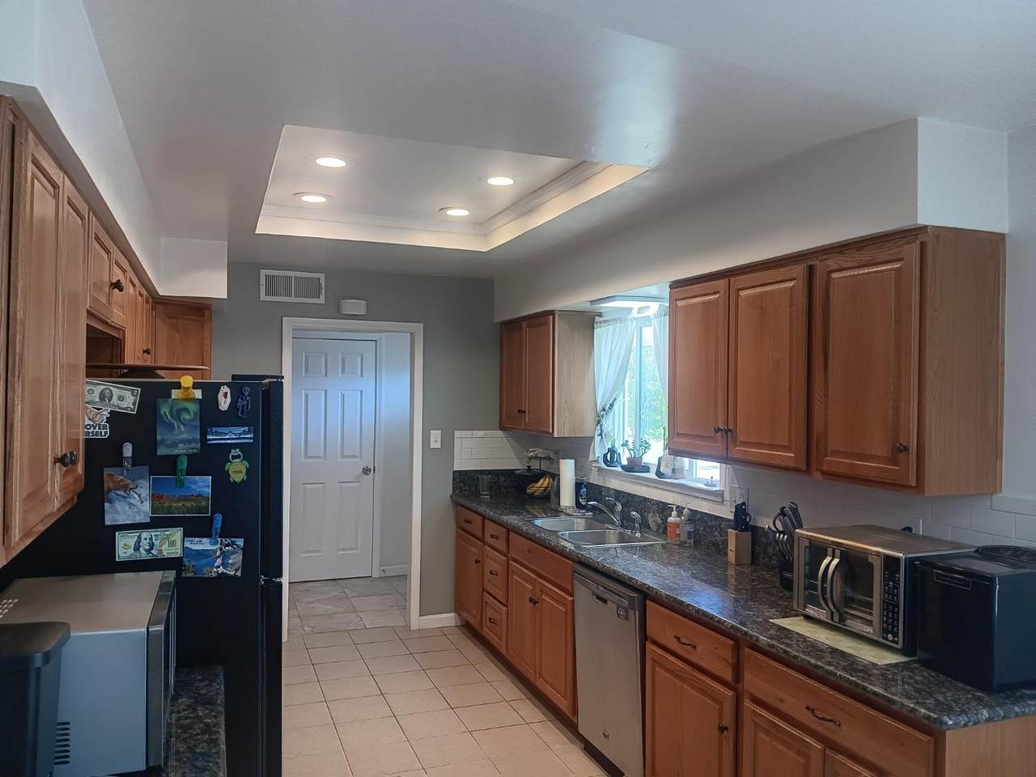
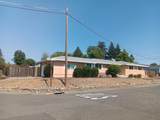
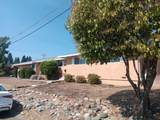
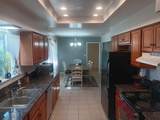
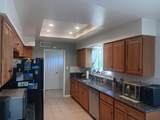
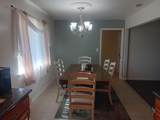
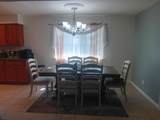
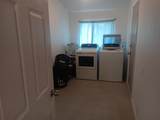
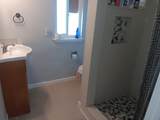
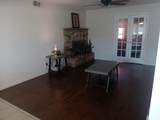
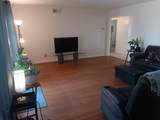
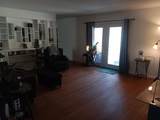
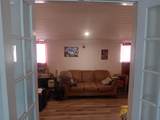
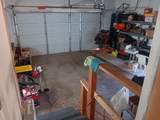
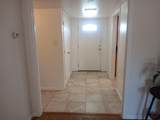
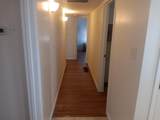
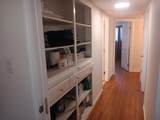
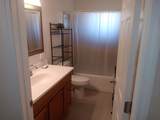
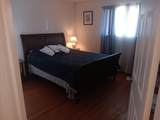
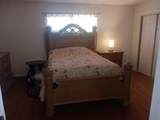
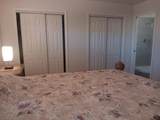
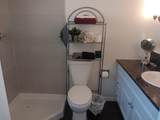
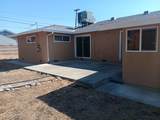
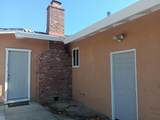
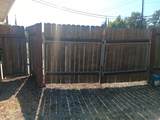
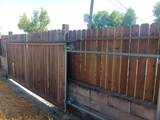
Huge home on huge lot!!! Beautifully updated interior!!! 4 large bedrooms, possibly 5!!! 3 full bathrooms!!! Granite counters and beautiful wood cabinets in kitchen with custom tray ceiling and can lighting!!! Hardwood floors!!! 'BUIlt-Ins' shelves in family room and hall!!! French doors in living room and family room!!! 6 panel doors throughout!!! Large indoor laundry room!!! Extra sun room, can be den, office, bedroom 5 ??? Huge 1/3 acre yard with 2 RV gates!!! Some established trees!!! Patio and sidewalks are already in!!! Close to American River parkway, bike trail, Lake Natoma, Horse riding stables,Eagle nests on cliffs, neighborhood elementary school, shopping, dining and more!!! So much to offer!!! You've gotta check it out!!!

Monthly Payment Calculator


Metrolist MLS logo © 2026 MetroList® MLS. All rights reserved. All measurements and all calculations of area are approximate. Information provided by Seller/Other sources, not verified by Broker. All interested persons should independently verify accuracy of information. Provided properties may or may not be listed by the office/agent presenting the information. Data last updated 2026-10-08T09:39:50.033. MetroList® MLS Terms of Use. IDX provided by BoomTown.
www.themacdonaldgroup.com/homes/181736842
Print Image

9401 Drift Way Orangevale, CA 95662

  • Price: $625,000
  • Status: Active
  • On Site: 6 Days
  • Updated: 16 min ago
  • MLS #: 226123202
4
Beds
3
Baths
0
½ Baths
0.34
Acres
2,200
SQFT
$284
$/SQFT
1963
Built
Neighborhood:
Orangevale
County:
Sacramento
Area:
Orangevale
Elementary School:
San Juan Unified
Middle School:
San Juan Unified
High School:
San Juan Unified
School District:
Sacramento
Property Description
Huge home on huge lot!!! Beautifully updated interior!!! 4 large bedrooms, possibly 5!!! 3 full bathrooms!!! Granite counters and beautiful wood cabinets in kitchen with custom tray ceiling and can lighting!!! Hardwood floors!!! 'BUIlt-Ins' shelves in family room and hall!!! French doors in living room and family room!!! 6 panel doors throughout!!! Large indoor laundry room!!! Extra sun room, can be den, office, bedroom 5 ??? Huge 1/3 acre yard with 2 RV gates!!! Some established trees!!! Patio and sidewalks are already in!!! Close to American River parkway, bike trail, Lake Natoma, Horse riding stables,Eagle nests on cliffs, neighborhood elementary school, shopping, dining and more!!! So much to offer!!! You've gotta check it out!!!
Exterior Features

Architectural Style Ranch Carport Spaces 0 Construction Materials Stucco Driveway Sidewalks Paved Driveway Entry Level 0 Fencing Back YardWoodFenced Foundation Raised Levels One Lot Features Corner Lot Size Dimensions San Juan Open Parking Spaces 0 Parking Features RV AccessRV PossibleGarage Facing Side Parking Fee 0 Patio And Porch Features Uncovered Patio Property Condition Updated/Remodeled Property Faces South Road Responsibility Public Maintained Road Road Surface Type Asphalt Roof Composition Total Parking Spaces 0 Window Features Dual Pane Full

Interior Features

Appliances Free Standing RefrigeratorDishwasherFree Standing Electric OvenFree Standing Electric Range Bath Features TileTubTub w/Shower Over Cooling CentralWhole House Fan Dining Room Features Formal Area Flooring TileWood Heating Central Kitchen Features Granite Counter Laundry Features Inside AreaInside Room Main Level Bedroom(s)Living RoomDining RoomFamily RoomPrimary BedroomFull Bath(s)GarageRetreatKitchenStreet Entrance Master Bathroom Features Shower Stall(s)FiberglassTile Master Bedroom Features ClosetGround Floor Num Of Fireplaces 0 Room Type Primary BathroomPrimary BedroomBonus RoomDining RoomFamily RoomSun RoomKitchenLaundryLiving Room

Property Features

Additional Unit YN No Association No Association Fee 0 Electric 220 Volts in Laundry Elevation 0 Energy Efficient Windows Horse Property No Irrigation Public District Pool No Property Subtype Single Family Residence Property Type Residential Remodeled Updated Unknown Senior Community No Sewer Sewer in Street Spa False Special Listing Conditions None Subtype Description Detached Utilities Public Water Source Public Zoning RD-5

Metrolist MLS logo Listing provided courtesy of 333 Realty: . Listing information © 2026 MetroList Services, Inc.


Metrolist MLS logo © 2026 MetroList® MLS. All rights reserved. All measurements and all calculations of area are approximate. Information provided by Seller/Other sources, not verified by Broker. All interested persons should independently verify accuracy of information. Provided properties may or may not be listed by the office/agent presenting the information. Data last updated 2026-10-08T09:39:50.033. MetroList® MLS Terms of Use. IDX provided by BoomTown.
 
https://bt-photos.global.ssl.fastly.net/sacramento/1280_boomver_1_561232129-2.jpg https://bt-photos.global.ssl.fastly.net/sacramento/1280_boomver_1_561232129-2.jpg https://bt-photos.global.ssl.fastly.net/sacramento/1280_boomver_1_561232129-2.jpg
Logo
The MacDonald Group at PMZ Real Estate
1200 E. Orangeburg Ave Suite #202
Modesto CA, 95350