




Skip To Content

939 W Vine Street

Stockton, CA 95203
  • $297,900
  • STATUS: Active
  • ON SITE: 54 Days
  • MLS #: 226104454
Price Reduced
UPDATED: 27 min ago
$297,900
  • 1
    BEDS
  • 0.05
    ACRES
  • 1
    BATHS
  • 0
    1/2 BATHS
  • 702
    SQFT
  • $424
    $/SQFT
Neighborhood:
Type:
Single-Family Home
Built:
1936
County:

School Information

Elementary School:
Middle School:
High School:
School District:

Description

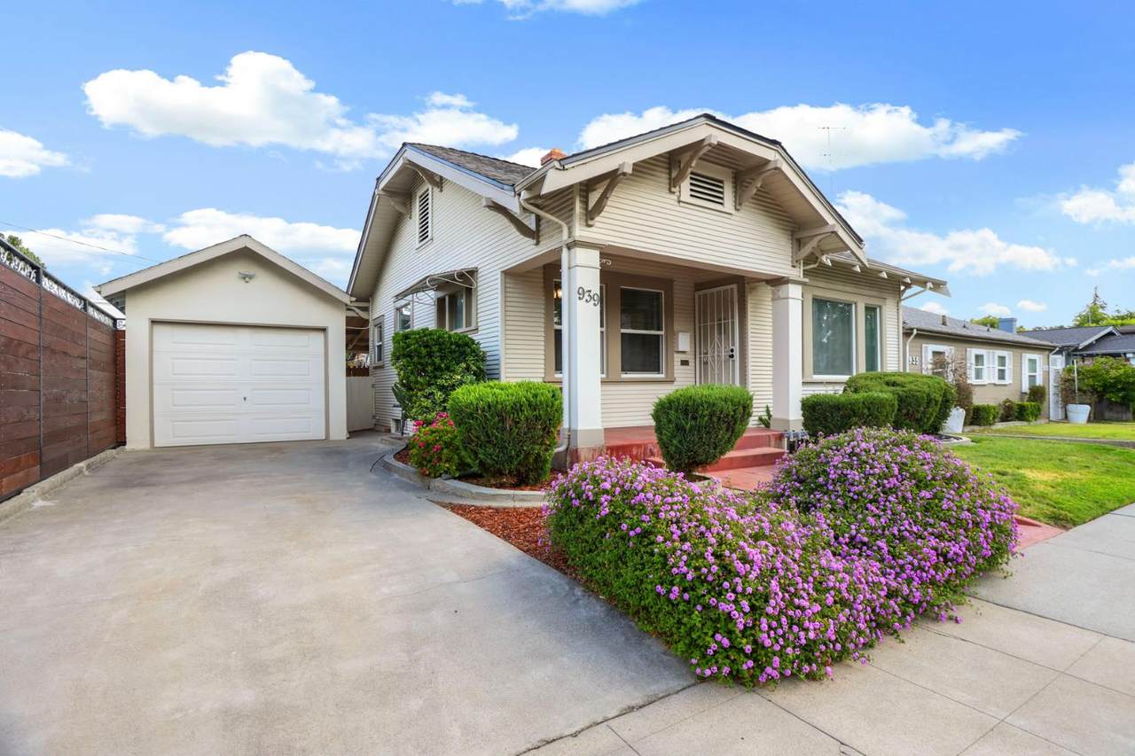
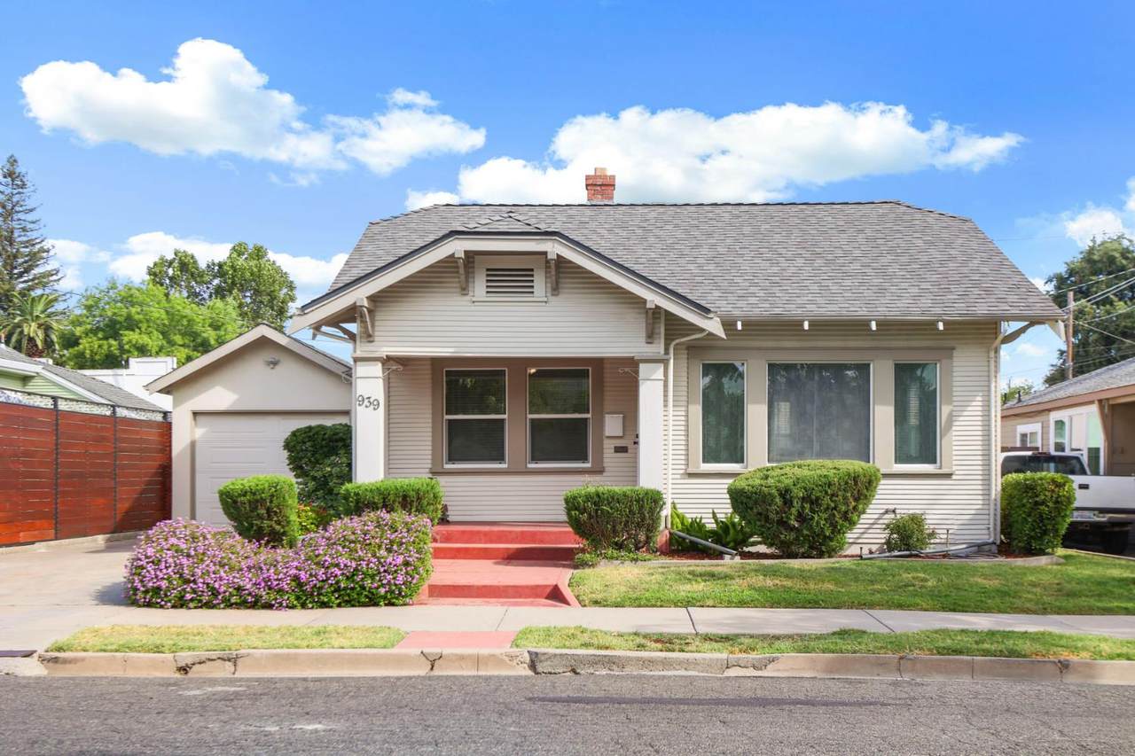
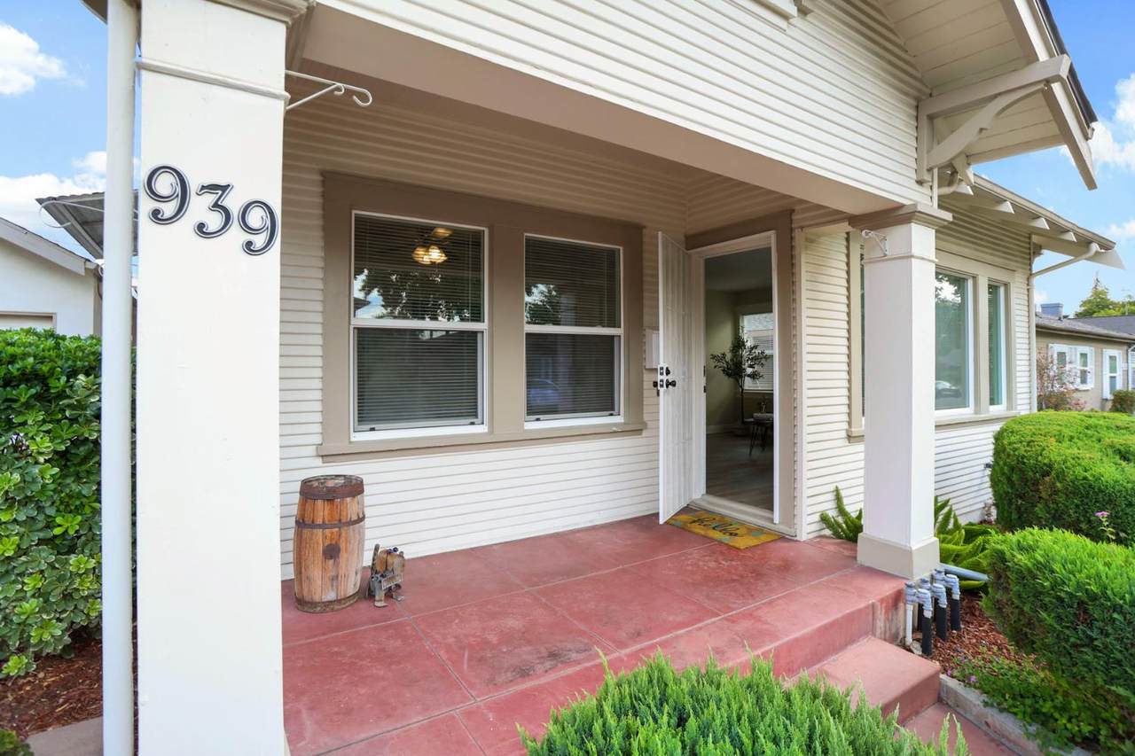
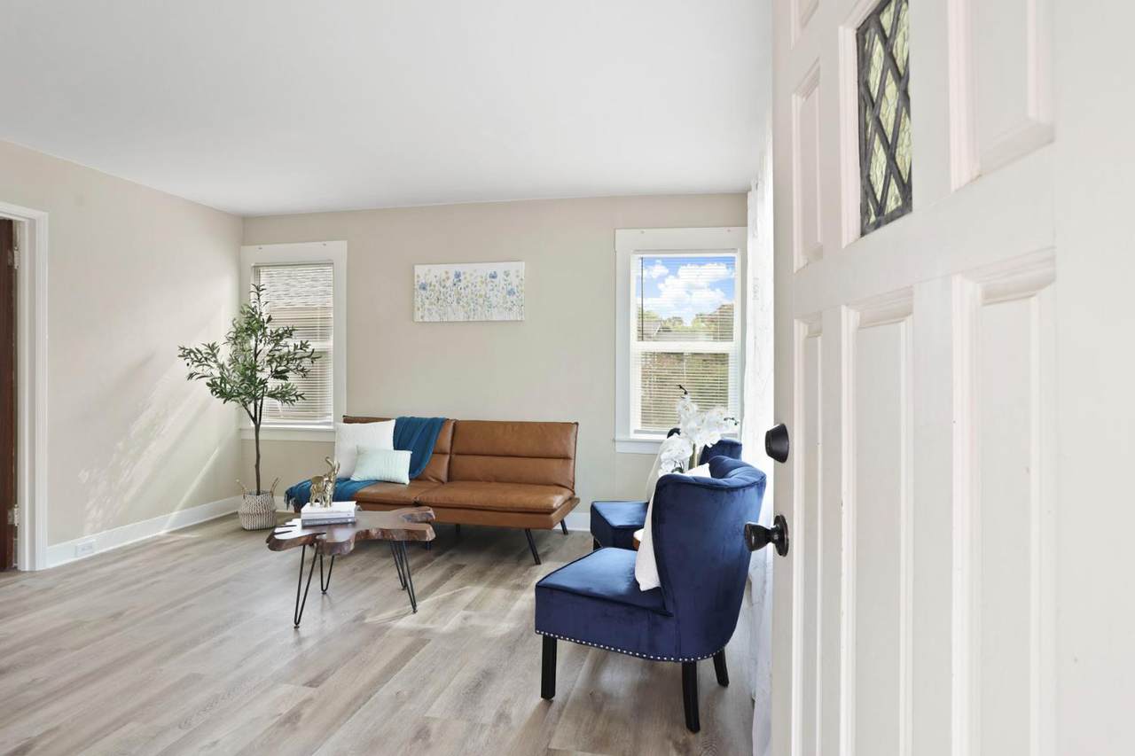
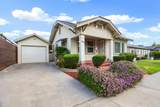
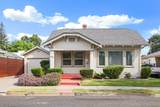
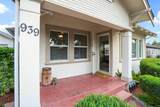
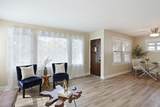
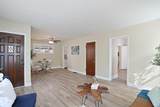
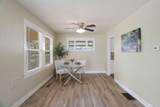
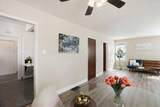
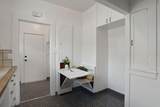
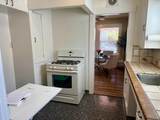
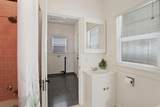
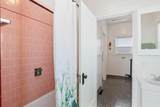
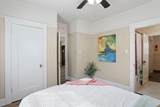
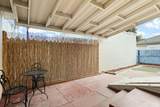
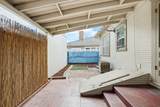
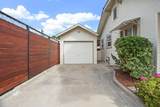
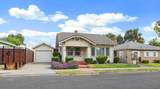
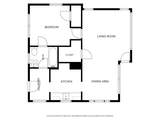
Welcome to 939 W Vine Street a beautifully maintained 1 bedroom, 1 bath home offering 702 square feet of thoughtfully kept living space in the heart of Midtown Stockton. This home has been well cared for and is truly turn-key, ready for its next owner to move right in without a project list. Inside, you'll find a layout that makes efficient use of every square foot, ideal for buyers looking to simplify without sacrificing comfort. The partial basement and the detached 1-car garage adds valuable storage and parking convenience that's hard to find at this price point in Midtown. Located just minutes from Stockton's restaurants, shops, and the waterfront, this home puts urban convenience within easy reach. Plus, it's a compelling opportunity to start building equity in a home of your own. Whether you're purchasing your first home or looking to downsize into something more manageable, 939 W Vine Street offers a rare combination of location, condition, and value in today's market.

Monthly Payment Calculator


Metrolist MLS logo © 2026 MetroList® MLS. All rights reserved. All measurements and all calculations of area are approximate. Information provided by Seller/Other sources, not verified by Broker. All interested persons should independently verify accuracy of information. Provided properties may or may not be listed by the office/agent presenting the information. Data last updated 2026-10-13T09:38:58.073. MetroList® MLS Terms of Use. IDX provided by BoomTown.
www.themacdonaldgroup.com/homes/180282352
Print Image

939 W Vine Street Stockton, CA 95203

  • Price: $297,900
  • Status: Active
  • On Site: 54 Days
  • Updated: 27 min ago
  • MLS #: 226104454
1
Beds
1
Baths
0
½ Baths
0.05
Acres
702
SQFT
$424
$/SQFT
1936
Built
Neighborhood:
Stockton Central
County:
San Joaquin
Area:
Stockton Central
Elementary School:
Stockton Unified
Middle School:
Stockton Unified
High School:
Stockton Unified
School District:
San Joaquin
Property Description
Welcome to 939 W Vine Street a beautifully maintained 1 bedroom, 1 bath home offering 702 square feet of thoughtfully kept living space in the heart of Midtown Stockton. This home has been well cared for and is truly turn-key, ready for its next owner to move right in without a project list. Inside, you'll find a layout that makes efficient use of every square foot, ideal for buyers looking to simplify without sacrificing comfort. The partial basement and the detached 1-car garage adds valuable storage and parking convenience that's hard to find at this price point in Midtown. Located just minutes from Stockton's restaurants, shops, and the waterfront, this home puts urban convenience within easy reach. Plus, it's a compelling opportunity to start building equity in a home of your own. Whether you're purchasing your first home or looking to downsize into something more manageable, 939 W Vine Street offers a rare combination of location, condition, and value in today's market.
Exterior Features

Architectural Style CottageCraftsman Carport Spaces 0 Construction Materials WoodLap Siding Driveway Sidewalks Paved DrivewayPaved SidewalkSidewalk/Curb/Gutter Entry Level 0 Fencing Back YardChain LinkWood Foundation CombinationPillarPostPierRaised Lot Features Manual Sprinkler F&RZero Lot Line Open Parking Spaces 2 Parking Features Garage Facing Front Parking Fee 0 Patio And Porch Features Front PorchCovered Patio Road Surface Type AsphaltPaved Roof Composition Total Parking Spaces 0 Window Features Dual Pane Partial

Interior Features

Basement Partial Bath Features TileTub w/Shower OverWindow Cooling Ceiling Fan(s)Central Dining Room Features Dining/Living ComboFormal Area Flooring LinoleumTileLuxury Vinyl Plank Heating Central Kitchen Features Tile Counter Laundry Features ElectricHookups OnlyInside Area Main Level Bedroom(s)Living RoomDining RoomPrimary BedroomFull Bath(s)Kitchen Num Of Fireplaces 0

Property Features

Additional Unit YN No Association No Association Fee 0 Electric 220 Volts in Laundry Elevation 0 Energy Efficient Windows Horse Property No Irrigation None Pool No Property Subtype Single Family Residence Property Type Residential Remodeled Updated Yes Remodeled Updated Desc Other-Rmks 0-5YR Senior Community No Sewer Public Sewer Spa False Special Listing Conditions None Subtype Description Detached Utilities Cable AvailablePublicSewer ConnectedElectricNatural Gas Connected Water Source Public Zoning SFR

Metrolist MLS logo Listing provided courtesy of Real Broker Technologies: . Listing information © 2026 MetroList Services, Inc.


Metrolist MLS logo © 2026 MetroList® MLS. All rights reserved. All measurements and all calculations of area are approximate. Information provided by Seller/Other sources, not verified by Broker. All interested persons should independently verify accuracy of information. Provided properties may or may not be listed by the office/agent presenting the information. Data last updated 2026-10-13T09:38:58.073. MetroList® MLS Terms of Use. IDX provided by BoomTown.
 
https://bt-photos.global.ssl.fastly.net/sacramento/1280_boomver_1_561210117-2.jpg https://bt-photos.global.ssl.fastly.net/sacramento/1280_boomver_1_561210117-2.jpg https://bt-photos.global.ssl.fastly.net/sacramento/1280_boomver_1_561210117-2.jpg
Logo
The MacDonald Group at PMZ Real Estate
1200 E. Orangeburg Ave Suite #202
Modesto CA, 95350