Skip To Content

936 Hogan Road

Galt, CA 95632
  • $560,000
  • STATUS: Active
  • ON SITE: 12 Days
  • MLS #: 226122889
UPDATED: 28 min ago
$560,000
  • 2
    BEDS
  • 0.12
    ACRES
  • 2
    BATHS
  • 1
    1/2 BATHS
  • 1,960
    SQFT
  • $286
    $/SQFT
Neighborhood:
Type:
Single-Family Home
Built:
2023
County:
Area:

School Information

Elementary School:
Middle School:
High School:
School District:

Description

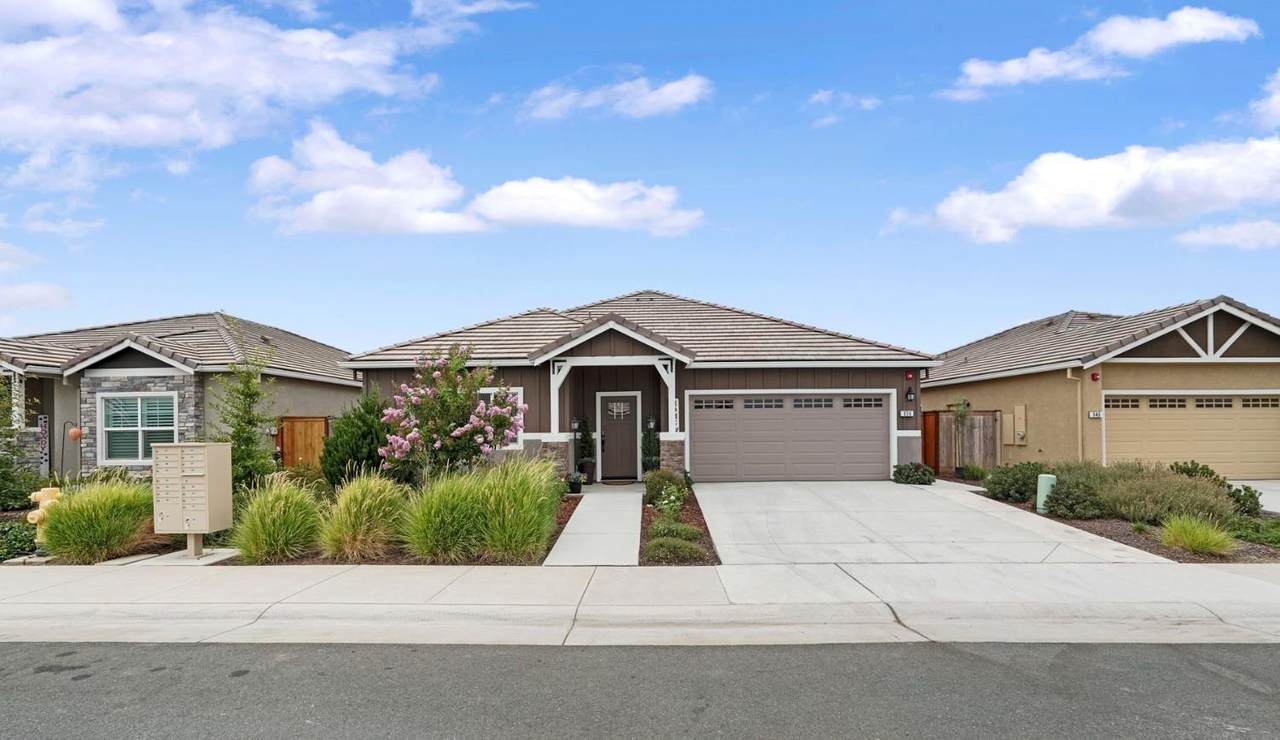
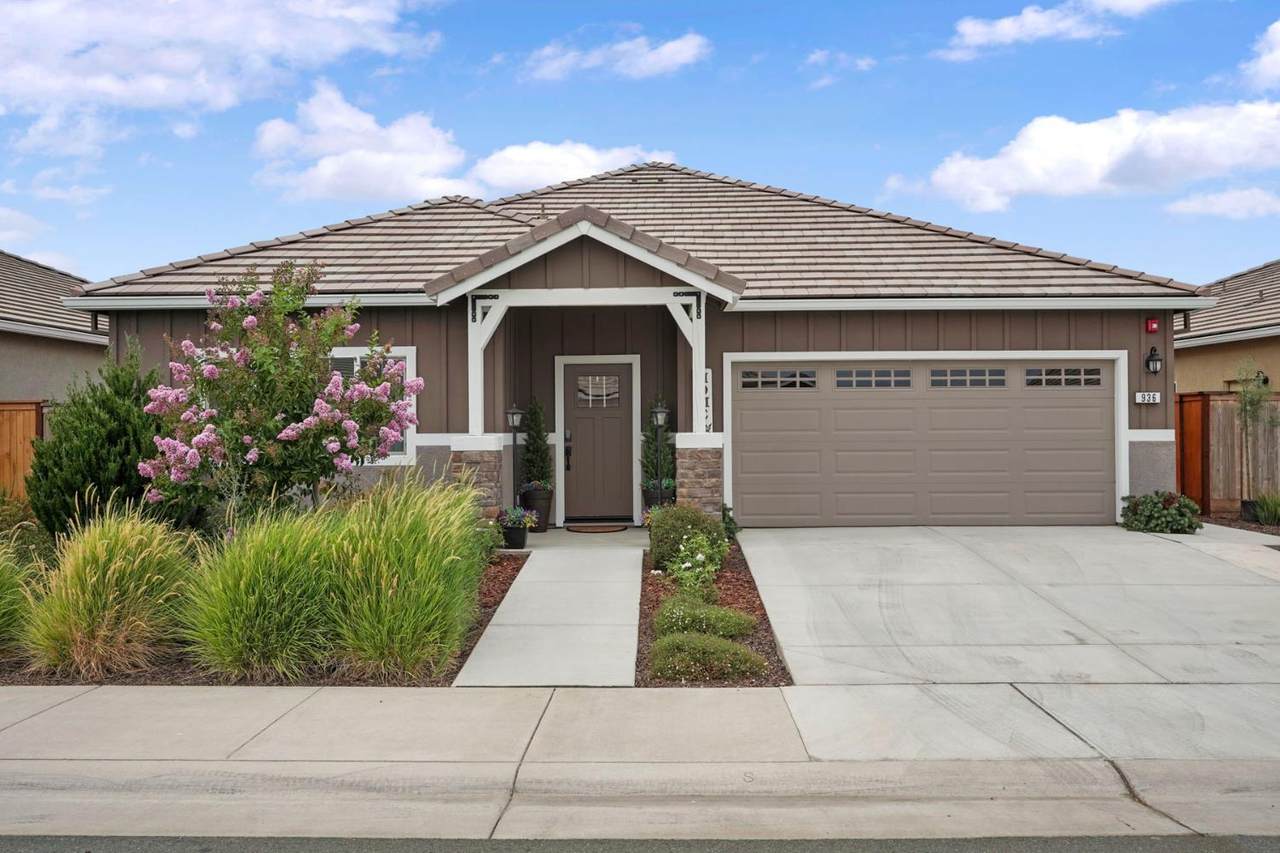
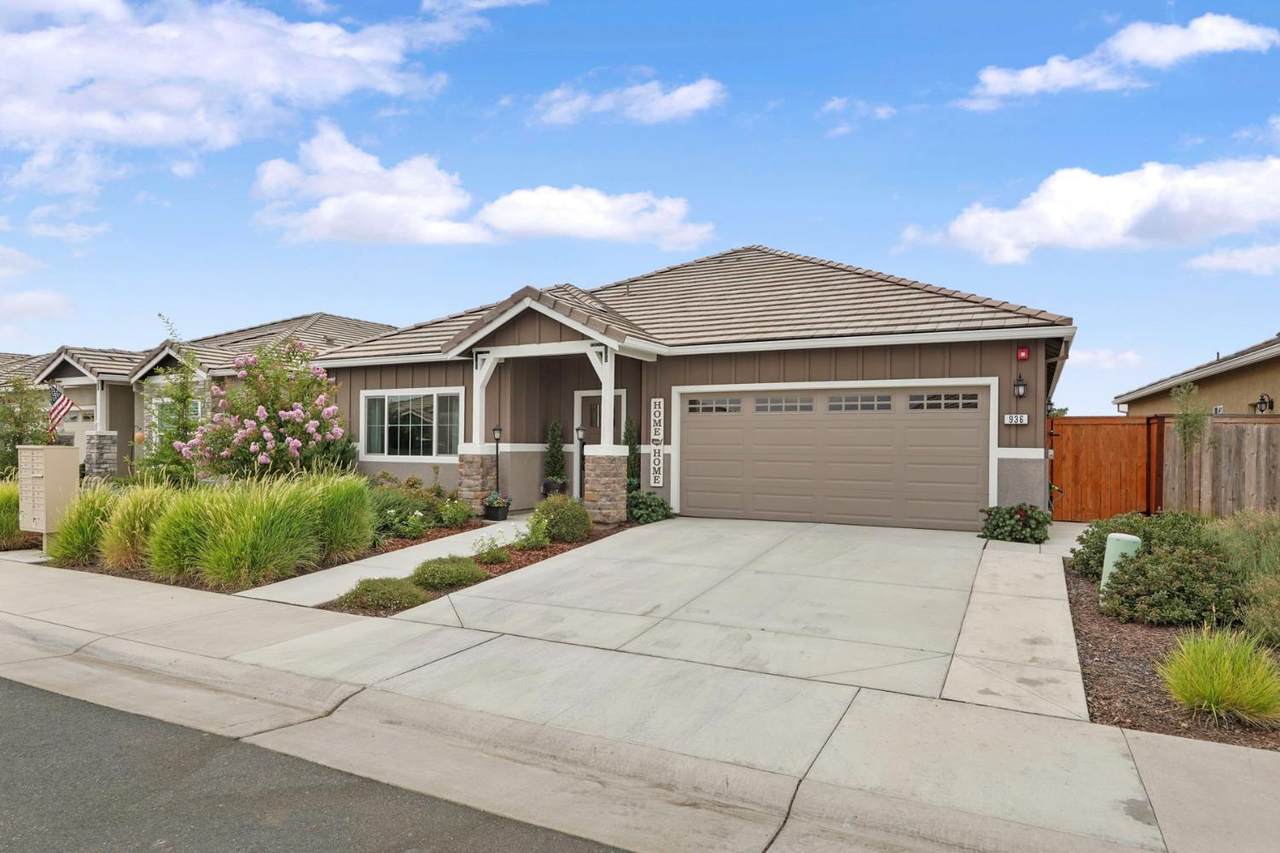
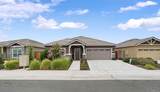
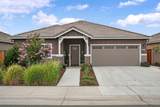
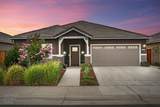
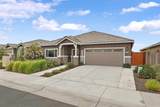
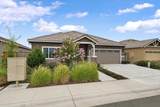
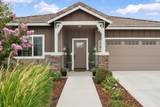
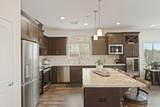
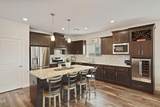
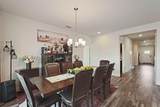
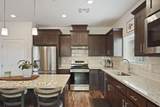
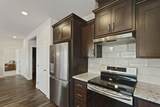
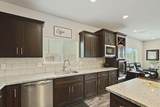
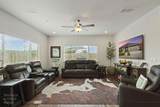
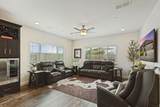
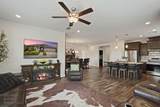
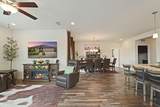
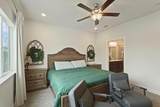
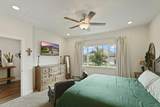
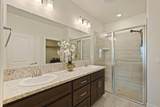
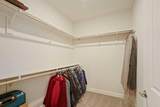
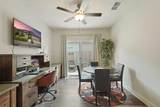
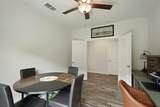
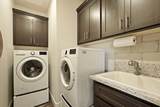
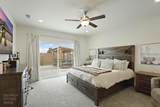
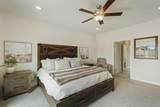
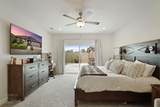
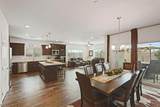
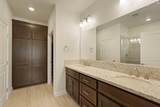
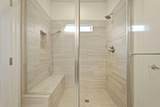
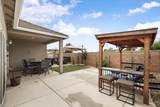
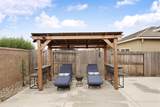
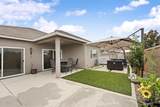
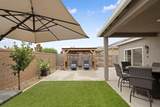
Move in ready & packed with upgrades in this desirable 55+ community! This 2 bed, 2.5 bath home with flex room features ensuite bathrooms with doors, walk-in closets, ceiling fans throughout, custom kitchen cabinetry, custom wine cabinetry with built-in wine fridge, custom backsplash, plus a laundry room with sink & tile backsplash. The fully landscaped, low-maintenance backyard is made for entertaining with a custom fireplace, BBQ cover, water feature, concrete, artificial grass, plants & trees, plus spa-ready electrical. Additional upgrades include concrete side yards, exterior water access, TV outlets in all bedrooms & back patio, and switched holiday-light outlets in the front & rear eaves. Finished garage is sheetrocked, textured & painted with added storage racks. Enjoy resort-style amenities including pool, clubhouse, fitness center, pickleball, community events & nearby golf. Skip the wait and expense of new constructionthe upgrades, landscaping & finishing touches are already done!

Monthly Payment Calculator


Metrolist MLS logo © 2026 MetroList® MLS. All rights reserved. All measurements and all calculations of area are approximate. Information provided by Seller/Other sources, not verified by Broker. All interested persons should independently verify accuracy of information. Provided properties may or may not be listed by the office/agent presenting the information. Data last updated 2026-10-14T21:39:40.677. MetroList® MLS Terms of Use. IDX provided by BoomTown.
www.themacdonaldgroup.com/homes/181718634
Print Image

936 Hogan Road Galt, CA 95632

  • Price: $560,000
  • Status: Active
  • On Site: 12 Days
  • Updated: 28 min ago
  • MLS #: 226122889
2
Beds
2
Baths
1
½ Baths
0.12
Acres
1,960
SQFT
$286
$/SQFT
2023
Built
Neighborhood:
Galt
County:
Sacramento
Area:
Galt
Elementary School:
Galt Joint Union
Middle School:
Galt Joint Union
High School:
Galt Joint Uhs
School District:
Sacramento
Property Description
Move in ready & packed with upgrades in this desirable 55+ community! This 2 bed, 2.5 bath home with flex room features ensuite bathrooms with doors, walk-in closets, ceiling fans throughout, custom kitchen cabinetry, custom wine cabinetry with built-in wine fridge, custom backsplash, plus a laundry room with sink & tile backsplash. The fully landscaped, low-maintenance backyard is made for entertaining with a custom fireplace, BBQ cover, water feature, concrete, artificial grass, plants & trees, plus spa-ready electrical. Additional upgrades include concrete side yards, exterior water access, TV outlets in all bedrooms & back patio, and switched holiday-light outlets in the front & rear eaves. Finished garage is sheetrocked, textured & painted with added storage racks. Enjoy resort-style amenities including pool, clubhouse, fitness center, pickleball, community events & nearby golf. Skip the wait and expense of new constructionthe upgrades, landscaping & finishing touches are already done!
Exterior Features

Carport Spaces 0 Construction Materials ConcreteWood Driveway Sidewalks Paved DrivewayPaved Sidewalk Entry Level 0 Exterior Features Fire Pit Fencing Back Yard Foundation Concrete Levels One Lot Features Gated CommunityGrass ArtificialLandscape BackLandscape FrontLow Maintenance Open Parking Spaces 0 Parking Features AttachedGarage Facing FrontGuest Parking Available Parking Fee 0 Property Condition New ConstructionUpdated/Remodeled Roof Tile Total Parking Spaces 0

Interior Features

Appliances Hood Over RangeDishwasherDisposalMicrowaveElectric Cook TopWine RefrigeratorFree Standing Electric Range Bath Features Double Sinks Cooling Ceiling Fan(s)Central Dining Room Features Dining/Family ComboSpace in KitchenDining/Living Combo Flooring Vinyl Heating Central Kitchen Features Breakfast AreaPantry CabinetIslandKitchen/Family Combo Laundry Features CabinetsSink Main Level Bedroom(s)Living RoomFamily RoomPrimary BedroomFull Bath(s)Partial Bath(s)GarageKitchen Master Bathroom Features ClosetDouble Sinks Master Bedroom Features ClosetWalk-In Closet Num Of Fireplaces 0 Room Type Primary BedroomPrimary Bedrooms 2+OfficeDining RoomFamily RoomKitchenWine Storage AreaLaundryLiving Room

Property Features

Additional Unit YN No Association Yes Association Features PoolClubhouse Association Fee 240 Association Fee Frequency Monthly Association Fee Includes MaintenanceGroundsPool Electric 220 Volts Elevation 0 Horse Property No Irrigation None Pets Allowed Yes Pool No Property Subtype Single Family Residence Property Type Residential Remodeled Updated No Restrictions Age Restrictions Senior Community Yes Sewer Septic System Spa False Special Listing Conditions None Subtype Description Planned Unit Develop Utilities Solar Water Source Public Zoning R2

Metrolist MLS logo Listing provided courtesy of Parker Realty: . Listing information © 2026 MetroList Services, Inc.


Metrolist MLS logo © 2026 MetroList® MLS. All rights reserved. All measurements and all calculations of area are approximate. Information provided by Seller/Other sources, not verified by Broker. All interested persons should independently verify accuracy of information. Provided properties may or may not be listed by the office/agent presenting the information. Data last updated 2026-10-14T21:39:40.677. MetroList® MLS Terms of Use. IDX provided by BoomTown.
 
https://bt-photos.global.ssl.fastly.net/sacramento/1280_boomver_1_561231828-2.jpg https://bt-photos.global.ssl.fastly.net/sacramento/1280_boomver_1_561231828-2.jpg https://bt-photos.global.ssl.fastly.net/sacramento/1280_boomver_1_561231828-2.jpg
Logo
The MacDonald Group at PMZ Real Estate
1200 E. Orangeburg Ave Suite #202
Modesto CA, 95350