



Skip To Content

9257 Vervain Way

Sacramento, CA 95829
  • $649,950
  • STATUS: Active
  • ON SITE: 12 Days
  • MLS #: 226122843
UPDATED: 59 min ago
$649,950
  • 3
    BEDS
  • 0.16
    ACRES
  • 2
    BATHS
  • 0
    1/2 BATHS
  • 2,071
    SQFT
  • $314
    $/SQFT
Neighborhood:
Type:
Single-Family Home
Built:
2018
County:

School Information

Elementary School:
Middle School:
High School:
School District:

Description

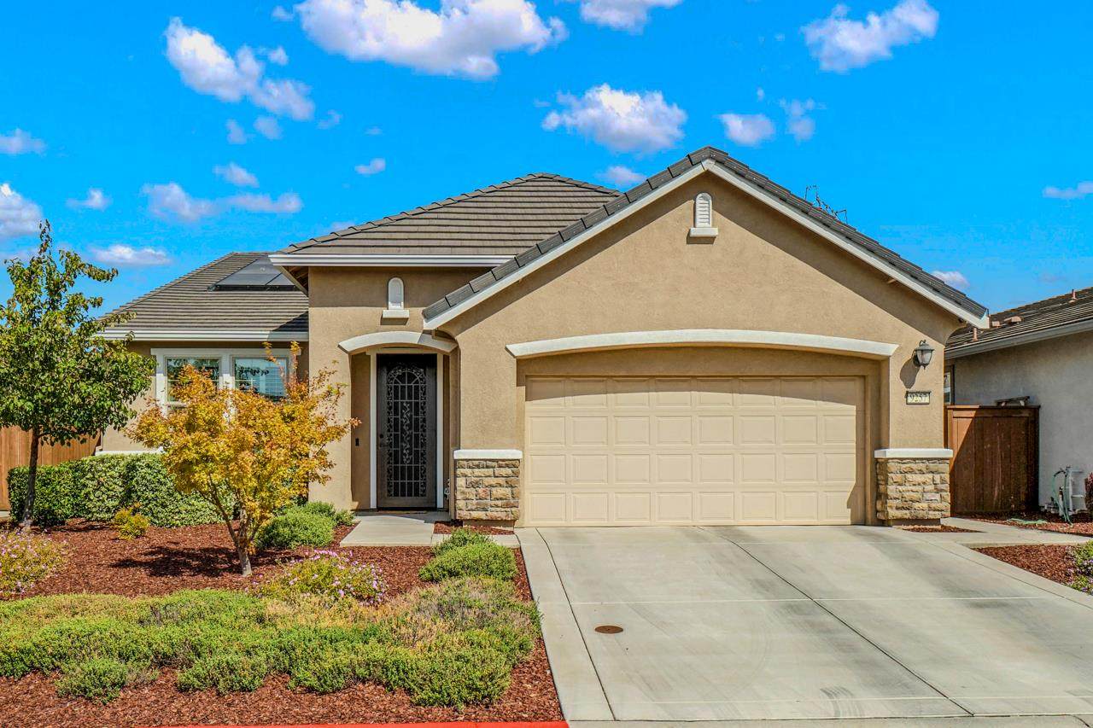
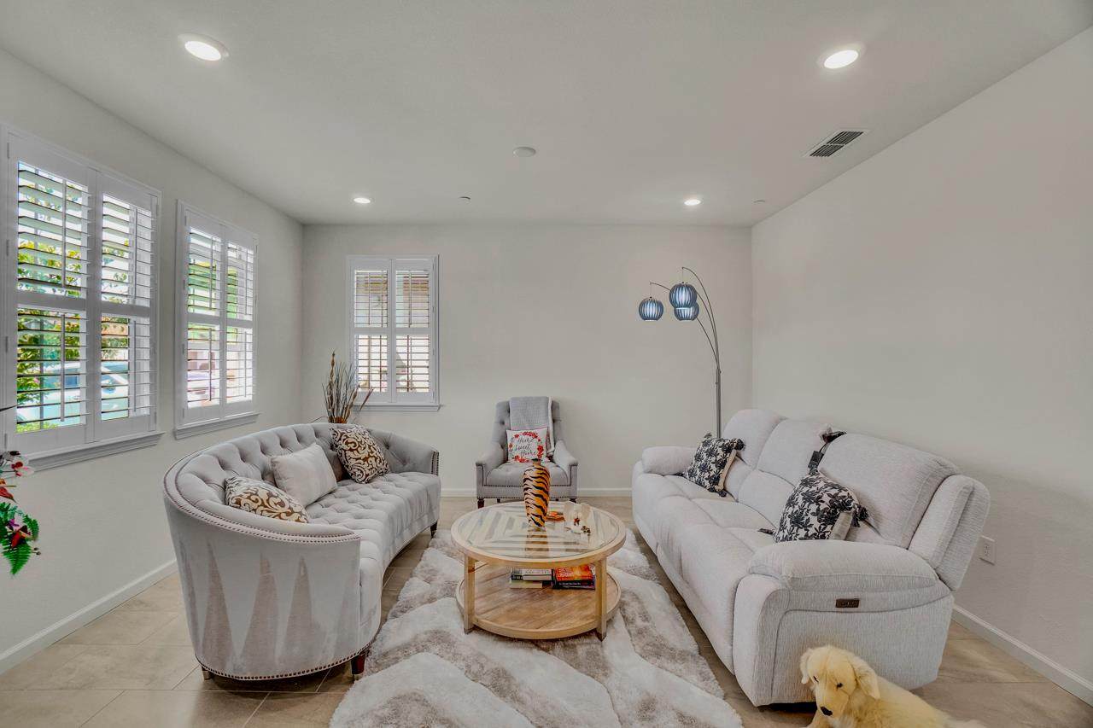
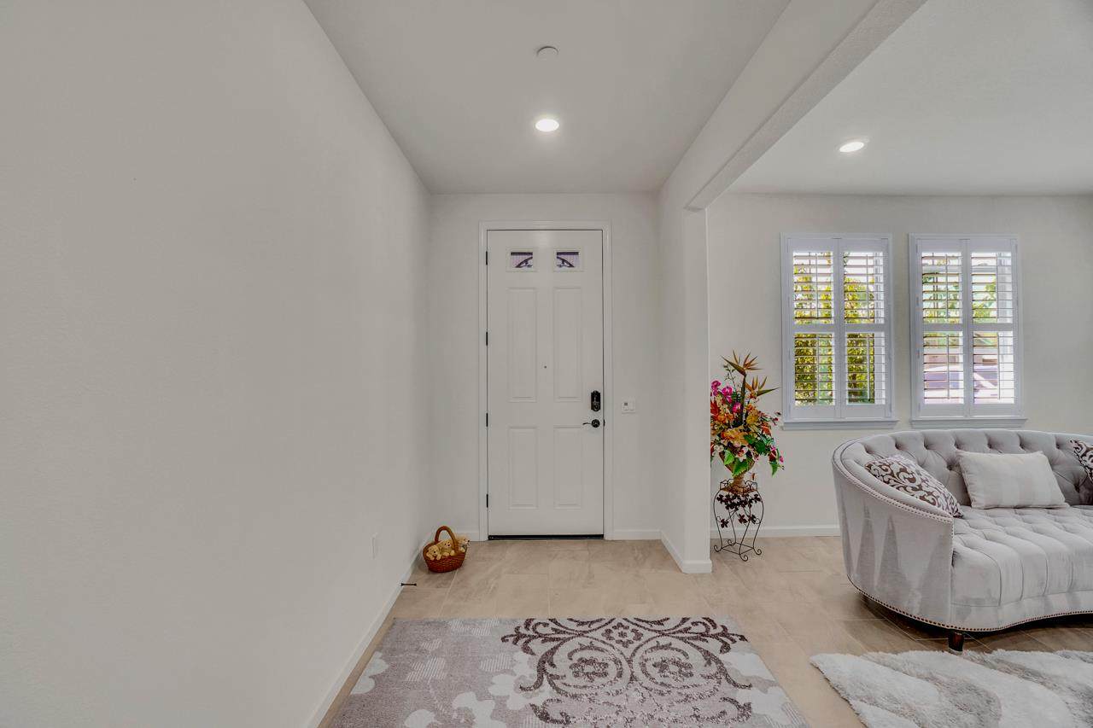
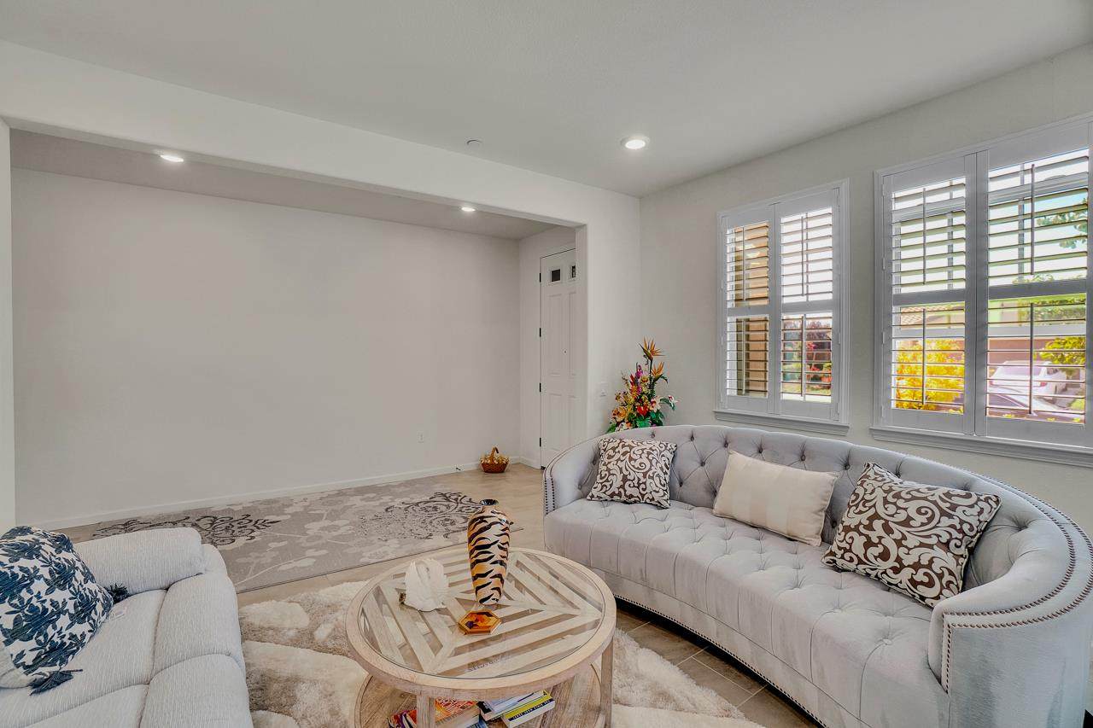
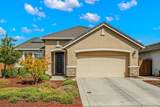
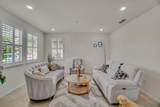
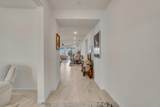
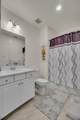
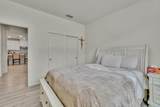
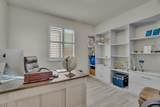
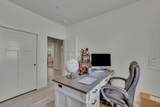
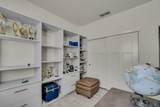
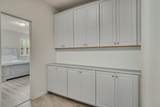
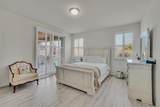
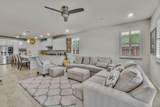
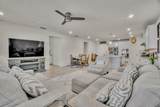
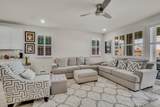
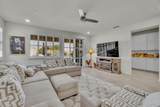
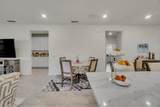
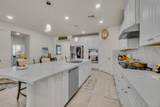
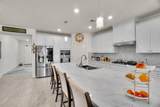
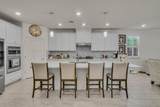
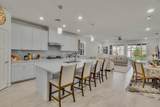
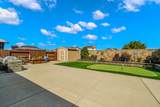
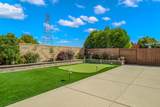
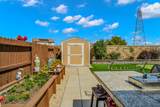
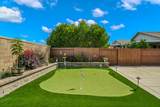
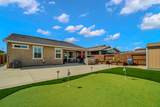
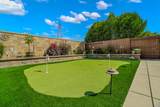
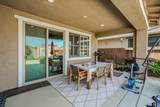
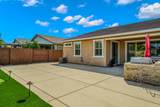
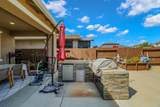
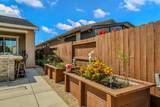
Welcome home 55+ living,Where extensive updates,comfortable single-story living,a backyard made for enjoying families together.This 3-bedrooms,2-bathrooms home offers approximately 2,071 sq ft of living space.The updated kitchen serves as the heart of the home with quartz counters, an island, breakfast area, pantry cabinetry, and an easy connection to the main living space.

Monthly Payment Calculator


Metrolist MLS logo © 2026 MetroList® MLS. All rights reserved. All measurements and all calculations of area are approximate. Information provided by Seller/Other sources, not verified by Broker. All interested persons should independently verify accuracy of information. Provided properties may or may not be listed by the office/agent presenting the information. Data last updated 2026-10-14T20:40:34.72. MetroList® MLS Terms of Use. IDX provided by BoomTown.
www.themacdonaldgroup.com/homes/181714387
Print Image

9257 Vervain Way Sacramento, CA 95829

  • Price: $649,950
  • Status: Active
  • On Site: 12 Days
  • Updated: 59 min ago
  • MLS #: 226122843
3
Beds
2
Baths
0
½ Baths
0.16
Acres
2,071
SQFT
$314
$/SQFT
2018
Built
Neighborhood:
Vineyard Creek
County:
Sacramento
Area:
Sacramento Florin & Vicinity
Elementary School:
Sacramento Unified
Middle School:
Sacramento Unified
High School:
Sacramento Unified
School District:
Sacramento
Property Description
Welcome home 55+ living,Where extensive updates,comfortable single-story living,a backyard made for enjoying families together.This 3-bedrooms,2-bathrooms home offers approximately 2,071 sq ft of living space.The updated kitchen serves as the heart of the home with quartz counters, an island, breakfast area, pantry cabinetry, and an easy connection to the main living space.
Exterior Features

Carport Spaces 0 Construction Materials Wood Entry Level 0 Foundation Concrete Lot Features Auto Sprinkler FrontCurb(s)/Gutter(s)Gated CommunityGrass ArtificialLandscape BackLandscape FrontLow Maintenance Open Parking Spaces 2 Parking Features 1/2 Car SpaceGarage Door Opener Parking Fee 0 Roof Tile Total Parking Spaces 0

Interior Features

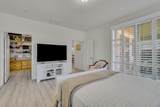
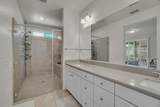
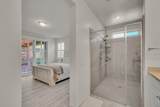
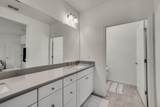
Appliances Built-In Gas OvenGas PlumbedDishwasherDisposalMicrowavePlumbed For Ice MakerTankless Water Heater Bath Features Shower Stall(s)Double SinksQuartz Cooling Ceiling Fan(s)Central Dining Room Features Breakfast NookDining/Family Combo Flooring TileWood Heating Central Kitchen Features Pantry CabinetQuartz CounterIsland w/Sink Laundry Features Inside Area Main Level Bedroom(s) Master Bathroom Features Shower Stall(s)Double SinksTileQuartz Master Bedroom Features Sitting Area Num Of Fireplaces 0 Room Type Primary BathroomPrimary BedroomDining RoomFamily RoomKitchenLaundry

Property Features

Additional Unit YN No Association Yes Association Features Other Association Fee 215 Association Fee Frequency Monthly Association Fee Includes Other Electric 220 Volts Elevation 0 Horse Property No Irrigation Public District Pool No Property Subtype Single Family Residence Property Type Residential Remodeled Updated Yes Remodeled Updated Desc Bath 0-5YRBed 6-10YRKitchen 0-5YR Senior Community Yes Sewer Other Spa False Special Listing Conditions Other Subtype Description Detached Utilities Cable ConnectedPublicSolar Water Source Public Zoning RDS

Metrolist MLS logo Listing provided courtesy of PMZ Real Estate: . Listing information © 2026 MetroList Services, Inc.


Metrolist MLS logo © 2026 MetroList® MLS. All rights reserved. All measurements and all calculations of area are approximate. Information provided by Seller/Other sources, not verified by Broker. All interested persons should independently verify accuracy of information. Provided properties may or may not be listed by the office/agent presenting the information. Data last updated 2026-10-14T20:40:34.72. MetroList® MLS Terms of Use. IDX provided by BoomTown.
 
https://bt-photos.global.ssl.fastly.net/sacramento/orig_boomver_1_561231677-2.jpg https://bt-photos.global.ssl.fastly.net/sacramento/orig_boomver_1_561231677-2.jpg https://bt-photos.global.ssl.fastly.net/sacramento/orig_boomver_1_561231677-2.jpg
Logo
The MacDonald Group at PMZ Real Estate
1200 E. Orangeburg Ave Suite #202
Modesto CA, 95350