




Description
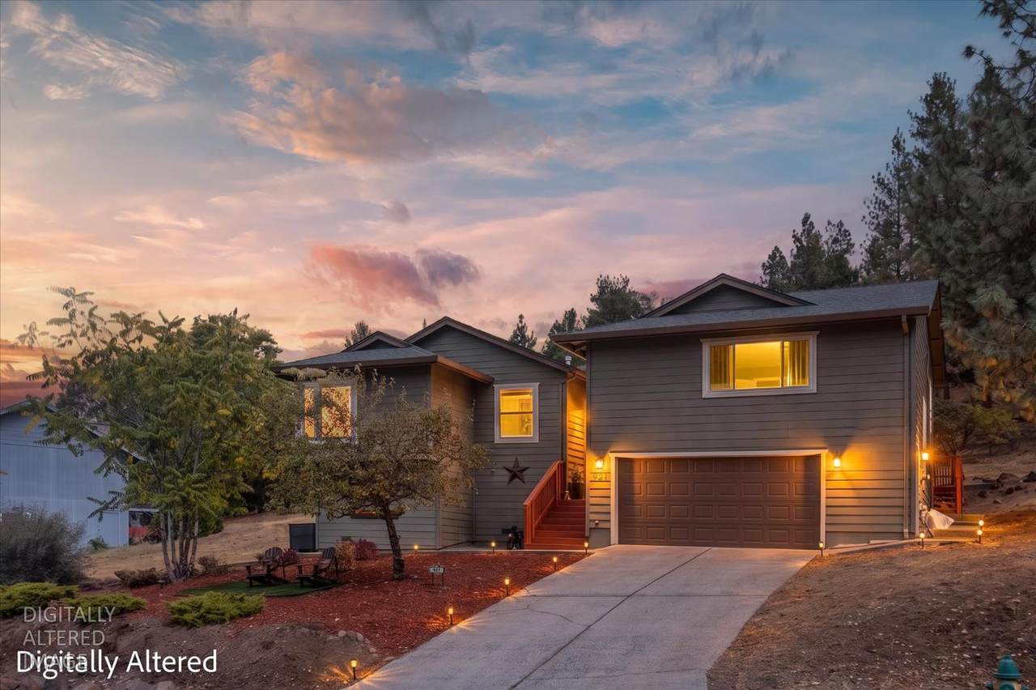
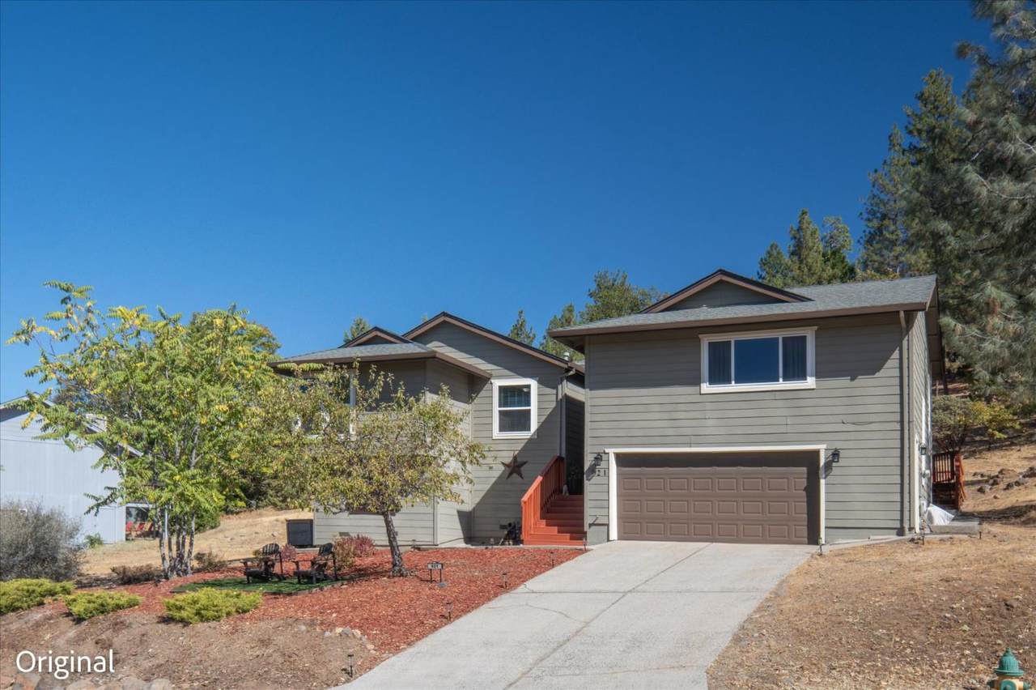
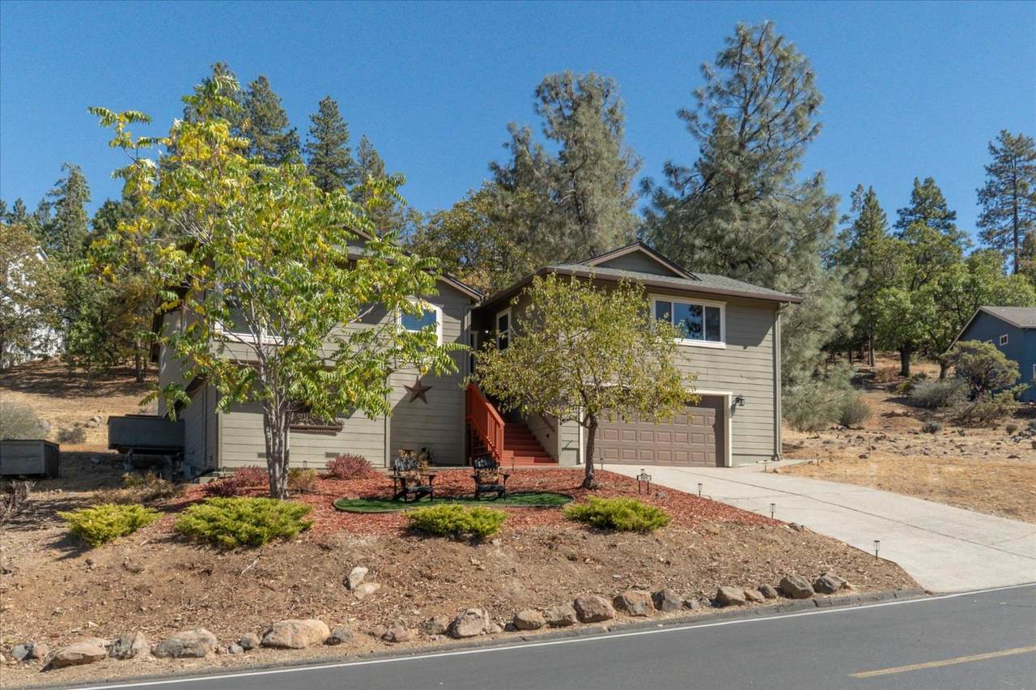
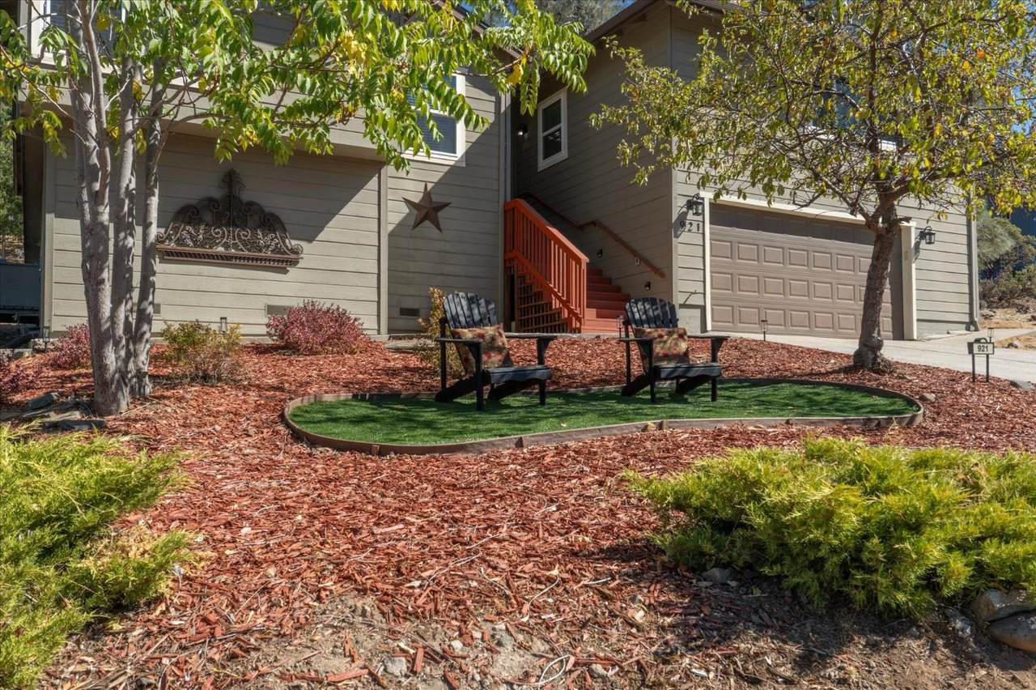
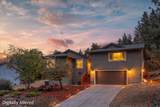
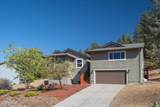
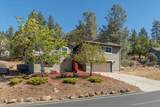
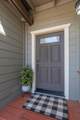
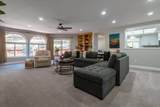
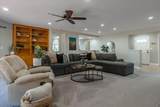
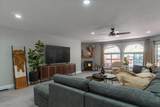
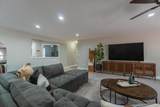
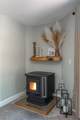
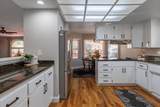
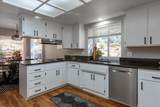
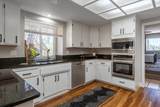
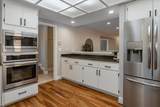
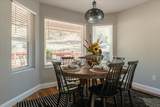
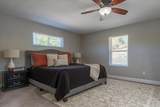
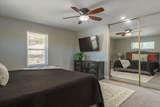
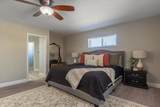
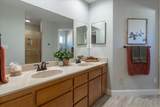
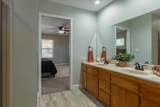
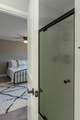
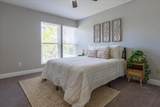
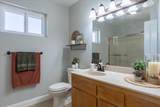
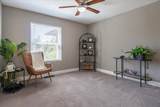
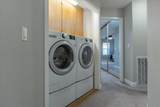
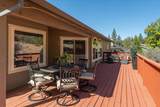
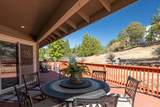
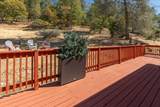
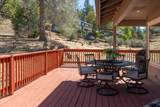
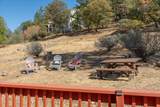
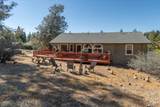
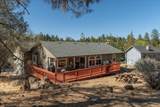
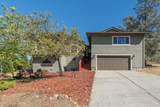
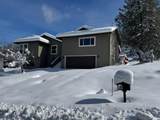
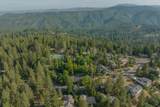
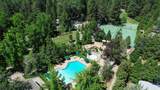
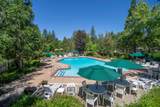
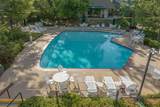
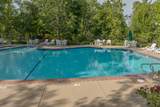
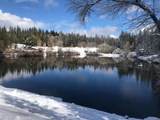
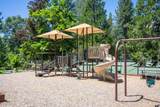
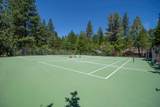
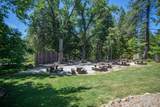
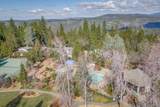
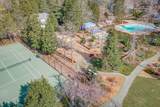
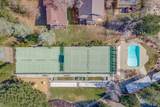
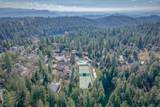
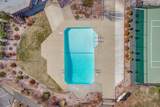
Beautifully updated and designed, this 2,253-square-foot home offers refined mountain living within the gated community of Forest Meadows. The thoughtfully planned single-story living layout features 3 bedrooms including two optional primary en-suites, a dedicated office space that can easily serve as a 4th bedroom, 3 full bathrooms, and a convenient laundry closet. A formal entry welcomes you into a vast, light-filled open living area, flexible enough for a living/dining room combination, centered around a cozy pellet stove. Expansive view windows and slider access seamlessly connect the indoor living space to a spacious back deck, perfect for entertaining or relaxing in the mountains. The chef's kitchen boasts a comfortable eat-in dining area, sleek granite countertops, stainless steel appliances, and ample cabinetry. Positioned below the main living level, the attached two-car garage provides convenient interior access alongside a dedicated workshop area complete with built-in workbench and storage cabinets. Additional premium features include custom lighting/built-ins, a whole-house fan, water filtration system, central vacuum, and large sub-area storage space for all your mountain gear. As a resident of Forest Meadows, you will enjoy a vibrant community lifestyle complete with year-round social events, underground utilities, and efficient snow removal on main roads. The neighborhood features a wealth of active and relaxing amenities, including scenic walking trails, a dedicated dog park, playgrounds, and picnic/barbecue areas, alongside resort-style pools, tennis, pickleball, and bocce courts. Best of all, this gated mountain retreat puts you just minutes away from the wine tasting and dining/shopping of downtown Murphys, nearby golf, the majestic wonders of Calaveras Big Trees State Park, and outdoor adventures at Bear Valley Resort.
-
3BEDS
-
0.22ACRES
-
3BATHS
-
01/2 BATHS
-
2,253SQFT
-
$221$/SQFT
School Information
Description
Beautifully updated and designed, this 2,253-square-foot home offers refined mountain living within the gated community of Forest Meadows. The thoughtfully planned single-story living layout features 3 bedrooms including two optional primary en-suites, a dedicated office space that can easily serve as a 4th bedroom, 3 full bathrooms, and a convenient laundry closet. A formal entry welcomes you into a vast, light-filled open living area, flexible enough for a living/dining room combination, centered around a cozy pellet stove. Expansive view windows and slider access seamlessly connect the indoor living space to a spacious back deck, perfect for entertaining or relaxing in the mountains. The chef's kitchen boasts a comfortable eat-in dining area, sleek granite countertops, stainless steel appliances, and ample cabinetry. Positioned below the main living level, the attached two-car garage provides convenient interior access alongside a dedicated workshop area complete with built-in workbench and storage cabinets. Additional premium features include custom lighting/built-ins, a whole-house fan, water filtration system, central vacuum, and large sub-area storage space for all your mountain gear. As a resident of Forest Meadows, you will enjoy a vibrant community lifestyle complete with year-round social events, underground utilities, and efficient snow removal on main roads. The neighborhood features a wealth of active and relaxing amenities, including scenic walking trails, a dedicated dog park, playgrounds, and picnic/barbecue areas, alongside resort-style pools, tennis, pickleball, and bocce courts. Best of all, this gated mountain retreat puts you just minutes away from the wine tasting and dining/shopping of downtown Murphys, nearby golf, the majestic wonders of Calaveras Big Trees State Park, and outdoor adventures at Bear Valley Resort.
 © 2026 MetroList® MLS. All rights reserved. All measurements and all calculations of area are approximate. Information provided by Seller/Other sources, not verified by Broker. All interested persons should independently verify accuracy of information. Provided properties may or may not be listed by the office/agent presenting the information. Data last updated 2026-10-08T08:39:17.16. MetroList® MLS Terms of Use. IDX provided by BoomTown.