Skip To Content

909 El Rancho Court

Roseville, CA 95661
  • $739,000
  • STATUS: Active
  • ON SITE: 12 Days
  • MLS #: 226117252
Open House
UPDATED: 18 min ago
$739,000
  • 3
    BEDS
  • 0.38
    ACRES
  • 2
    BATHS
  • 1
    1/2 BATHS
  • 2,064
    SQFT
  • $358
    $/SQFT
Neighborhood:
Type:
Single-Family Home
Built:
1984
County:

School Information

Elementary School:
Middle School:
High School:
School District:

Description

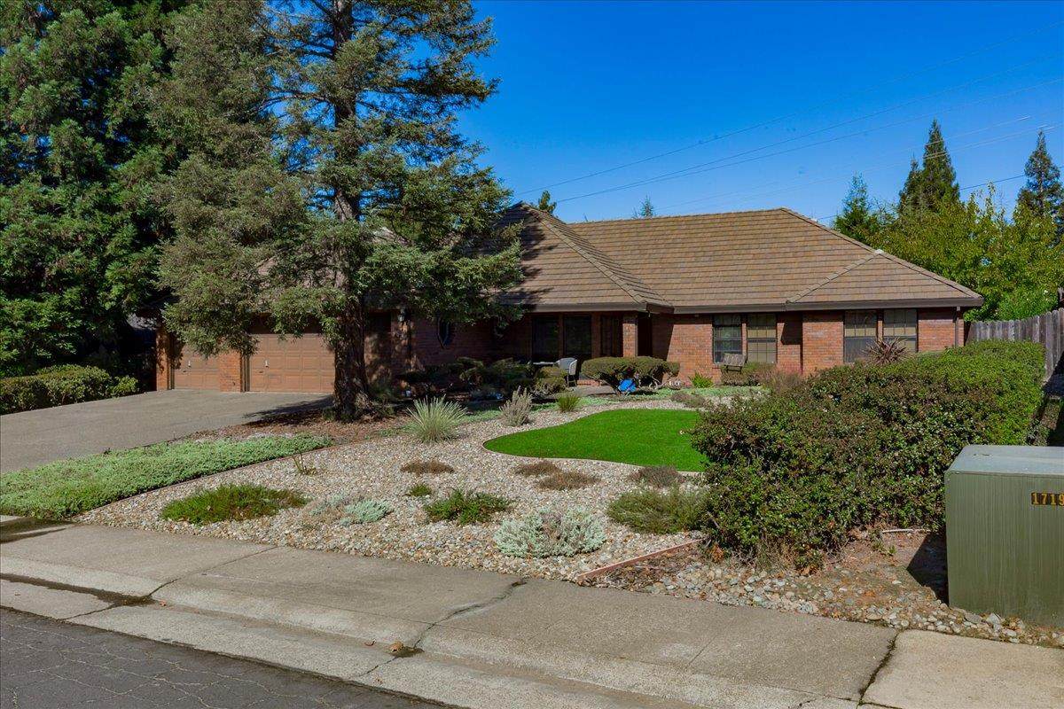
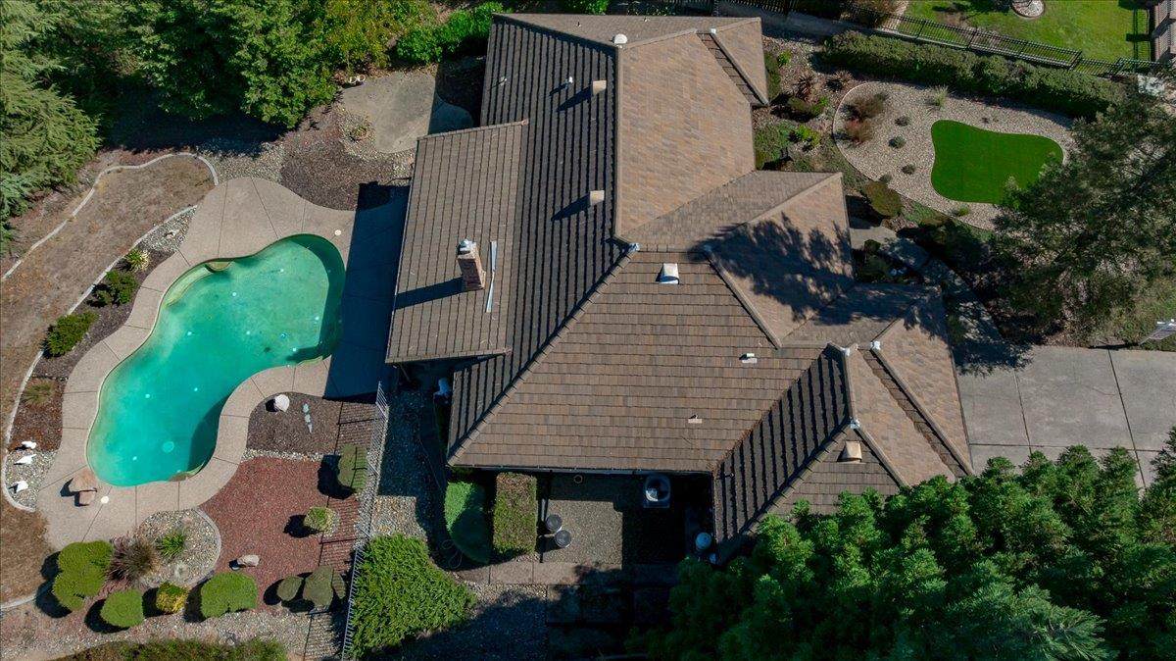
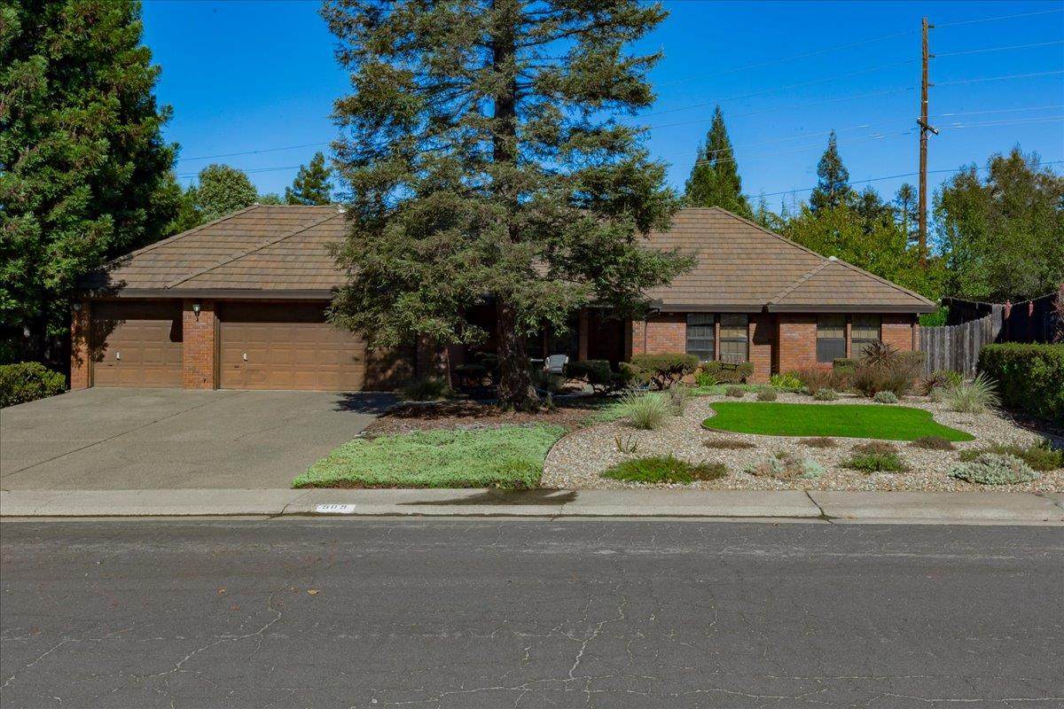
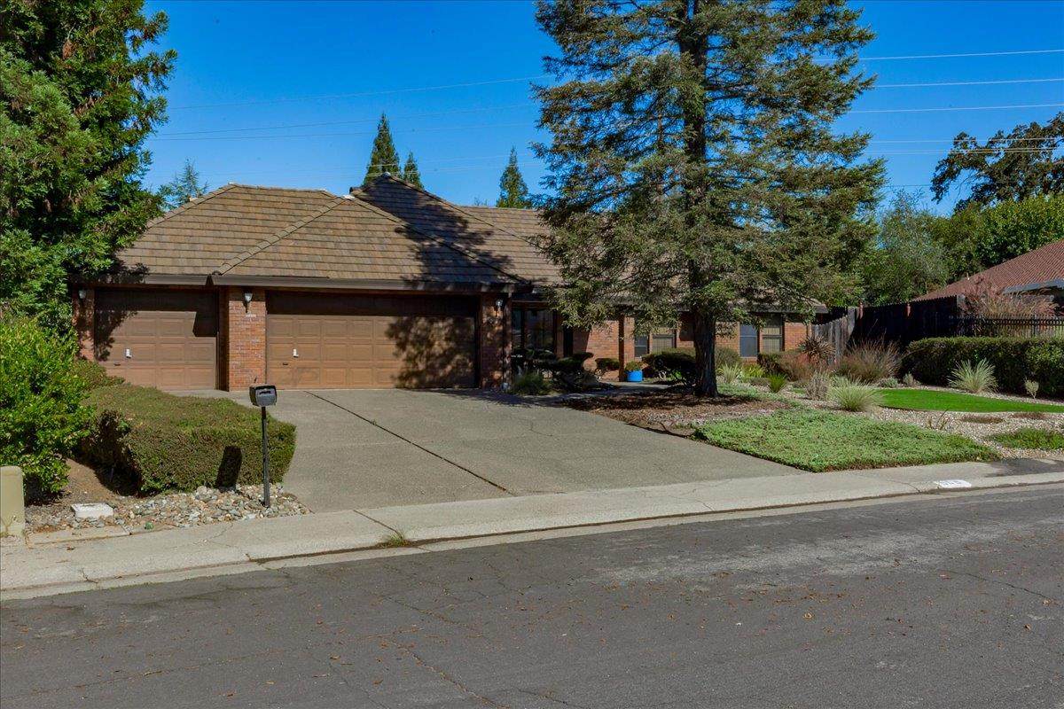
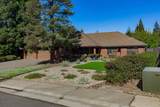
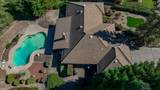
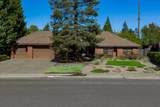
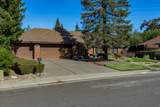
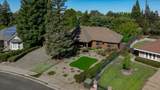
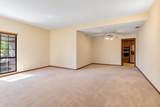
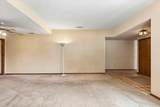
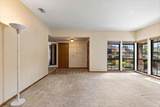
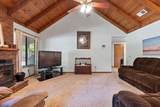
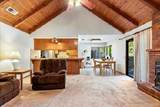
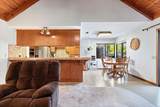
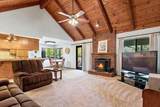
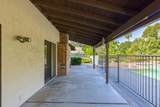
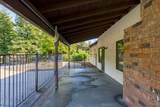
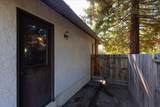
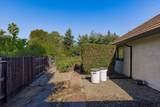
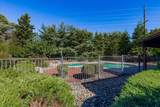
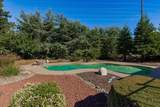
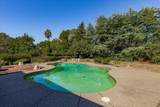
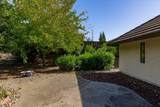
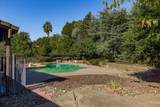
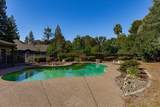
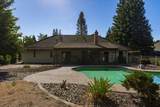
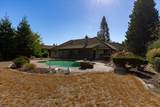
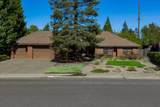
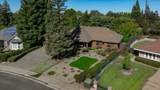
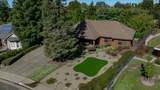
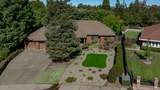
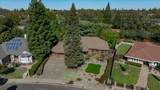
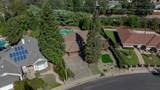
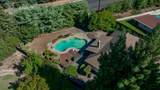
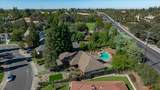
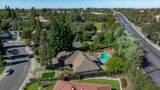
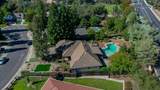
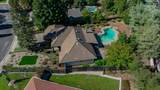
Welcome to the charming and highly desirable community of Creekside Estates! This beautiful CUSTOM BUILT HOME with NO HOA fees. This home was thoughtfully designed with comfort, style, and spacious living in mind. Step inside to an expansive open floor plan highlighted by a stunning vaulted, open-beam ceiling in the family room, creating a warm and inviting space for everyday living and entertaining. With an abundance of space throughout, this home offers endless possibilities to make it your own. The generous lot provides plenty of room for outdoor entertaining, recreation, and relaxation.One of the home's standout features is the expansive 0.27-acre lot, offering a private, highly usable backyard framed by mature trees, a generous lawn and patio that create a peaceful, park-like setting. Enjoy sunny days by the beautiful in-ground pool with child-safety features, perfect for creating lasting memories with family and friends. Car enthusiasts and those needing extra storage will appreciate the oversized three-car garage and deep driveway, offering plenty of room for multiple vehicles and more. Spacious, distinctive, and filled with potential, this Creekside Estates home offers an incredible opportunity at an amazing price. Come see everything this special property has to offer! Home and pest inspections already performed.

Monthly Payment Calculator


Metrolist MLS logo © 2026 MetroList® MLS. All rights reserved. All measurements and all calculations of area are approximate. Information provided by Seller/Other sources, not verified by Broker. All interested persons should independently verify accuracy of information. Provided properties may or may not be listed by the office/agent presenting the information. Data last updated 2026-10-14T20:40:34.72. MetroList® MLS Terms of Use. IDX provided by BoomTown.
www.themacdonaldgroup.com/homes/181690178
Print Image

909 El Rancho Court Roseville, CA 95661

  • Price: $739,000
  • Status: Active
  • On Site: 12 Days
  • Updated: 18 min ago
  • MLS #: 226117252
3
Beds
2
Baths
1
½ Baths
0.38
Acres
2,064
SQFT
$358
$/SQFT
1984
Built
Neighborhood:
Creekside Estates
County:
Placer
Area:
Roseville-East zip 95661
Elementary School:
Roseville City
Middle School:
Roseville City
High School:
Roseville Joint
School District:
Placer
Property Description
Welcome to the charming and highly desirable community of Creekside Estates! This beautiful CUSTOM BUILT HOME with NO HOA fees. This home was thoughtfully designed with comfort, style, and spacious living in mind. Step inside to an expansive open floor plan highlighted by a stunning vaulted, open-beam ceiling in the family room, creating a warm and inviting space for everyday living and entertaining. With an abundance of space throughout, this home offers endless possibilities to make it your own. The generous lot provides plenty of room for outdoor entertaining, recreation, and relaxation.One of the home's standout features is the expansive 0.27-acre lot, offering a private, highly usable backyard framed by mature trees, a generous lawn and patio that create a peaceful, park-like setting. Enjoy sunny days by the beautiful in-ground pool with child-safety features, perfect for creating lasting memories with family and friends. Car enthusiasts and those needing extra storage will appreciate the oversized three-car garage and deep driveway, offering plenty of room for multiple vehicles and more. Spacious, distinctive, and filled with potential, this Creekside Estates home offers an incredible opportunity at an amazing price. Come see everything this special property has to offer! Home and pest inspections already performed.
Exterior Features

Architectural Style Contemporary Carport Spaces 0 Construction Materials ConcreteFrameWood Driveway Sidewalks Paved DrivewayGentle Down Entry Level 0 Fencing Back YardWood Foundation Slab Levels One Lot Features Auto Sprinkler F&RCul-De-SacCurb(s)/Gutter(s)Dead EndLandscape BackLandscape Front Open Parking Spaces 0 Parking Features 24'+ Deep GarageGarage Door Opener Parking Fee 0 Road Responsibility Public Maintained Road Road Surface Type Asphalt Roof CementComposition Total Parking Spaces 0 Window Features Dual Pane Full

Interior Features

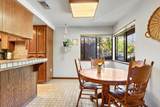
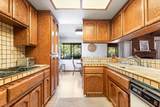
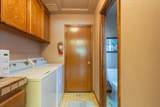
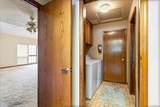
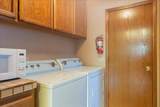
Appliances DishwasherDisposal Bath Features Shower Stall(s)Double SinksTub w/Shower Over Cooling Ceiling Fan(s)Central Dining Room Features Dining/Family ComboFormal Area Fireplace Features Family Room Flooring CarpetLaminate Heating Central Interior Features Cathedral CeilingOpen Beam Ceiling Kitchen Features Breakfast AreaPantry CabinetKitchen/Family ComboTile Counter Laundry Features CabinetsGround Floor Lower Level Bedroom(s)Primary BedroomDining RoomFamily RoomFull Bath(s)GarageKitchenLiving Room Main Level Bedroom(s)Living RoomDining RoomFamily RoomPrimary BedroomFull Bath(s)GarageKitchen Num Of Fireplaces 1 Room Type Primary Bedrooms 2+Dining RoomFamily RoomKitchenLaundryLiving Room

Property Features

Additional Unit YN No Association No Association Fee 0 Electric 220 Volts220 Volts in Kitchen220 Volts in Laundry Elevation 0 Horse Property No Irrigation None Pets Allowed Yes Pool Yes Pool Features Built-InOn LotPool Sweep Property Subtype Single Family Residence Property Type Residential Remodeled Updated No Senior Community No Sewer Public Sewer Spa False Special Listing Conditions None Subtype Description CustomRanchette/Country Utilities Cable ConnectedSewer ConnectedElectric Water Source PublicMeter on Site Zoning R1

Metrolist MLS logo Listing provided courtesy of West Real Estate: . Listing information © 2026 MetroList Services, Inc.


Metrolist MLS logo © 2026 MetroList® MLS. All rights reserved. All measurements and all calculations of area are approximate. Information provided by Seller/Other sources, not verified by Broker. All interested persons should independently verify accuracy of information. Provided properties may or may not be listed by the office/agent presenting the information. Data last updated 2026-10-14T20:40:34.72. MetroList® MLS Terms of Use. IDX provided by BoomTown.
 
https://bt-photos.global.ssl.fastly.net/sacramento/orig_boomver_2_561225104-2.jpg https://bt-photos.global.ssl.fastly.net/sacramento/orig_boomver_2_561225104-2.jpg https://bt-photos.global.ssl.fastly.net/sacramento/orig_boomver_2_561225104-2.jpg
Logo
The MacDonald Group at PMZ Real Estate
1200 E. Orangeburg Ave Suite #202
Modesto CA, 95350