




























Skip To Content

9050 Vista Del Rio Avenue

Fair Oaks, CA 95628
  • $670,000
  • STATUS: Active
  • ON SITE: 12 Days
  • MLS #: 226115874
UPDATED: 25 min ago
$670,000
  • 3
    BEDS
  • 0.24
    ACRES
  • 2
    BATHS
  • 0
    1/2 BATHS
  • 1,903
    SQFT
  • $352
    $/SQFT
Neighborhood:
Type:
Single-Family Home
Built:
1972
County:
Area:

School Information

Elementary School:
Middle School:
High School:
School District:

Description

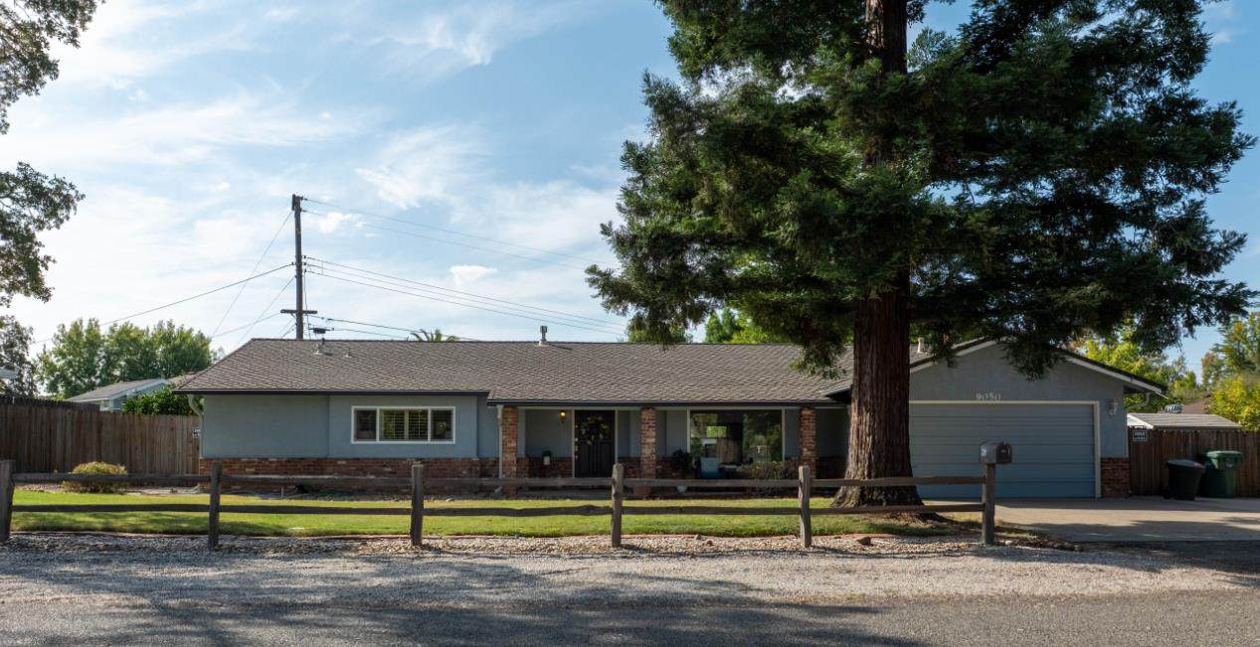
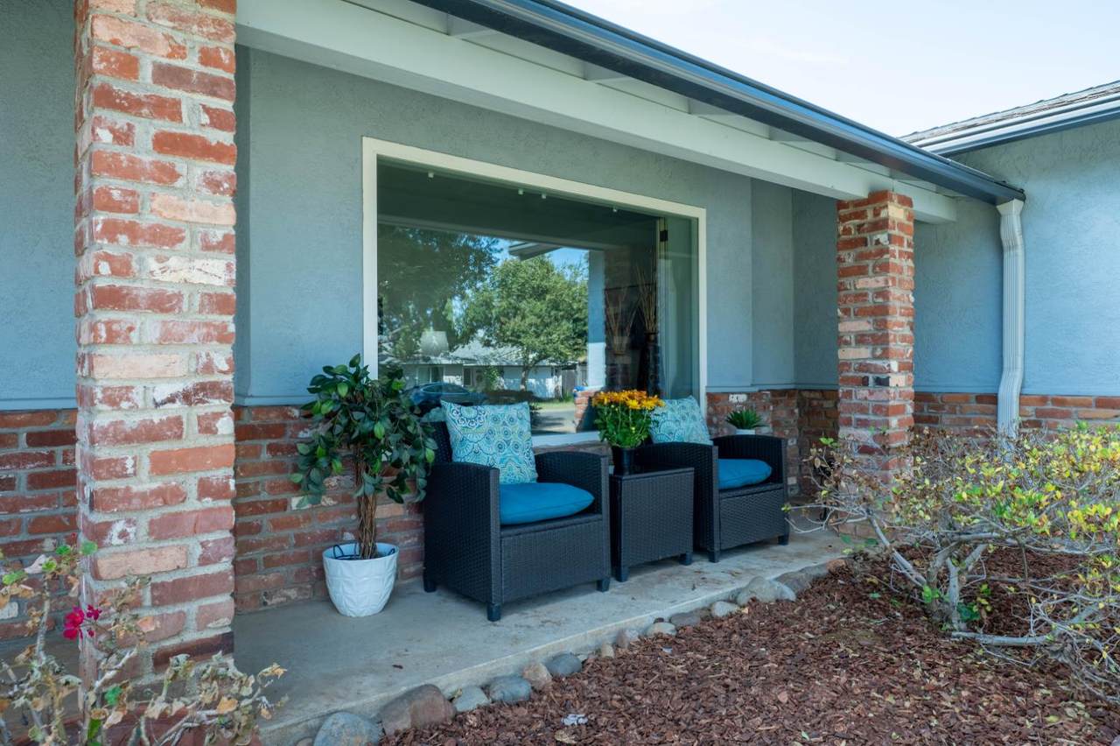
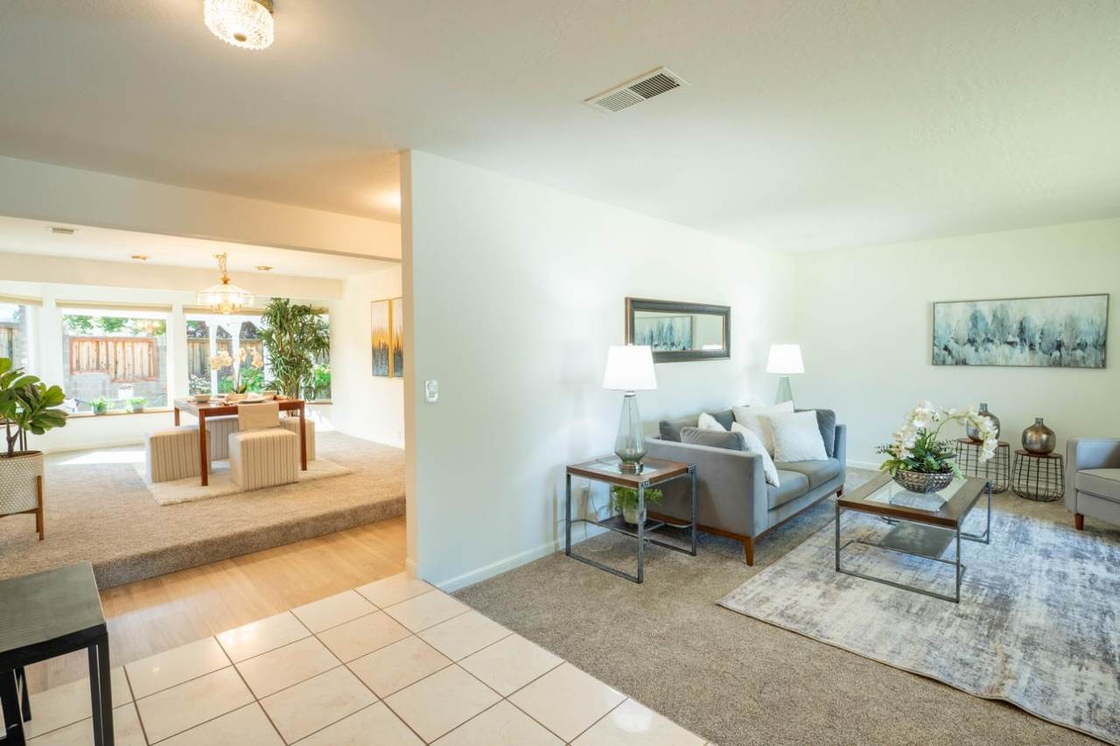
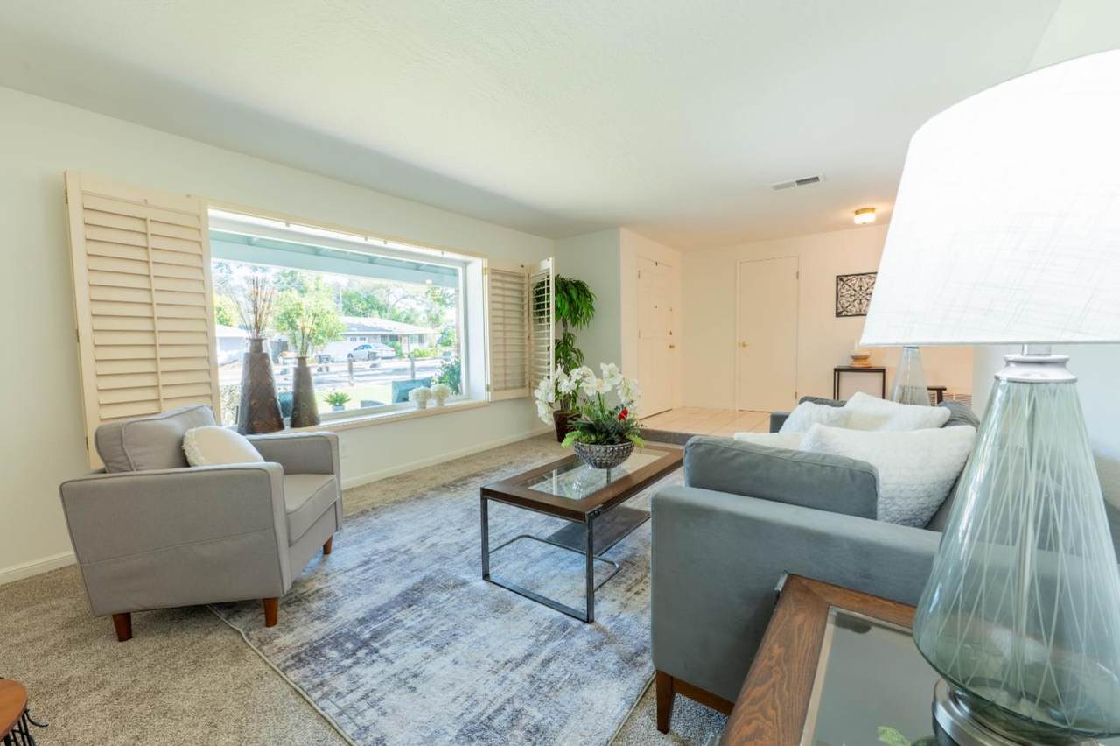
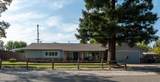
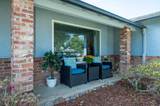
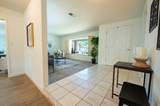
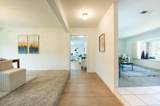
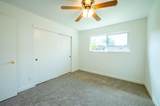
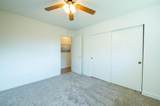
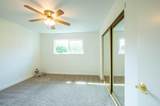
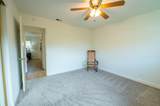
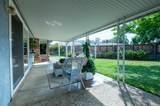
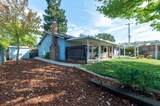
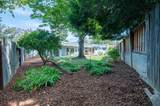
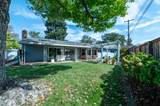
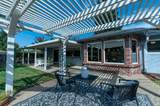
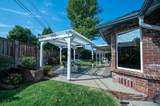
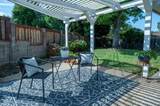
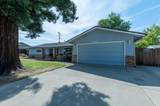
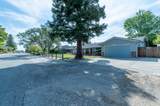
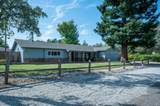
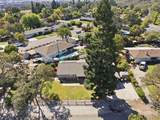
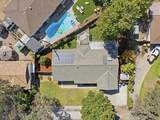
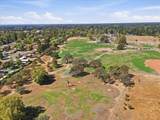
Impeccably maintained and thoughtfully updated, this beautiful Fair Oaks home offers an exceptional blend of comfort, convenience, and outdoor living, just steps from the American River Parkway's Lake Natoma trails and Phoenix Park. Located less than two blocks from a wealth of recreational amenities, including a dog park, picnic areas, vernal pools, hiking trails, baseball diamonds, and the VFW, this home is perfectly positioned for enjoying the best of the surrounding community and natural beauty. Inside, you'll find plantation shutters, beautiful updated LVP flooring and carpet, a tastefully updated kitchen with an electric stove - it is also plumbed for gas- and an abundance of natural light throughout. The inviting family room features a skylight and a brick fireplace with a wood-burning insert, creating a warm and welcoming space for relaxing and gathering. Freshly painted interiors, a newer HVAC system, water heater, 50-year Presidential roof, and Milgard windows offer valuable updates and peace of mind. Step outside to discover mature, beautifully maintained landscaping, citrus trees, and inviting outdoor living spaces, including a covered patio and pergola. There's room for a garden, a storage shed for added convenience, and RV parking. The garage features an abundance of storage cabinets, providing excellent organization and functionality. With three bedrooms, two bathrooms, thoughtful updates, and an unbeatable location near the American River Parkway and Phoenix park amenities, this Fair Oaks home is a wonderful opportunity to enjoy a well-cared-for property in a truly special setting.

Monthly Payment Calculator


Metrolist MLS logo © 2026 MetroList® MLS. All rights reserved. All measurements and all calculations of area are approximate. Information provided by Seller/Other sources, not verified by Broker. All interested persons should independently verify accuracy of information. Provided properties may or may not be listed by the office/agent presenting the information. Data last updated 2026-10-08T08:39:17.16. MetroList® MLS Terms of Use. IDX provided by BoomTown.
www.themacdonaldgroup.com/homes/181537299
Print Image

9050 Vista Del Rio Avenue Fair Oaks, CA 95628

  • Price: $670,000
  • Status: Active
  • On Site: 12 Days
  • Updated: 25 min ago
  • MLS #: 226115874
3
Beds
2
Baths
0
½ Baths
0.24
Acres
1,903
SQFT
$352
$/SQFT
1972
Built
Neighborhood:
Fair Oaks
County:
Sacramento
Area:
Fair Oaks
Elementary School:
San Juan Unified
Middle School:
San Juan Unified
High School:
San Juan Unified
School District:
Sacramento
Property Description
Impeccably maintained and thoughtfully updated, this beautiful Fair Oaks home offers an exceptional blend of comfort, convenience, and outdoor living, just steps from the American River Parkway's Lake Natoma trails and Phoenix Park. Located less than two blocks from a wealth of recreational amenities, including a dog park, picnic areas, vernal pools, hiking trails, baseball diamonds, and the VFW, this home is perfectly positioned for enjoying the best of the surrounding community and natural beauty. Inside, you'll find plantation shutters, beautiful updated LVP flooring and carpet, a tastefully updated kitchen with an electric stove - it is also plumbed for gas- and an abundance of natural light throughout. The inviting family room features a skylight and a brick fireplace with a wood-burning insert, creating a warm and welcoming space for relaxing and gathering. Freshly painted interiors, a newer HVAC system, water heater, 50-year Presidential roof, and Milgard windows offer valuable updates and peace of mind. Step outside to discover mature, beautifully maintained landscaping, citrus trees, and inviting outdoor living spaces, including a covered patio and pergola. There's room for a garden, a storage shed for added convenience, and RV parking. The garage features an abundance of storage cabinets, providing excellent organization and functionality. With three bedrooms, two bathrooms, thoughtful updates, and an unbeatable location near the American River Parkway and Phoenix park amenities, this Fair Oaks home is a wonderful opportunity to enjoy a well-cared-for property in a truly special setting.
Exterior Features

Architectural Style Ranch Carport Spaces 0 Construction Materials StuccoFrameWood Driveway Sidewalks Paved DrivewayLevel Entry Level 0 Fencing Back YardChain LinkWood Foundation Slab Land Use Residential Levels One Lot Features Auto Sprinkler F&RRiver AccessShape RegularLandscape BackLandscape Front Lot Size Dimensions 108'x64'x125'x127' Open Parking Spaces 3 Other Structures PergolaShed(s)Storage Parking Features AttachedRV PossibleGarage Door OpenerGarage Facing Front Parking Fee 0 Patio And Porch Features Front PorchCovered Patio Property Faces North Road Responsibility Public Maintained Road Road Surface Type AsphaltPaved Roof Composition Total Parking Spaces 0 Window Features Dual Pane FullSkylight(s)

Interior Features

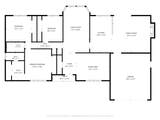
Appliances Gas PlumbedGas Water HeaterDishwasherDisposalMicrowavePlumbed For Ice MakerElectric Cook TopSolar Water HeaterFree Standing Electric Range Bath Features TileTub w/Shower Over Bedroom2 Dimensions 12x12 Bedroom3 Dimensions 10x12 Cooling Ceiling Fan(s)CentralWhole House Fan Dining Room Dimensions 13x22 Dining Room Features Breakfast NookFormal RoomDining Bar Family Room Dimensions 20x17 Fireplace Features BrickLiving RoomStoneWood BurningWood Stove Flooring CarpetTileLuxury Vinyl Plank Heating CentralFireplace(s)Wood Stove Interior Features Formal Entry Kitchen Dimensions 10x17 Kitchen Features Breakfast AreaOther CounterPantry CabinetSynthetic CounterKitchen/Family Combo Laundry Features ElectricGas Hook-UpIn Garage Living Room Dimensions 16x13 Main Level Bedroom(s)Living RoomDining RoomFamily RoomPrimary BedroomFull Bath(s)GarageKitchenStreet Entrance Master Bathroom Features Shower Stall(s)TileWindow Master Bedroom Dimensions 13x15 Master Bedroom Features ClosetGround Floor Num Of Fireplaces 1 Room Type Primary BathroomDining RoomFamily RoomKitchenLiving Room

Property Features

Accessibility Features 0 Additional Unit YN No Association No Association Fee 0 Electric 220 Volts in Laundry Elevation 0 Energy Efficient Windows Horse Property No Irrigation Public District Pool No Property Subtype Single Family Residence Property Type Residential Remodeled Updated Yes Remodeled Updated Desc Kitchen 0-5YRKitchen 6-10YR Senior Community No Sewer Public Sewer Spa False Special Listing Conditions Trust Subtype Description Detached Utilities Cable AvailableElectricSewer In & ConnectedSolarNatural Gas Connected Water Source Water District Zoning RD-5

Metrolist MLS logo Listing provided courtesy of Berkshire Hathaway HomeServices-Drysdale Properties: . Listing information © 2026 MetroList Services, Inc.


Metrolist MLS logo © 2026 MetroList® MLS. All rights reserved. All measurements and all calculations of area are approximate. Information provided by Seller/Other sources, not verified by Broker. All interested persons should independently verify accuracy of information. Provided properties may or may not be listed by the office/agent presenting the information. Data last updated 2026-10-08T08:39:17.16. MetroList® MLS Terms of Use. IDX provided by BoomTown.
 
https://bt-photos.global.ssl.fastly.net/sacramento/1280_boomver_2_561223574-2.jpg https://bt-photos.global.ssl.fastly.net/sacramento/1280_boomver_2_561223574-2.jpg https://bt-photos.global.ssl.fastly.net/sacramento/1280_boomver_2_561223574-2.jpg
Logo
The MacDonald Group at PMZ Real Estate
1200 E. Orangeburg Ave Suite #202
Modesto CA, 95350