
Skip To Content

9041 Himalaya Way

Roseville, CA 95747
  • $610,990
  • STATUS: Active
  • ON SITE: 14 Days
  • MLS #: 226120120
UPDATED: 70 min ago
$610,990
  • 3
    BEDS
  • 0.08
    ACRES
  • 2
    BATHS
  • 1
    1/2 BATHS
  • 1,774
    SQFT
  • $344
    $/SQFT
Neighborhood:
Type:
Single-Family Home
Built:
2021
County:

School Information

Elementary School:
Middle School:
High School:
School District:

Description

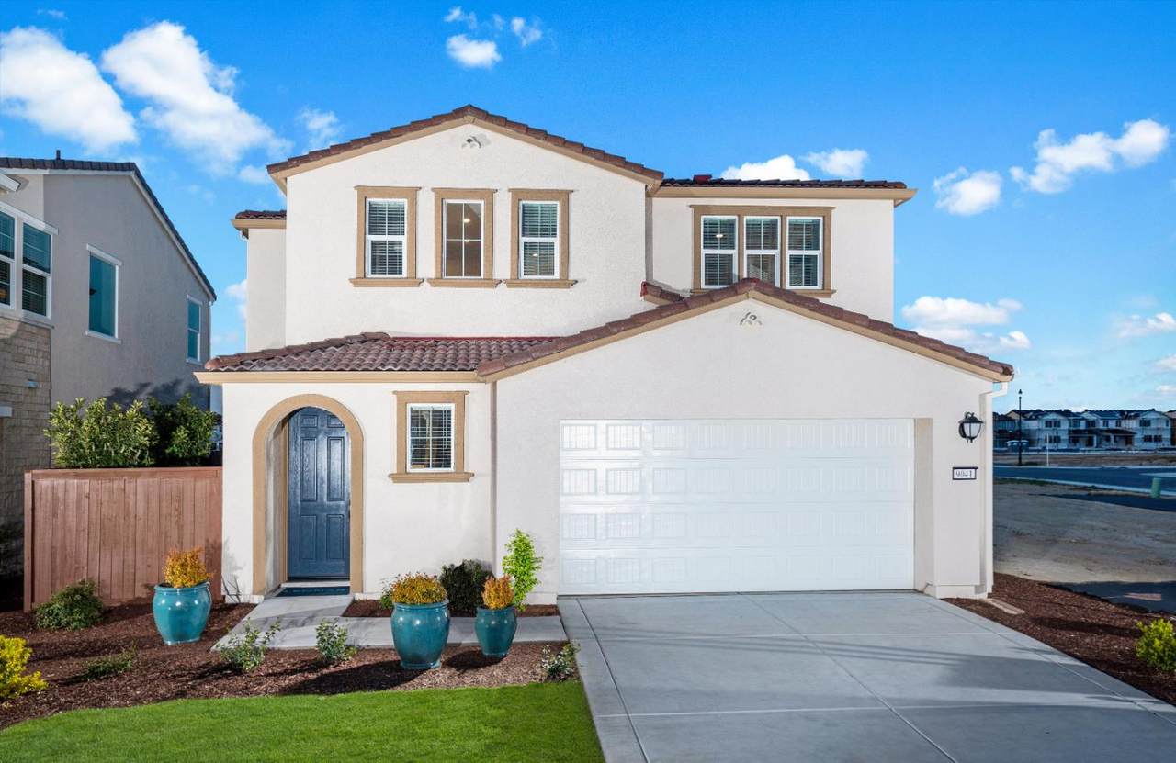
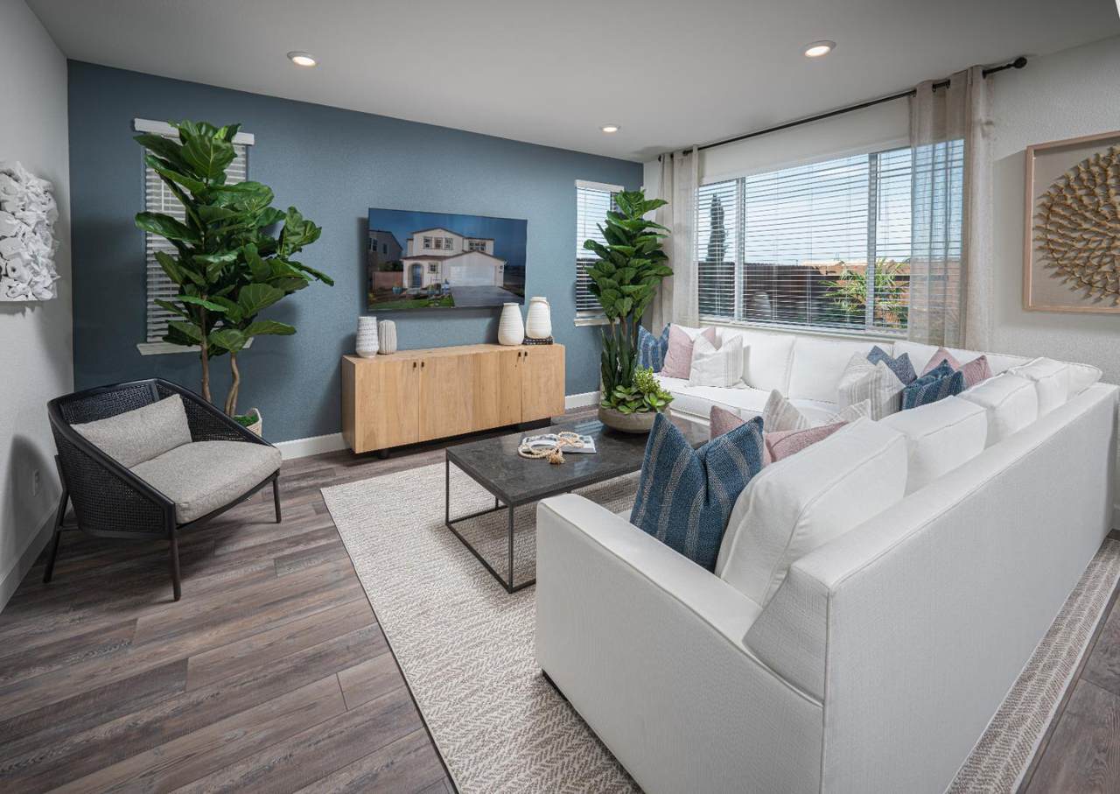
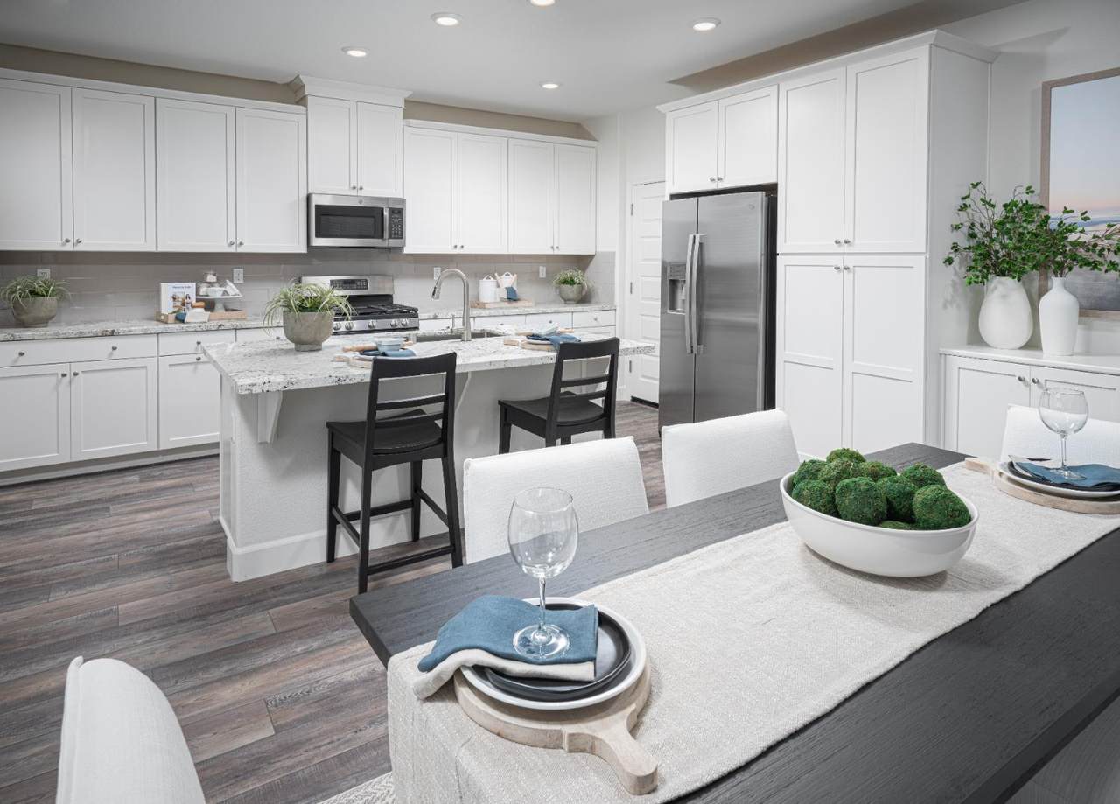
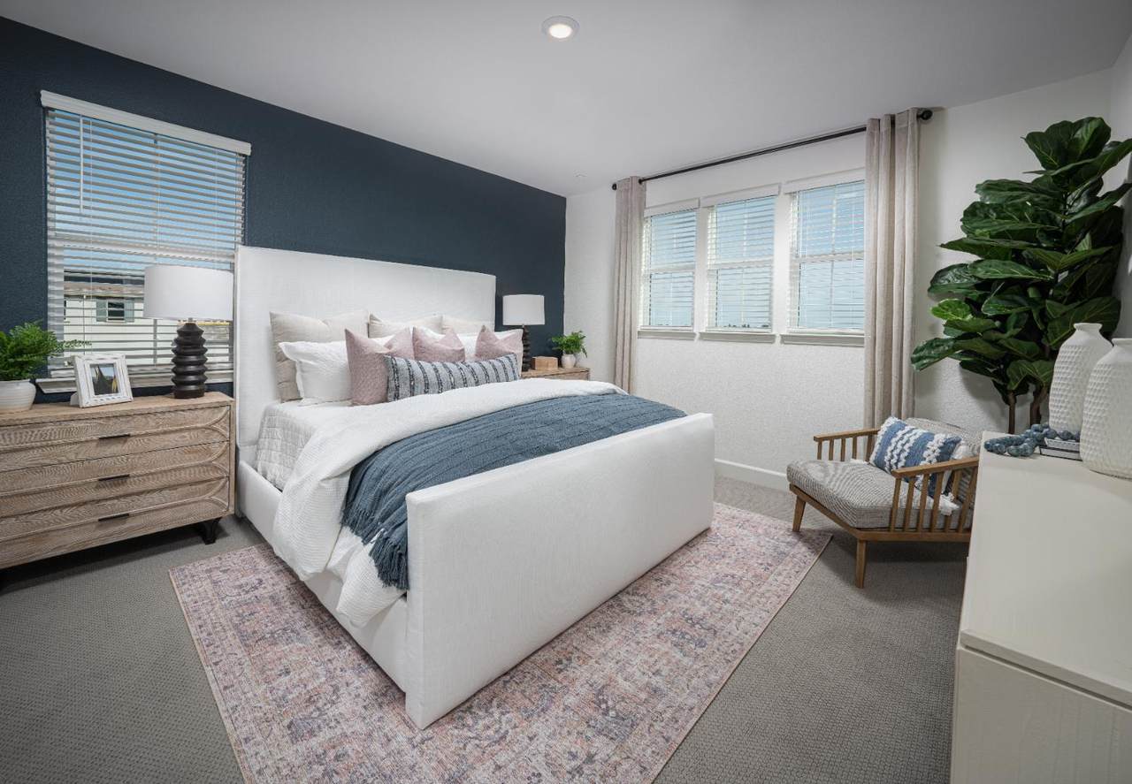
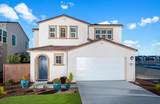
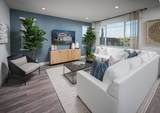
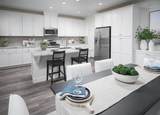
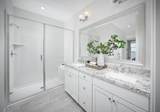
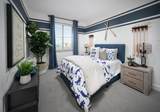
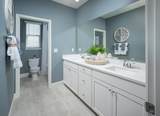
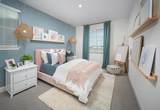
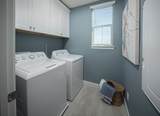
NEVER LIVED IN & BEAUTIFULLY FINISHED! This stunning 1,774 sq. ft. two-story PREVIOUS LENNAR MODEL HOME has never been occupied.The home offers 3 bedrooms, 2.5 baths and a thoughtfully designed floor plan filled with stylish upgrades. Step inside to an inviting open-concept great room where abundant natural light, upgraded flooring and designer finishes create a bright, contemporary feel. The spacious kitchen is the heart of the home, featuring quartz countertops, a 6-inch backsplash, European-style cabinetry, generous storage and a complete Frigidaire stainless steel appliance package including gas range, built-in microwave, dishwasher and refrigerator. Upstairs, retreat to the spacious primary suite featuring dual closets and a beautifully finished bath with dual sinks and a large shower. Two additional bedrooms provide flexibility for guests, office space or everyday living. The convenient upstairs laundry room includes cabinetry plus the washer and dryer. Professionally selected designer touches throughout give this home a true model-home feel, with model artwork and select designer rugs included. Outside, enjoy a professionally designed and landscaped backyard created for relaxing and entertaining. Buyers may have the option to purchase or lease the solar system. Move-in ready and loaded with upgrades, this is a rare opportunity to own a never-lived-in model home with the finishing touches already complete.

Monthly Payment Calculator


Metrolist MLS logo © 2026 MetroList® MLS. All rights reserved. All measurements and all calculations of area are approximate. Information provided by Seller/Other sources, not verified by Broker. All interested persons should independently verify accuracy of information. Provided properties may or may not be listed by the office/agent presenting the information. Data last updated 2026-10-10T12:39:53.113. MetroList® MLS Terms of Use. IDX provided by BoomTown.
www.themacdonaldgroup.com/homes/181561511
Print Image

9041 Himalaya Way Roseville, CA 95747

  • Price: $610,990
  • Status: Active
  • On Site: 14 Days
  • Updated: 70 min ago
  • MLS #: 226120120
3
Beds
2
Baths
1
½ Baths
0.08
Acres
1,774
SQFT
$344
$/SQFT
2021
Built
Neighborhood:
Roseville-West zip 95747
County:
Placer
Area:
Roseville-West zip 95747
Elementary School:
Center Unified
Middle School:
Center Unified
High School:
Center Unified
School District:
Placer
Property Description
NEVER LIVED IN & BEAUTIFULLY FINISHED! This stunning 1,774 sq. ft. two-story PREVIOUS LENNAR MODEL HOME has never been occupied.The home offers 3 bedrooms, 2.5 baths and a thoughtfully designed floor plan filled with stylish upgrades. Step inside to an inviting open-concept great room where abundant natural light, upgraded flooring and designer finishes create a bright, contemporary feel. The spacious kitchen is the heart of the home, featuring quartz countertops, a 6-inch backsplash, European-style cabinetry, generous storage and a complete Frigidaire stainless steel appliance package including gas range, built-in microwave, dishwasher and refrigerator. Upstairs, retreat to the spacious primary suite featuring dual closets and a beautifully finished bath with dual sinks and a large shower. Two additional bedrooms provide flexibility for guests, office space or everyday living. The convenient upstairs laundry room includes cabinetry plus the washer and dryer. Professionally selected designer touches throughout give this home a true model-home feel, with model artwork and select designer rugs included. Outside, enjoy a professionally designed and landscaped backyard created for relaxing and entertaining. Buyers may have the option to purchase or lease the solar system. Move-in ready and loaded with upgrades, this is a rare opportunity to own a never-lived-in model home with the finishing touches already complete.
Exterior Features

Architectural Style Contemporary Carport Spaces 0 Construction Materials Stucco Driveway Sidewalks Paved Driveway Entry Level 0 Fencing Back Yard Foundation Slab Lot Features Auto Sprinkler FrontLandscape FrontLow Maintenance Open Parking Spaces 0 Parking Features AttachedGarage Facing Front Parking Fee 0 Patio And Porch Features Uncovered Patio Property Condition Original Road Responsibility Public Maintained Road Road Surface Type Asphalt Roof Tile Total Parking Spaces 0 Window Features Dual Pane Full

Interior Features

Appliances Free Standing Gas RangeFree Standing RefrigeratorDishwasherDisposalMicrowave Bath Features Double SinksTub w/Shower OverWindow Cooling Central Dining Room Features Dining BarDining/Living Combo Flooring CarpetTile Heating Central Kitchen Features Pantry ClosetGranite CounterIsland w/Sink Laundry Features CabinetsUpper Floor Main Level Living RoomDining RoomPartial Bath(s)GarageKitchen Master Bathroom Features Shower Stall(s)Double SinksGraniteWindow Master Bedroom Features Walk-In Closet 2+ Num Of Fireplaces 0 Room Type Primary BathroomBaths OtherPrimary BedroomGreat RoomKitchenLaundryLiving Room Upper Level Bedroom(s)Primary BedroomFull Bath(s)

Property Features

Additional Unit YN No Association No Association Fee 0 Builder Name Lennar Electric 220 Volts Elevation 0 Horse Property No Irrigation None Other Equipment Networked Pool No Property Subtype Single Family Residence Property Type Residential Remodeled Updated No Senior Community No Sewer Public Sewer Spa False Special Listing Conditions None Subtype Description Detached Utilities Cable AvailablePublicSewer In & ConnectedInternet AvailableSolarNatural Gas Connected Water Source Public Zoning Residential

Metrolist MLS logo Listing provided courtesy of Coldwell Banker Realty: . Listing information © 2026 MetroList Services, Inc.


Metrolist MLS logo © 2026 MetroList® MLS. All rights reserved. All measurements and all calculations of area are approximate. Information provided by Seller/Other sources, not verified by Broker. All interested persons should independently verify accuracy of information. Provided properties may or may not be listed by the office/agent presenting the information. Data last updated 2026-10-10T12:39:53.113. MetroList® MLS Terms of Use. IDX provided by BoomTown.
 
https://bt-photos.global.ssl.fastly.net/sacramento/1280_boomver_1_561228526-2.jpg https://bt-photos.global.ssl.fastly.net/sacramento/1280_boomver_1_561228526-2.jpg https://bt-photos.global.ssl.fastly.net/sacramento/1280_boomver_1_561228526-2.jpg
Logo
The MacDonald Group at PMZ Real Estate
1200 E. Orangeburg Ave Suite #202
Modesto CA, 95350