Skip To Content

904 El Rancho Court

Roseville, CA 95661
  • $799,999
  • STATUS: Active
  • ON SITE: 5 Days
  • MLS #: 226122824
New On Site 5 Days Ago
UPDATED: 47 min ago
$799,999
  • 4
    BEDS
  • 0.25
    ACRES
  • 3
    BATHS
  • 0
    1/2 BATHS
  • 2,484
    SQFT
  • $322
    $/SQFT
Neighborhood:
Type:
Single-Family Home
Built:
1984
County:

School Information

Elementary School:
Middle School:
High School:
School District:

Description

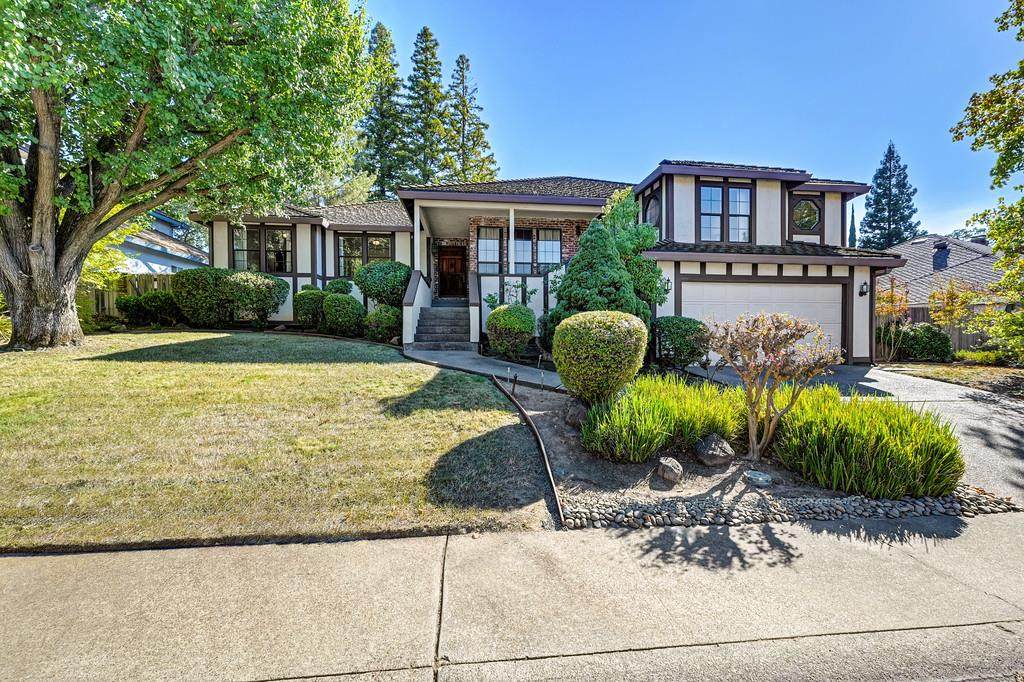
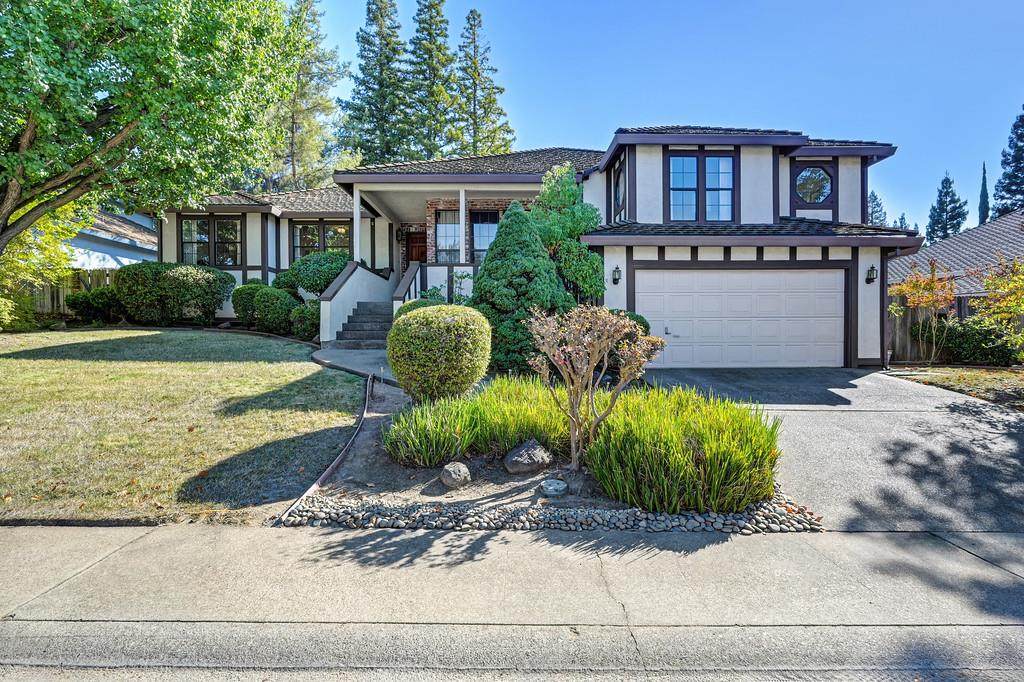
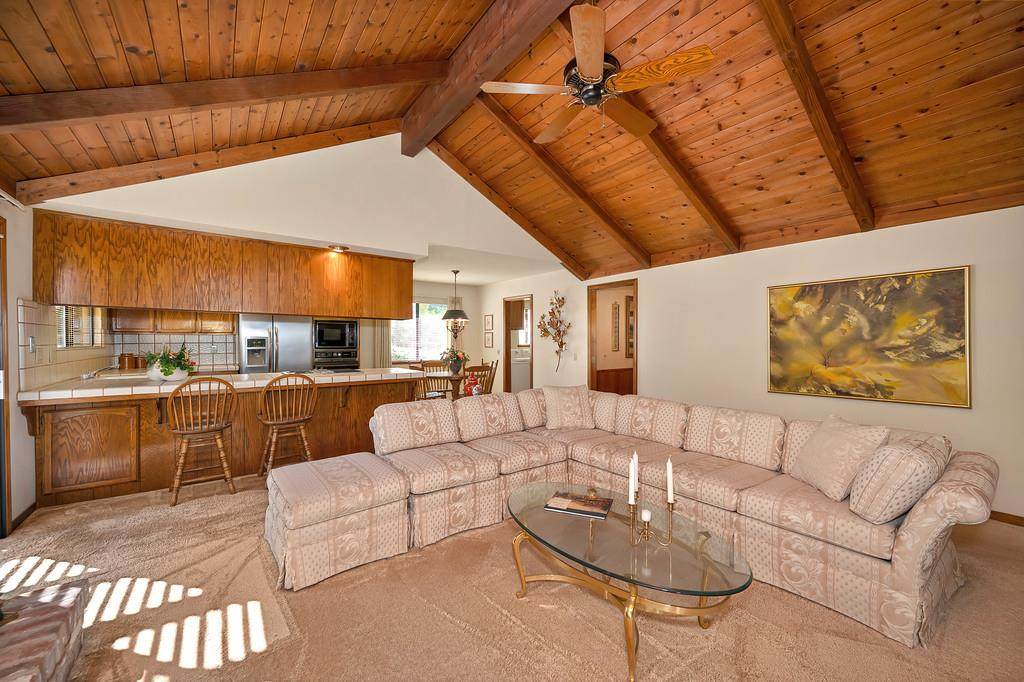
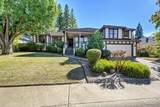
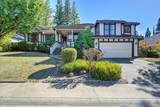
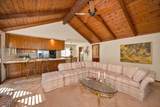
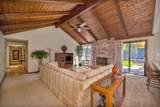
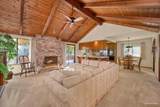
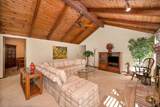
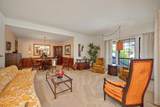
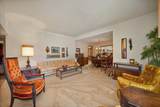
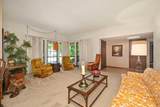
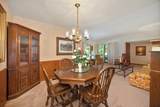
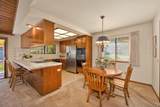
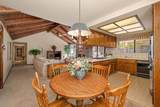
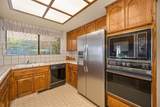
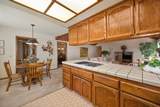
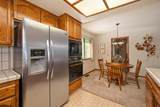
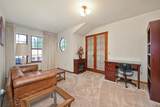
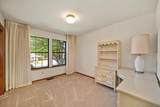
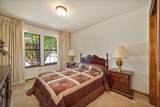
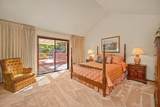
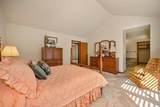
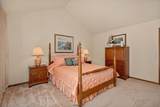
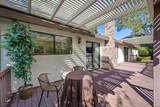
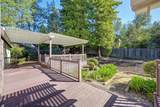
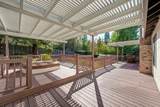
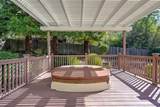
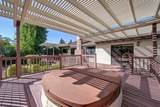
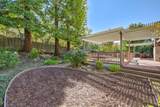
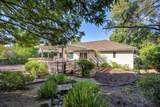
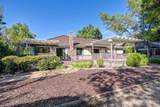
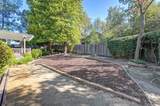
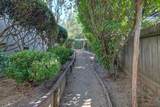
Quiet cul-de-sac living in Creekside Estates. This single-story 4 bed, 3 bath home offers 2,484 sq ft on a quarter-acre lot with no HOA. Wood ceilings bring warmth and character to the living space, and the family room fireplace makes it a natural place to gather. One bedroom is set up as an office, perfect for working from home. The floor plan includes space that could serve as in-law quarters, a great option for extended family or long-term guests. Out back, the waterfall feature gives the yard a relaxing focal point and makes it a spot you'll actually use. Served by Roseville City School District and Roseville Joint Union High School District. Minutes to shopping and dining along Sunrise and Douglas, Maidu Regional Park, Sutter Roseville Medical Center, and quick access to I-80.

Monthly Payment Calculator


Metrolist MLS logo © 2026 MetroList® MLS. All rights reserved. All measurements and all calculations of area are approximate. Information provided by Seller/Other sources, not verified by Broker. All interested persons should independently verify accuracy of information. Provided properties may or may not be listed by the office/agent presenting the information. Data last updated 2026-10-07T11:39:52.637. MetroList® MLS Terms of Use. IDX provided by BoomTown.
www.themacdonaldgroup.com/homes/181729970
Print Image

904 El Rancho Court Roseville, CA 95661

  • Price: $799,999
  • Status: Active
  • On Site: 5 Days
  • Updated: 47 min ago
  • MLS #: 226122824
4
Beds
3
Baths
0
½ Baths
0.25
Acres
2,484
SQFT
$322
$/SQFT
1984
Built
Neighborhood:
Roseville-East zip 95661
County:
Placer
Area:
Roseville-East zip 95661
Elementary School:
Roseville City
Middle School:
Roseville City
High School:
Roseville Joint
School District:
Placer
Property Description
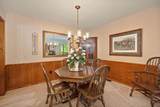
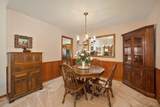
Quiet cul-de-sac living in Creekside Estates. This single-story 4 bed, 3 bath home offers 2,484 sq ft on a quarter-acre lot with no HOA. Wood ceilings bring warmth and character to the living space, and the family room fireplace makes it a natural place to gather. One bedroom is set up as an office, perfect for working from home. The floor plan includes space that could serve as in-law quarters, a great option for extended family or long-term guests. Out back, the waterfall feature gives the yard a relaxing focal point and makes it a spot you'll actually use. Served by Roseville City School District and Roseville Joint Union High School District. Minutes to shopping and dining along Sunrise and Douglas, Maidu Regional Park, Sutter Roseville Medical Center, and quick access to I-80.
Exterior Features

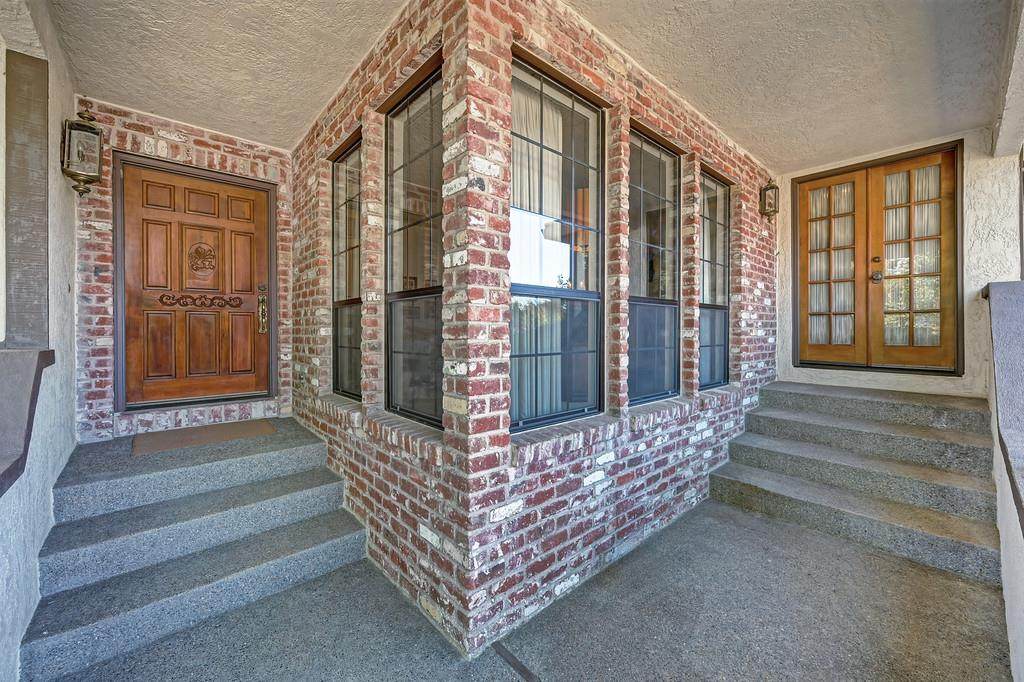
Architectural Style Contemporary Carport Spaces 0 Construction Materials Frame Entry Level 0 Foundation Raised Levels One Lot Features Cul-De-Sac Open Parking Spaces 0 Parking Features Attached Parking Fee 0 Patio And Porch Features Front PorchCovered Deck Roof Tile Total Parking Spaces 0

Interior Features

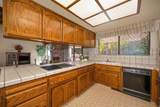
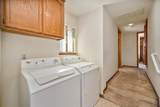
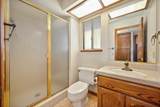
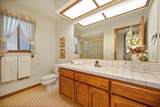
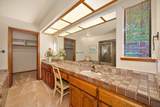
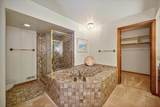
Appliances Built-In Electric OvenGas Water HeaterDishwasherDisposal Bath Features Tile Cooling Central Dining Room Features Dining/Living ComboFormal Area Fireplace Features BrickFamily Room Flooring CarpetTile Heating CentralFireplace(s) Interior Features Open Beam CeilingFormal Entry Kitchen Features Ceramic Counter Laundry Features Dryer IncludedWasher IncludedInside Area Main Level Bedroom(s)Living RoomDining RoomFamily RoomPrimary BedroomFull Bath(s)GarageKitchenStreet Entrance Master Bathroom Features Shower Stall(s)Soaking TubTileTub Master Bedroom Features Walk-In Closet Num Of Fireplaces 1 Room Type Primary BathroomPrimary BedroomOfficeDining RoomPossible GuestFamily RoomKitchenLaundryLiving Room

Property Features

Additional Unit YN No Association No Association Fee 0 Electric 3 Phase Elevation 0 Horse Property No Irrigation None Pool No Property Subtype Single Family Residence Property Type Residential Remodeled Updated No Senior Community No Sewer Public Sewer Spa False Special Listing Conditions None Subtype Description Detached Utilities Cable AvailablePublic Water Source Public Zoning SFR

Metrolist MLS logo Listing provided courtesy of eXp Realty of Northern California, Inc.: . Listing information © 2026 MetroList Services, Inc.


Metrolist MLS logo © 2026 MetroList® MLS. All rights reserved. All measurements and all calculations of area are approximate. Information provided by Seller/Other sources, not verified by Broker. All interested persons should independently verify accuracy of information. Provided properties may or may not be listed by the office/agent presenting the information. Data last updated 2026-10-07T11:39:52.637. MetroList® MLS Terms of Use. IDX provided by BoomTown.
 
https://bt-photos.global.ssl.fastly.net/sacramento/orig_boomver_1_561231939-2.jpg https://bt-photos.global.ssl.fastly.net/sacramento/orig_boomver_1_561231939-2.jpg https://bt-photos.global.ssl.fastly.net/sacramento/orig_boomver_1_561231939-2.jpg
Logo
The MacDonald Group at PMZ Real Estate
1200 E. Orangeburg Ave Suite #202
Modesto CA, 95350