
Skip To Content

9009 Bungalow Way

Elk Grove, CA 95758
  • $575,000
  • STATUS: Active
  • ON SITE: 14 Days
  • MLS #: 226121280
UPDATED: 48 min ago
$575,000
  • 3
    BEDS
  • 0.12
    ACRES
  • 2
    BATHS
  • 0
    1/2 BATHS
  • 1,632
    SQFT
  • $352
    $/SQFT
Neighborhood:
Type:
Single-Family Home
Built:
1997
County:

School Information

Elementary School:
Middle School:
High School:
School District:

Description

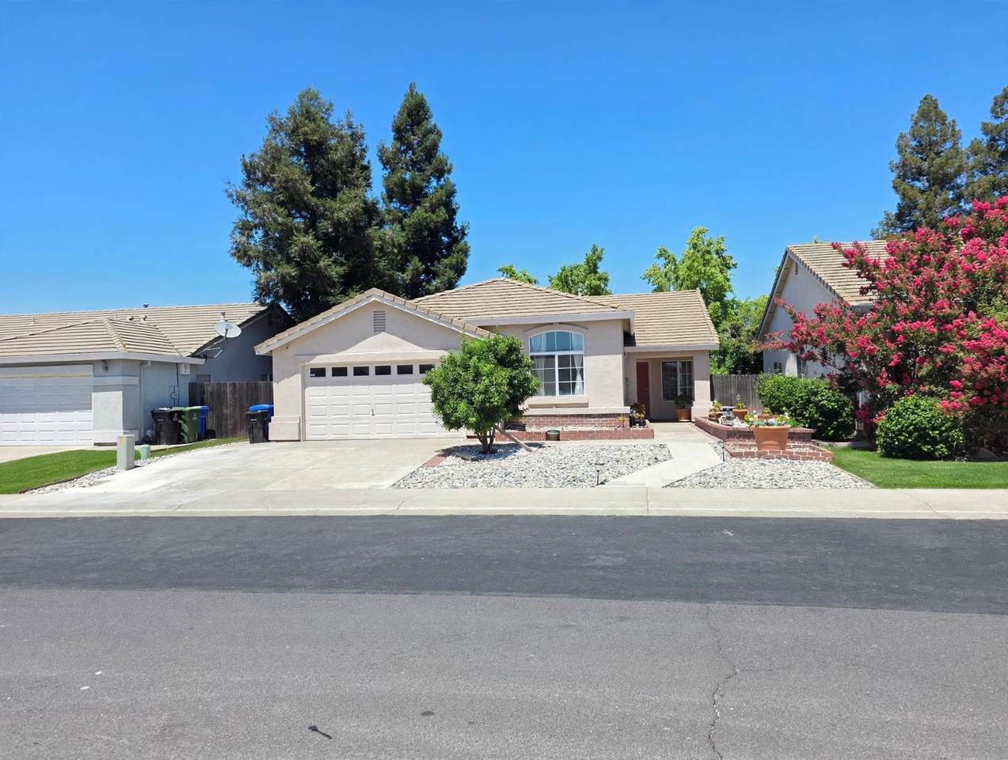
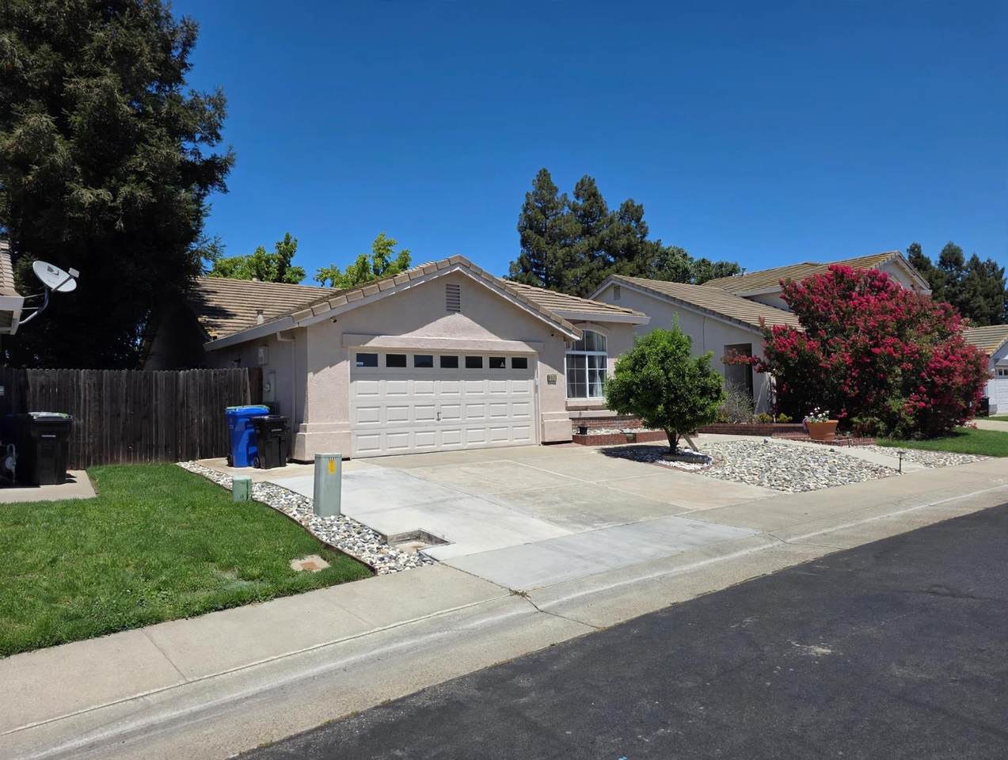
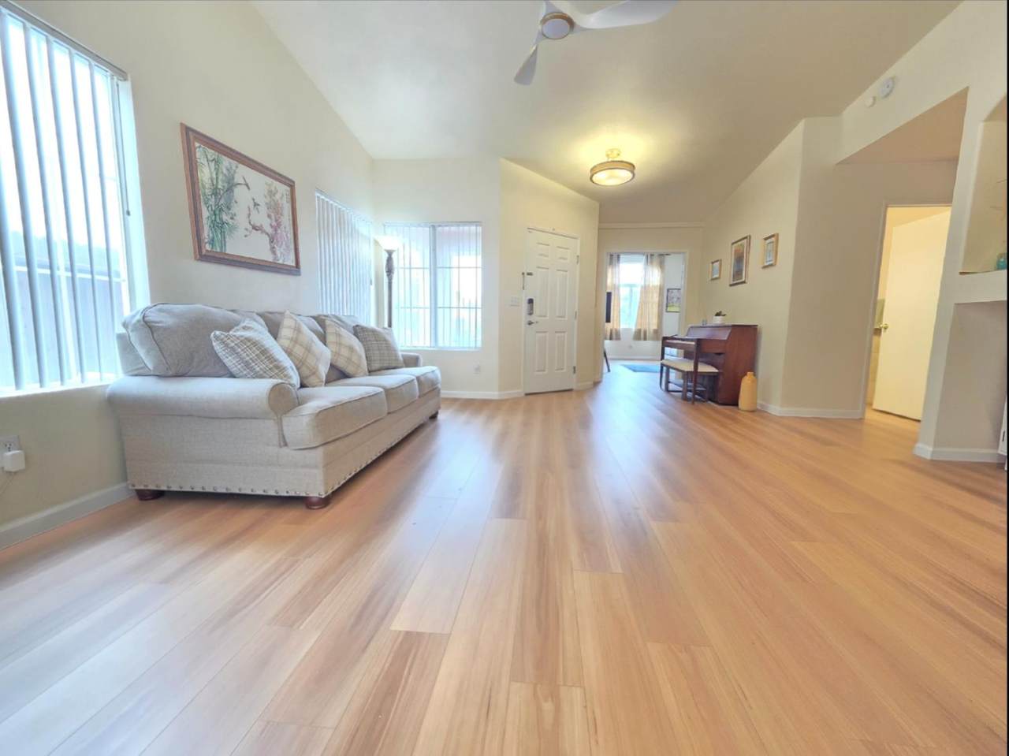
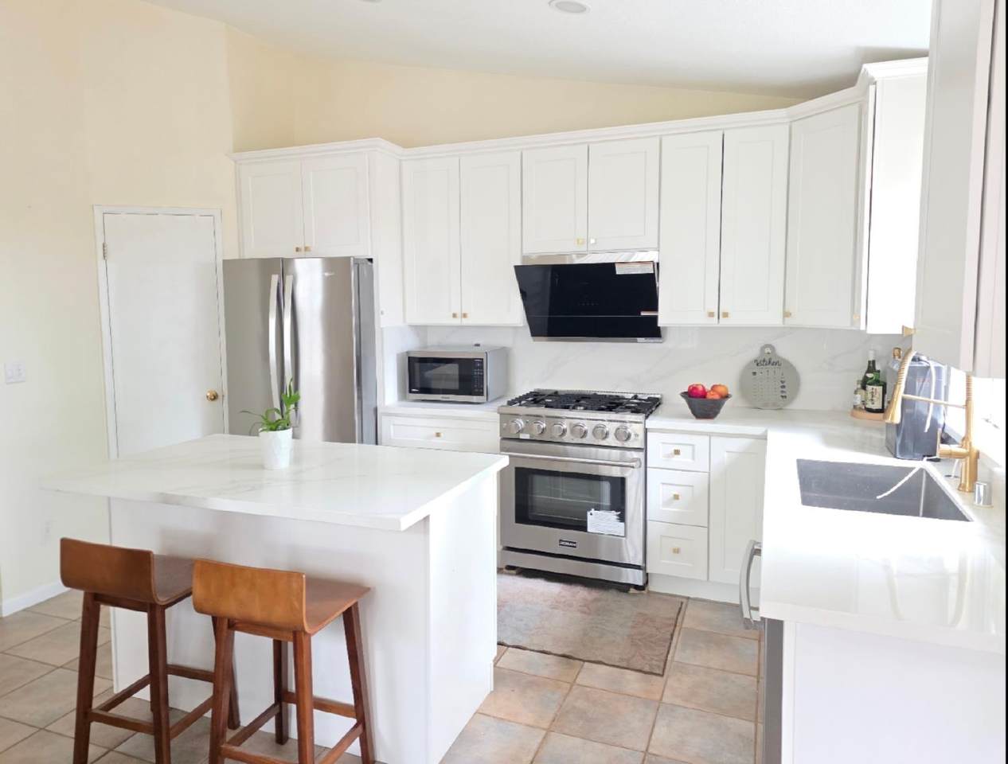
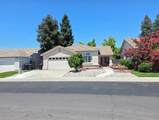
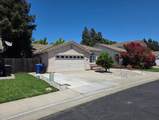
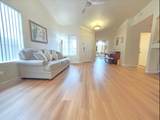
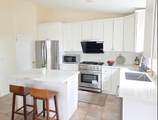
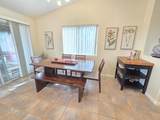
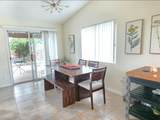
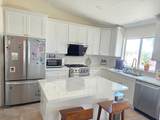
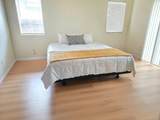
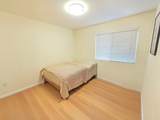
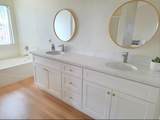
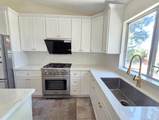
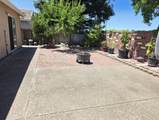
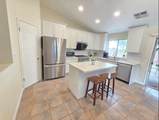
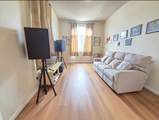
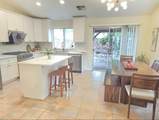
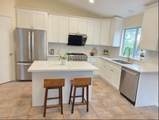
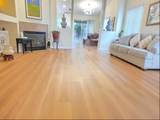
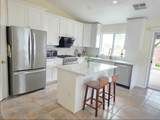
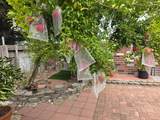
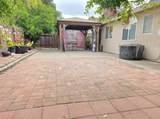
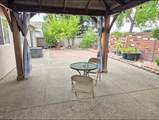
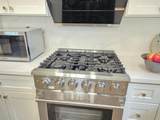
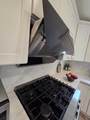
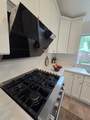
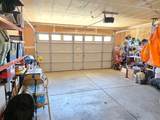
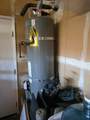
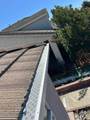
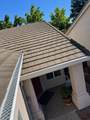
Big pomegranates tree. Discover your dream home in Elk Grove. This 3-bedroom(Total Possible 4 Bedrooms), 2-bath haven offers a sprawling 1,632 square feet of living space designed to impress. From its high ceilings to the open floor plan, every detail screams luxury. Savor your culinary endeavors in a kitchen outfitted with stainless steel top-of-the-line appliances, heavy-duty stove, and quartz countertops & touchless wave-control range-hood. Unwind by the family room fireplace or step into your game room for a breath of fresh air. And don't overlook the modern comforts of Central Air and Heating. With a 2-car attached garage and a meticulously maintained lot, this home blends comfort, style, and practicality. This home is very detail. Add on features: Safety Automatic Gas Shut-Off Valve (AGV) & LeafFilter® Lifetime Warranty gutter guard & cover patio. Make it yours.

Monthly Payment Calculator


Metrolist MLS logo © 2026 MetroList® MLS. All rights reserved. All measurements and all calculations of area are approximate. Information provided by Seller/Other sources, not verified by Broker. All interested persons should independently verify accuracy of information. Provided properties may or may not be listed by the office/agent presenting the information. Data last updated 2026-10-13T07:38:51.403. MetroList® MLS Terms of Use. IDX provided by BoomTown.
www.themacdonaldgroup.com/homes/181594772
Print Image

9009 Bungalow Way Elk Grove, CA 95758

  • Price: $575,000
  • Status: Active
  • On Site: 14 Days
  • Updated: 48 min ago
  • MLS #: 226121280
3
Beds
2
Baths
0
½ Baths
0.12
Acres
1,632
SQFT
$352
$/SQFT
1997
Built
Neighborhood:
Parkside At Laguna 03B
County:
Sacramento
Area:
10758-Elk Grove
Elementary School:
Elk Grove Unified
Middle School:
Elk Grove Unified
High School:
Elk Grove Unified
School District:
Sacramento
Property Description
Big pomegranates tree. Discover your dream home in Elk Grove. This 3-bedroom(Total Possible 4 Bedrooms), 2-bath haven offers a sprawling 1,632 square feet of living space designed to impress. From its high ceilings to the open floor plan, every detail screams luxury. Savor your culinary endeavors in a kitchen outfitted with stainless steel top-of-the-line appliances, heavy-duty stove, and quartz countertops & touchless wave-control range-hood. Unwind by the family room fireplace or step into your game room for a breath of fresh air. And don't overlook the modern comforts of Central Air and Heating. With a 2-car attached garage and a meticulously maintained lot, this home blends comfort, style, and practicality. This home is very detail. Add on features: Safety Automatic Gas Shut-Off Valve (AGV) & LeafFilter® Lifetime Warranty gutter guard & cover patio. Make it yours.
Exterior Features

Carport Spaces 0 Construction Materials Wood Entry Level 0 Fencing Back Yard Foundation ConcreteSlab Lot Features Auto Sprinkler FrontLandscape Front Open Parking Spaces 0 Parking Features Attached Parking Fee 0 Road Responsibility Public Maintained Road Roof Tile Total Parking Spaces 0

Interior Features

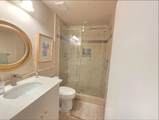
Appliances Free Standing Gas RangeGas Water HeaterHood Over RangeDishwasherDisposalFree Standing Gas Oven Bath Features TileTub w/Shower Over Cooling Central Dining Room Features Space in KitchenFormal Area Fireplace Features See Remarks Flooring TileMarbleWood Heating Central Kitchen Features Pantry ClosetQuartz CounterIsland Laundry Features Hookups OnlyInside Area Main Level Bedroom(s)Dining RoomFamily RoomPrimary BedroomFull Bath(s)GarageKitchenStreet Entrance Num Of Fireplaces 1

Property Features

Additional Unit YN No Association No Association Fee 0 Electric 220 Volts in Kitchen220 Volts in Laundry Elevation 0 Horse Property No Irrigation Public District Pool No Property Subtype Single Family Residence Property Type Residential Remodeled Updated Unknown Senior Community No Sewer Public Sewer Spa False Special Listing Conditions None Subtype Description Detached Utilities PublicElectricSewer In & ConnectedNatural Gas Connected Water Source Public Zoning RD-10

Metrolist MLS logo Listing provided courtesy of eXp Realty of California, Inc.: . Listing information © 2026 MetroList Services, Inc.


Metrolist MLS logo © 2026 MetroList® MLS. All rights reserved. All measurements and all calculations of area are approximate. Information provided by Seller/Other sources, not verified by Broker. All interested persons should independently verify accuracy of information. Provided properties may or may not be listed by the office/agent presenting the information. Data last updated 2026-10-13T07:38:51.403. MetroList® MLS Terms of Use. IDX provided by BoomTown.
 
https://bt-photos.global.ssl.fastly.net/sacramento/1280_boomver_1_561229962-2.jpg https://bt-photos.global.ssl.fastly.net/sacramento/1280_boomver_1_561229962-2.jpg https://bt-photos.global.ssl.fastly.net/sacramento/1280_boomver_1_561229962-2.jpg
Logo
The MacDonald Group at PMZ Real Estate
1200 E. Orangeburg Ave Suite #202
Modesto CA, 95350