



Skip To Content

8865 Phoenix Avenue

Fair Oaks, CA 95628
  • $899,000
  • STATUS: Active
  • ON SITE: 12 Days
  • MLS #: 226120876
Open House
UPDATED: 48 min ago
$899,000
  • 3
    BEDS
  • 1.01
    ACRES
  • 2
    BATHS
  • 0
    1/2 BATHS
  • 2,129
    SQFT
  • $422
    $/SQFT
Neighborhood:
Type:
Single-Family Home
Built:
1956
County:
Area:

School Information

Elementary School:
Middle School:
High School:
School District:

Description

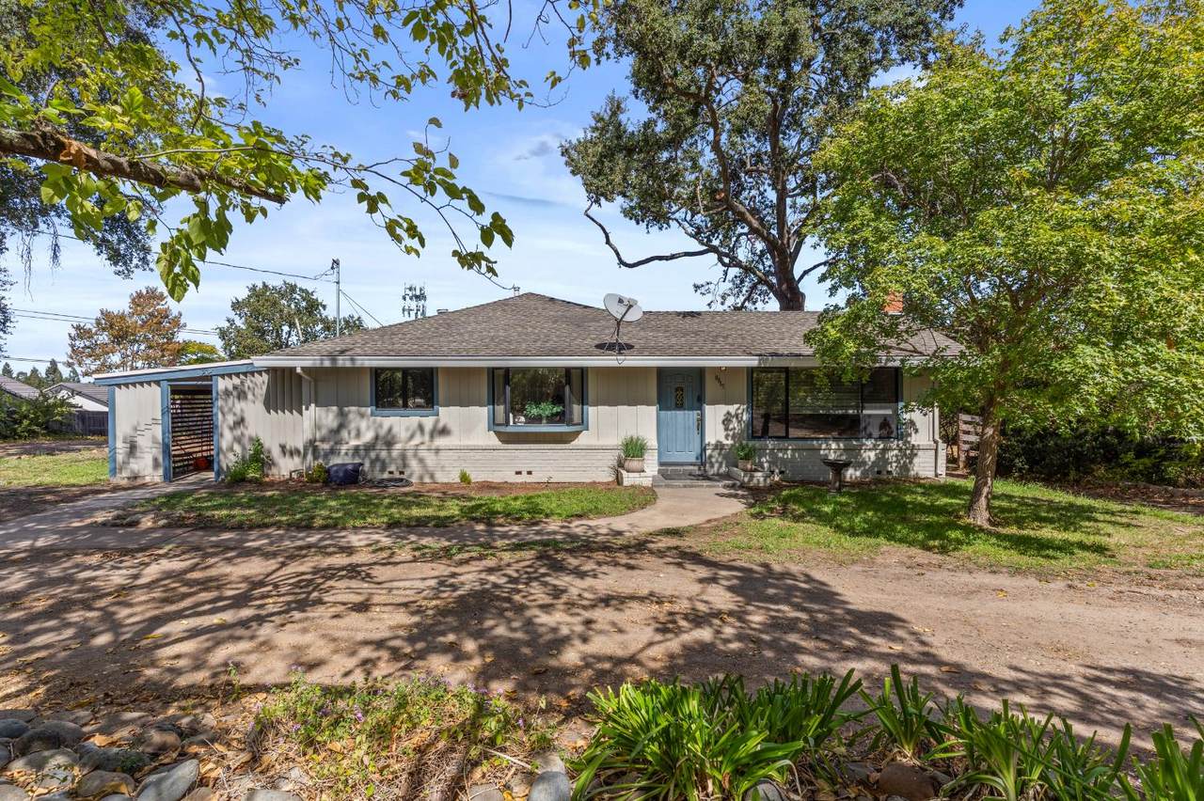
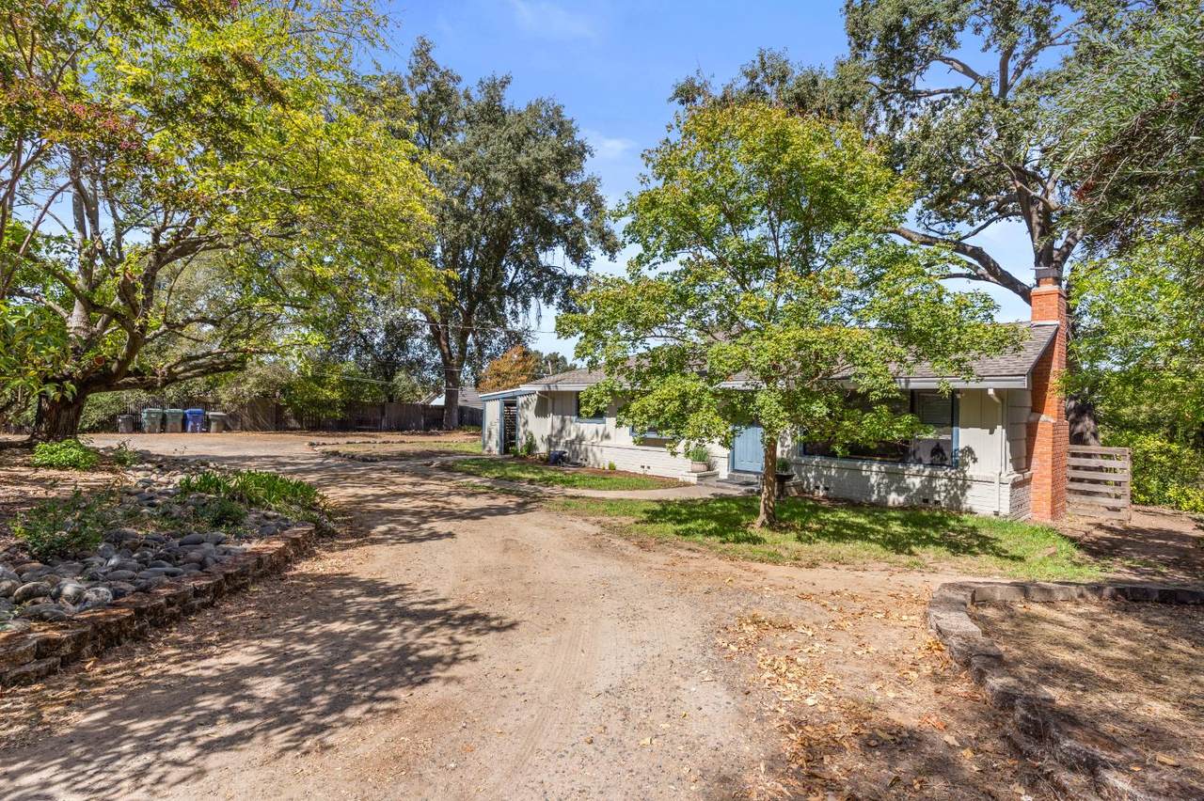
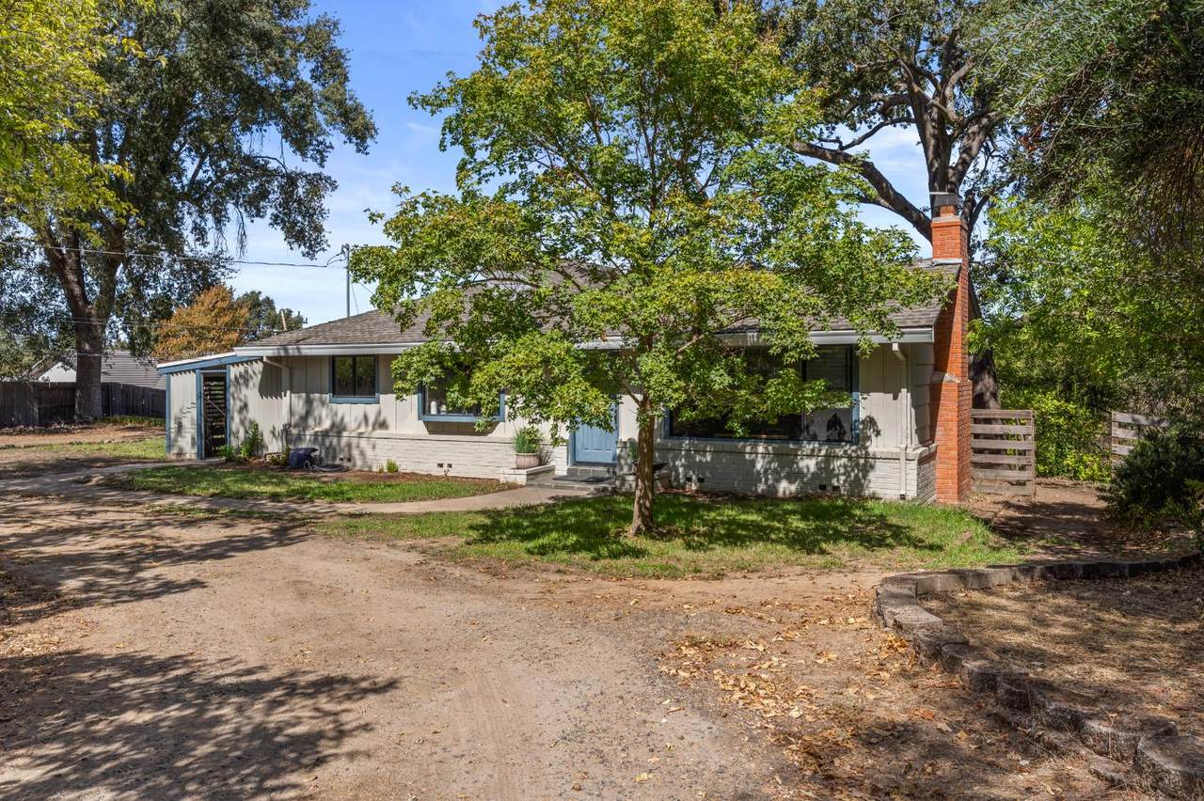
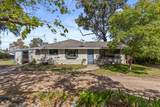
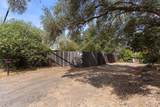
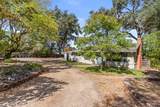
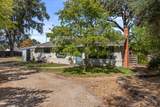
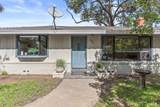
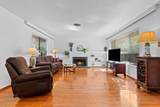
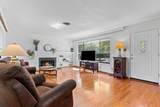
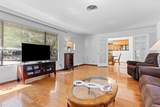
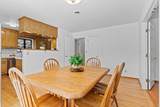
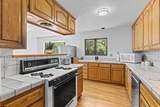
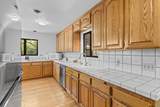
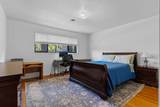
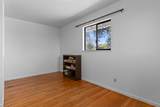
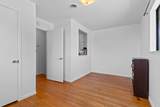
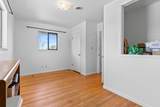
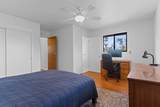
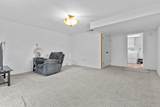
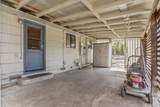
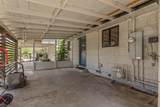
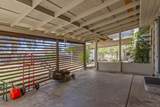
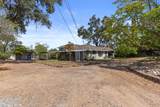
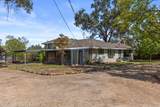
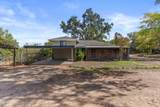
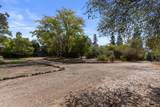
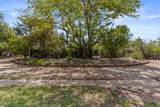
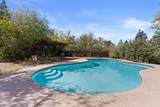
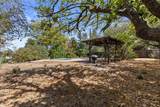
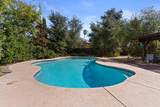
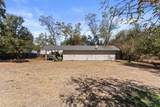
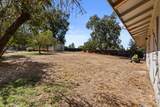
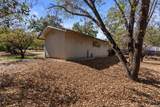
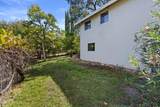
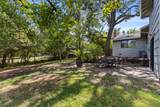
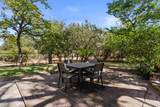
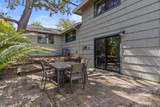
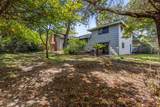
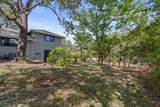
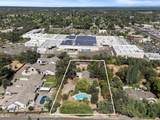
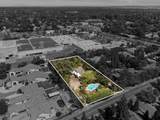
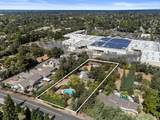
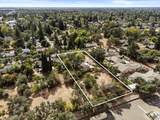
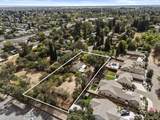
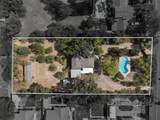
Welcome to 8865 Phoenix Avenue, a unique ranch-style property situated on approximately one acre in desirable Fair Oaks. Offering 3-4 bedrooms, this property combines comfortable living with exceptional possibilities for homeowners, investors, builders, and developers alike. Enjoy a beautifully refreshed swimming pool featuring a resurfaced finish and new pool equipment, creating the perfect setting for outdoor entertaining and relaxation. The expansive grounds offer ample space for recreation, gardening, equestrian interests, or future improvements. Zoned RD-3, this property offers exciting development potential, with the possibility of building up to four homes, subject to Sacramento County approval and verification. Whether you're envisioning a private family compound, multiple residences, an investment opportunity, or simply enjoying the privacy and freedom of acreage living, the possibilities are abundant. Ideally situated in an established Fair Oaks neighborhood, this property offers a rare combination of space, flexibility, and future potential.

Monthly Payment Calculator


Metrolist MLS logo © 2026 MetroList® MLS. All rights reserved. All measurements and all calculations of area are approximate. Information provided by Seller/Other sources, not verified by Broker. All interested persons should independently verify accuracy of information. Provided properties may or may not be listed by the office/agent presenting the information. Data last updated 2026-10-14T20:40:34.72. MetroList® MLS Terms of Use. IDX provided by BoomTown.
www.themacdonaldgroup.com/homes/181690188
Print Image

8865 Phoenix Avenue Fair Oaks, CA 95628

  • Price: $899,000
  • Status: Active
  • On Site: 12 Days
  • Updated: 48 min ago
  • MLS #: 226120876
3
Beds
2
Baths
0
½ Baths
1.01
Acres
2,129
SQFT
$422
$/SQFT
1956
Built
Neighborhood:
Fair Oaks
County:
Sacramento
Area:
Fair Oaks
Elementary School:
San Juan Unified
Middle School:
San Juan Unified
High School:
San Juan Unified
School District:
Sacramento
Property Description
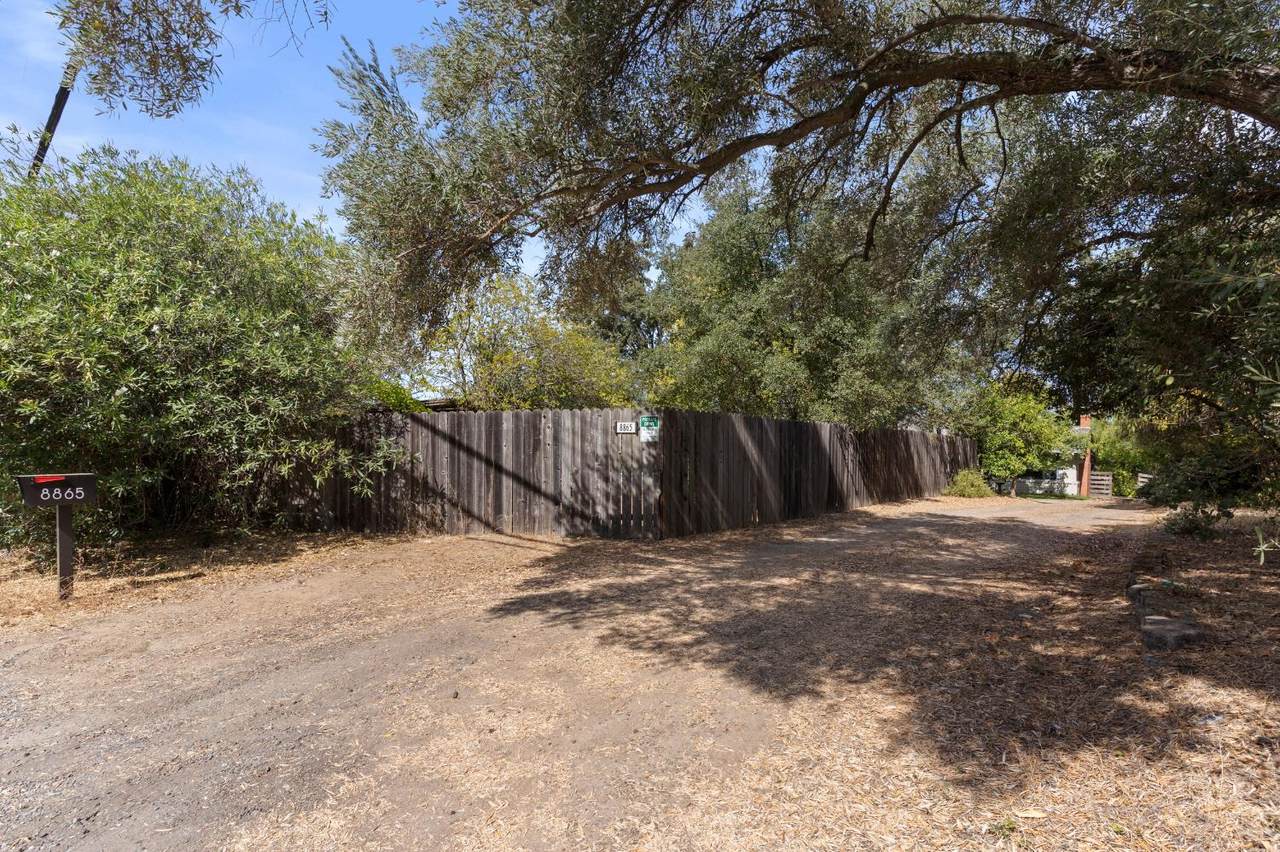
Welcome to 8865 Phoenix Avenue, a unique ranch-style property situated on approximately one acre in desirable Fair Oaks. Offering 3-4 bedrooms, this property combines comfortable living with exceptional possibilities for homeowners, investors, builders, and developers alike. Enjoy a beautifully refreshed swimming pool featuring a resurfaced finish and new pool equipment, creating the perfect setting for outdoor entertaining and relaxation. The expansive grounds offer ample space for recreation, gardening, equestrian interests, or future improvements. Zoned RD-3, this property offers exciting development potential, with the possibility of building up to four homes, subject to Sacramento County approval and verification. Whether you're envisioning a private family compound, multiple residences, an investment opportunity, or simply enjoying the privacy and freedom of acreage living, the possibilities are abundant. Ideally situated in an established Fair Oaks neighborhood, this property offers a rare combination of space, flexibility, and future potential.
Exterior Features

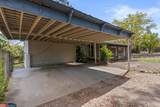
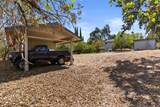
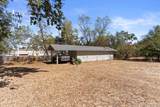
Architectural Style Ranch Carport Spaces 2 Construction Materials FrameWood Driveway Sidewalks CircularUnpavedLevel Entry Level 0 Fencing WireFenced Foundation RaisedSlab Land Use RanchResidentialPasture Levels MultiSplit Lot Features Auto Sprinkler FrontSecludedShape RegularLandscape BackLandscape Front Open Parking Spaces 0 Other Structures Barn(s)Shed(s) Parking Features No GarageRV AccessCoveredRV PossibleRV StorageGuest Parking Available Parking Fee 0 Patio And Porch Features Covered PatioUncovered Patio Property Condition Updated/Remodeled Road Responsibility Public Maintained Road Road Surface Type Paved Roof Composition Total Parking Spaces 0

Interior Features

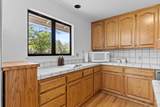
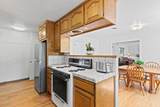
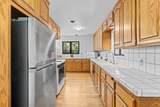
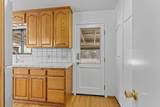
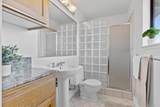
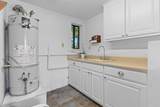
Appliances Free Standing Gas RangeIce MakerDishwasherDisposalMicrowaveFree Standing Gas Oven Basement None Bath Features TileTub w/Shower OverWindow Cooling Ceiling Fan(s)Central Dining Room Features Formal RoomSpace in KitchenFormal Area Fireplace Features BrickLiving RoomWood Burning Flooring CarpetTileWood Heating CentralGasNatural Gas Kitchen Features Pantry CabinetTile Counter Laundry Features CabinetsSinkGas Hook-UpGround FloorInside Room Lower Level Bedroom(s)RetreatLiving Room Main Level Bedroom(s)Living RoomDining RoomFull Bath(s)KitchenStreet Entrance Master Bathroom Features Shower Stall(s)TileWindow Master Bedroom Features Closet Num Of Fireplaces 1 Room Type Primary BathroomPrimary BedroomBonus RoomMedia RoomDenDining RoomGame RoomKitchenLaundryLiving Room Upper Level Bedroom(s)Primary BedroomFull Bath(s)

Property Features

Accessibility Features 0 Additional Unit YN No Association No Association Fee 0 Electric 220 Volts Elevation 0 Horse Property Yes Horse Property Features 1-6 StallsBarn w/ElectricityStableTack Room Irrigation None Pets Allowed YesCats OKDogs OK Pool Yes Pool Features Built-InOn LotFencedGunite Construction Property Subtype Single Family Residence Property Type Residential Remodeled Updated Unknown Senior Community No Sewer Public Sewer Spa False Special Listing Conditions Trust Subtype Description DetachedSemi-Custom Utilities Cable AvailablePublicSewer ConnectedElectricUnderground UtilitiesNatural Gas Connected Water Source PublicWater District Zoning RD-3

Metrolist MLS logo Listing provided courtesy of Nick Sadek Sotheby's International Realty: . Listing information © 2026 MetroList Services, Inc.


Metrolist MLS logo © 2026 MetroList® MLS. All rights reserved. All measurements and all calculations of area are approximate. Information provided by Seller/Other sources, not verified by Broker. All interested persons should independently verify accuracy of information. Provided properties may or may not be listed by the office/agent presenting the information. Data last updated 2026-10-14T20:40:34.72. MetroList® MLS Terms of Use. IDX provided by BoomTown.
 
https://bt-photos.global.ssl.fastly.net/sacramento/1280_boomver_1_561230143-2.jpg https://bt-photos.global.ssl.fastly.net/sacramento/1280_boomver_1_561230143-2.jpg https://bt-photos.global.ssl.fastly.net/sacramento/1280_boomver_1_561230143-2.jpg
Logo
The MacDonald Group at PMZ Real Estate
1200 E. Orangeburg Ave Suite #202
Modesto CA, 95350