Skip To Content

885 Boltzen Court

Brentwood, CA 94513
  • $699,000
  • STATUS: Active
  • ON SITE: 5 Days
  • MLS #: 226122232
New On Site 5 Days Ago
UPDATED: 21 min ago
$699,000
  • 5
    BEDS
  • 0.17
    ACRES
  • 3
    BATHS
  • 0
    1/2 BATHS
  • 2,905
    SQFT
  • $241
    $/SQFT
Neighborhood:
Type:
Single-Family Home
Built:
2000
County:
Area:

School Information

Elementary School:
Middle School:
High School:
School District:

Description

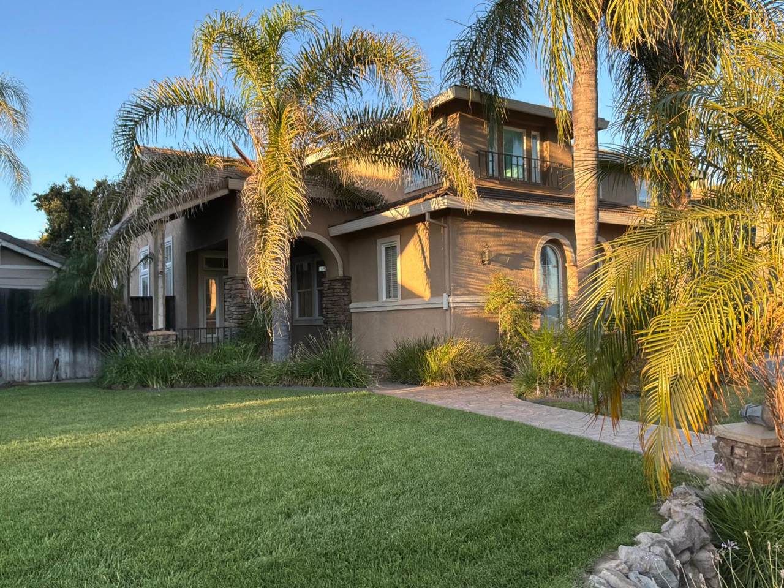
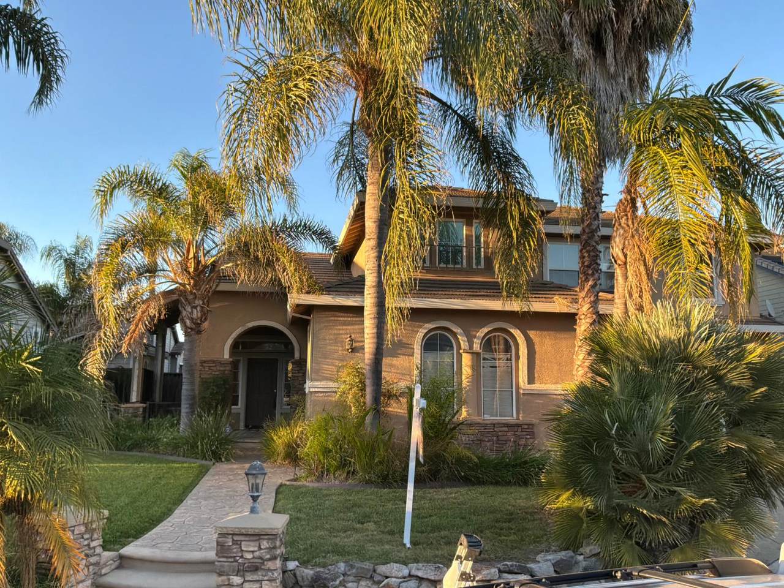
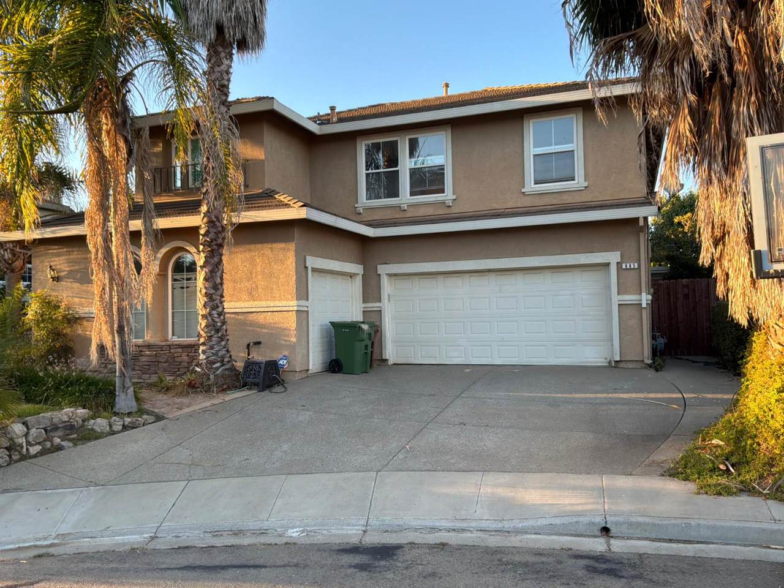
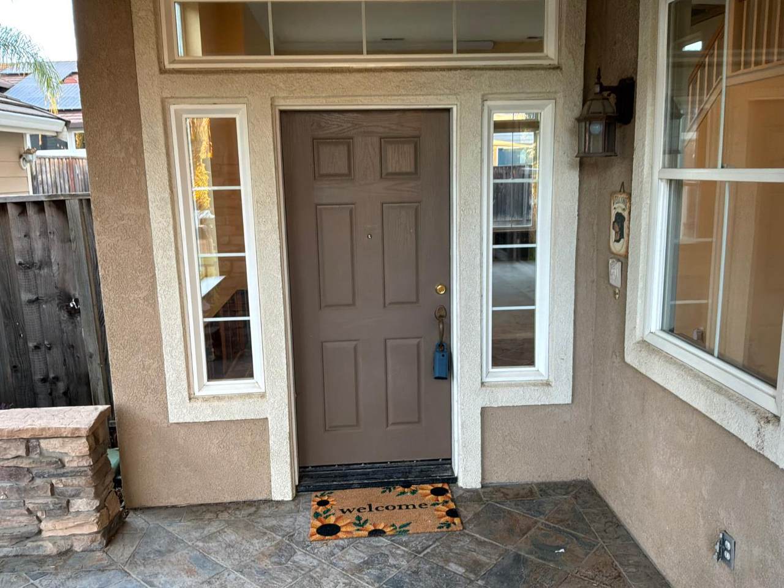
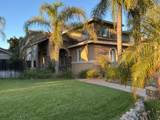
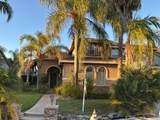
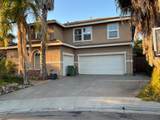
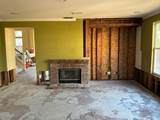
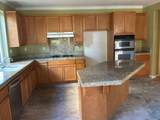
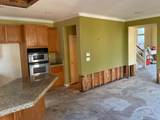
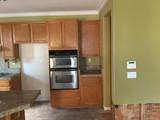
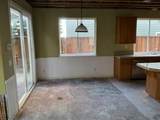
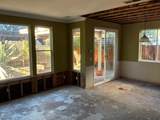
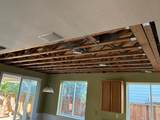
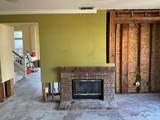
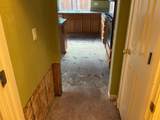
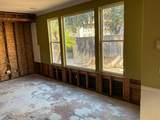
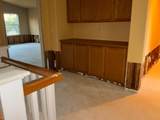
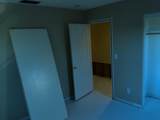
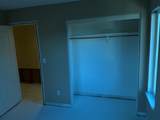
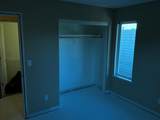
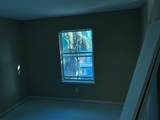
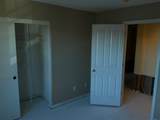
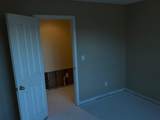
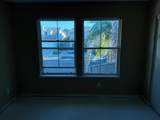
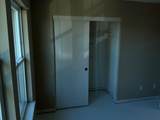
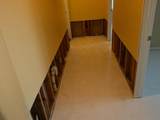
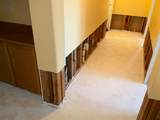
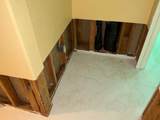
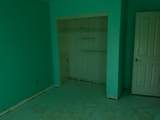
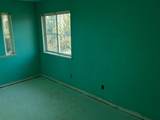
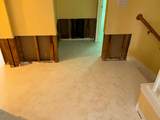
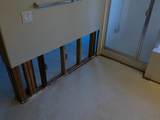
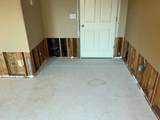
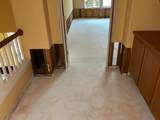
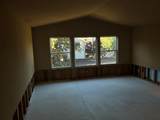
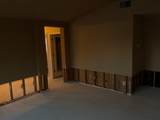
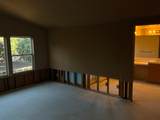
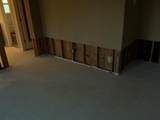
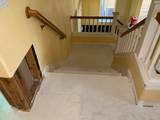
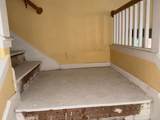
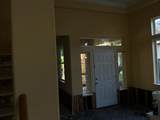
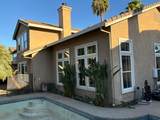
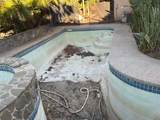
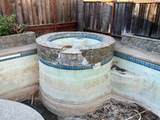
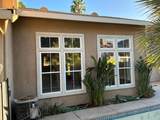
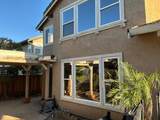
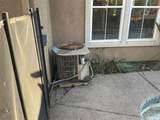
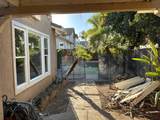
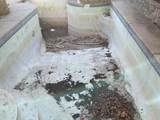
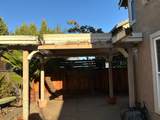
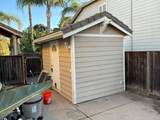
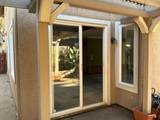
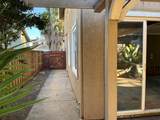
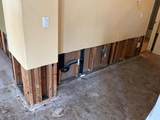
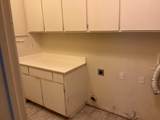
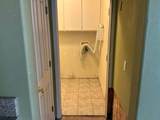
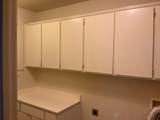
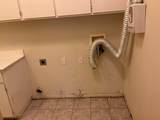
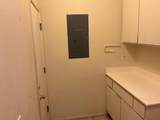
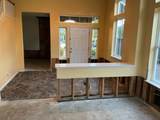
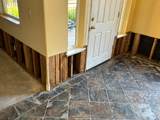
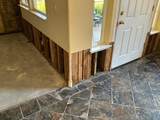
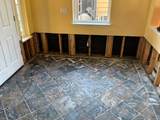
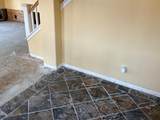
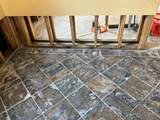
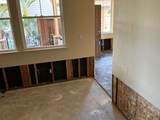
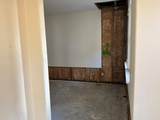
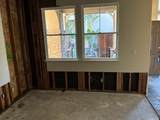
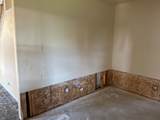
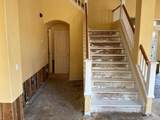
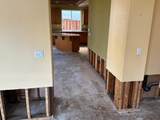
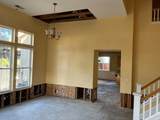
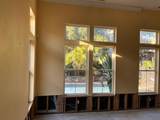
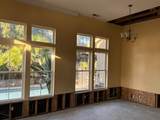
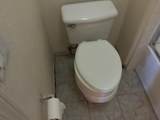
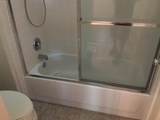
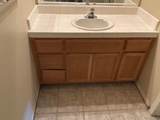
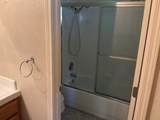
Fixer Fixer Fixer 5 bedroom 3 bath home with 3 car garage. Needs work price reflects work needed. Downstairs library next to front door is reflected as bedroom 5.

Monthly Payment Calculator


Metrolist MLS logo © 2026 MetroList® MLS. All rights reserved. All measurements and all calculations of area are approximate. Information provided by Seller/Other sources, not verified by Broker. All interested persons should independently verify accuracy of information. Provided properties may or may not be listed by the office/agent presenting the information. Data last updated 2026-10-07T11:39:52.637. MetroList® MLS Terms of Use. IDX provided by BoomTown.
www.themacdonaldgroup.com/homes/181732575
Print Image

885 Boltzen Court Brentwood, CA 94513

  • Price: $699,000
  • Status: Active
  • On Site: 5 Days
  • Updated: 21 min ago
  • MLS #: 226122232
5
Beds
3
Baths
0
½ Baths
0.17
Acres
2,905
SQFT
$241
$/SQFT
2000
Built
Neighborhood:
Brentwood
County:
Contra Costa
Area:
Brentwood
Elementary School:
Brentwood Union Elem
Middle School:
Brentwood Union Elem
High School:
Liberty Union High
School District:
Contra Costa
Property Description
Fixer Fixer Fixer 5 bedroom 3 bath home with 3 car garage. Needs work price reflects work needed. Downstairs library next to front door is reflected as bedroom 5.
Exterior Features

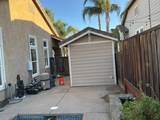
Architectural Style Contemporary Carport Spaces 0 Construction Materials StoneStuccoWood Driveway Sidewalks Gentle Up Entry Level 0 Fencing Back Yard Foundation ConcreteSlab Levels Two Lot Features Auto Sprinkler FrontAuto Sprinkler Rear Open Parking Spaces 2 Other Structures Storage Parking Features Garage Facing Front Parking Fee 0 Property Condition Fixer Property Faces South Road Surface Type Paved Roof Tile Total Parking Spaces 0 View Description Other Window Features Dual Pane Full

Interior Features

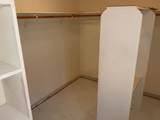
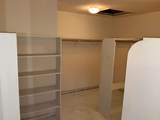
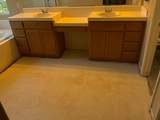
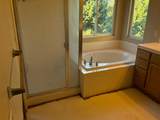
Appliances Built-In Electric OvenBuilt-In Gas OvenDishwasherDisposalMicrowave Basement None Bath Features Double SinksTub w/Shower Over Cooling Other Dining Room Features Dining/Family ComboSpace in Kitchen Fireplace Features Wood Burning Flooring Other Heating Other Interior Features Cathedral CeilingFormal Entry Kitchen Features Pantry ClosetQuartz CounterIsland Laundry Features Inside Room Lower Level RetreatStreet Entrance Main Level Bedroom(s)Living RoomDining RoomFamily RoomFull Bath(s)GarageKitchenStreet Entrance Master Bathroom Features Shower Stall(s)Jetted TubWalk-In Closet 2+ Num Of Fireplaces 1 Room Type Great Room Upper Level Bedroom(s)Primary BedroomFull Bath(s)

Property Features

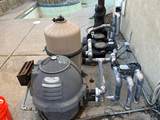
Additional Unit YN No Association No Association Fee 0 Electric 220 Volts220 Volts in Laundry Elevation 0 Energy Efficient Windows Horse Property No Irrigation Other Pets Allowed Yes Pool Yes Pool Features Built-In Property Subtype Single Family Residence Property Type Residential Remodeled Updated Unknown Senior Community No Sewer Public Sewer Spa True Spa Features Spa/Hot Tub Built-In Special Listing Conditions Probate Listing Subtype Description DetachedSemi-Custom Utilities ElectricSewer In & ConnectedNatural Gas AvailableNatural Gas Connected Water Source Public Zoning PD17

Metrolist MLS logo Listing provided courtesy of Your View Realty: . Listing information © 2026 MetroList Services, Inc.


Metrolist MLS logo © 2026 MetroList® MLS. All rights reserved. All measurements and all calculations of area are approximate. Information provided by Seller/Other sources, not verified by Broker. All interested persons should independently verify accuracy of information. Provided properties may or may not be listed by the office/agent presenting the information. Data last updated 2026-10-07T11:39:52.637. MetroList® MLS Terms of Use. IDX provided by BoomTown.
 
https://bt-photos.global.ssl.fastly.net/sacramento/1280_boomver_1_561232000-2.jpg https://bt-photos.global.ssl.fastly.net/sacramento/1280_boomver_1_561232000-2.jpg https://bt-photos.global.ssl.fastly.net/sacramento/1280_boomver_1_561232000-2.jpg
Logo
The MacDonald Group at PMZ Real Estate
1200 E. Orangeburg Ave Suite #202
Modesto CA, 95350