






























Description
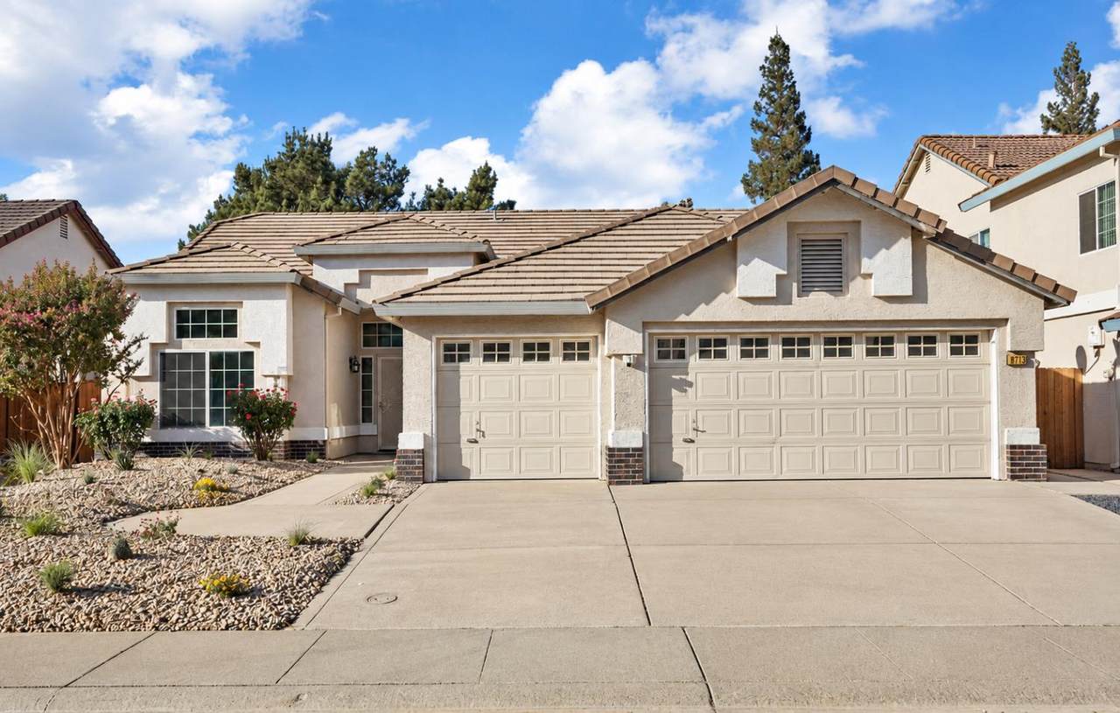
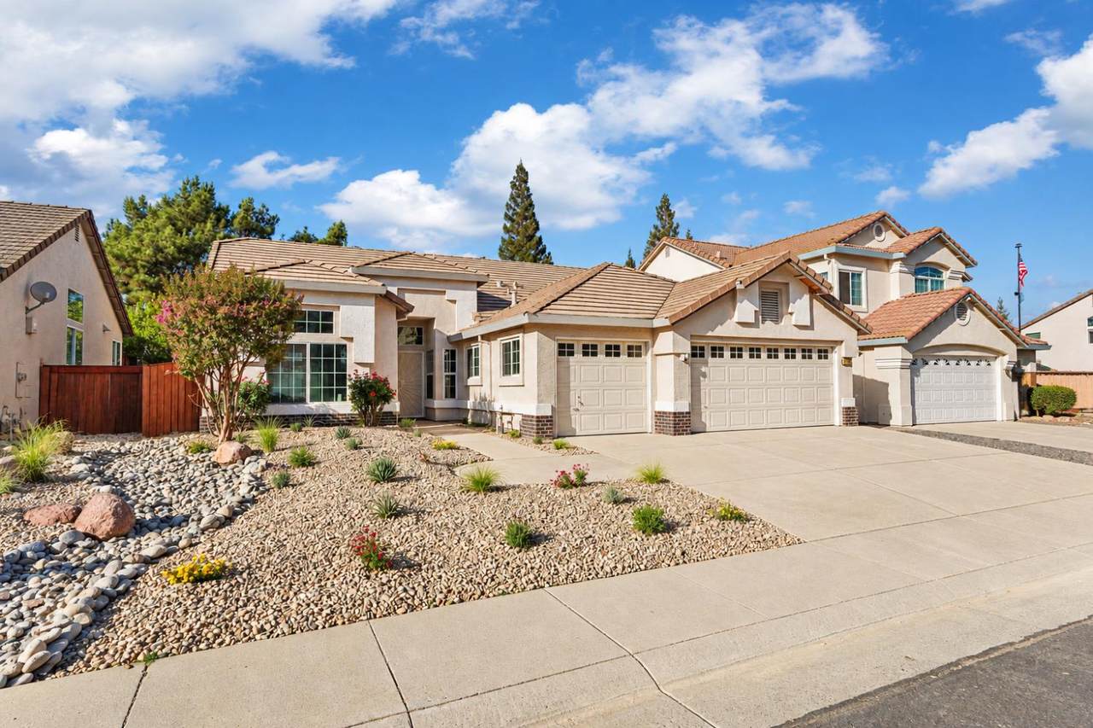
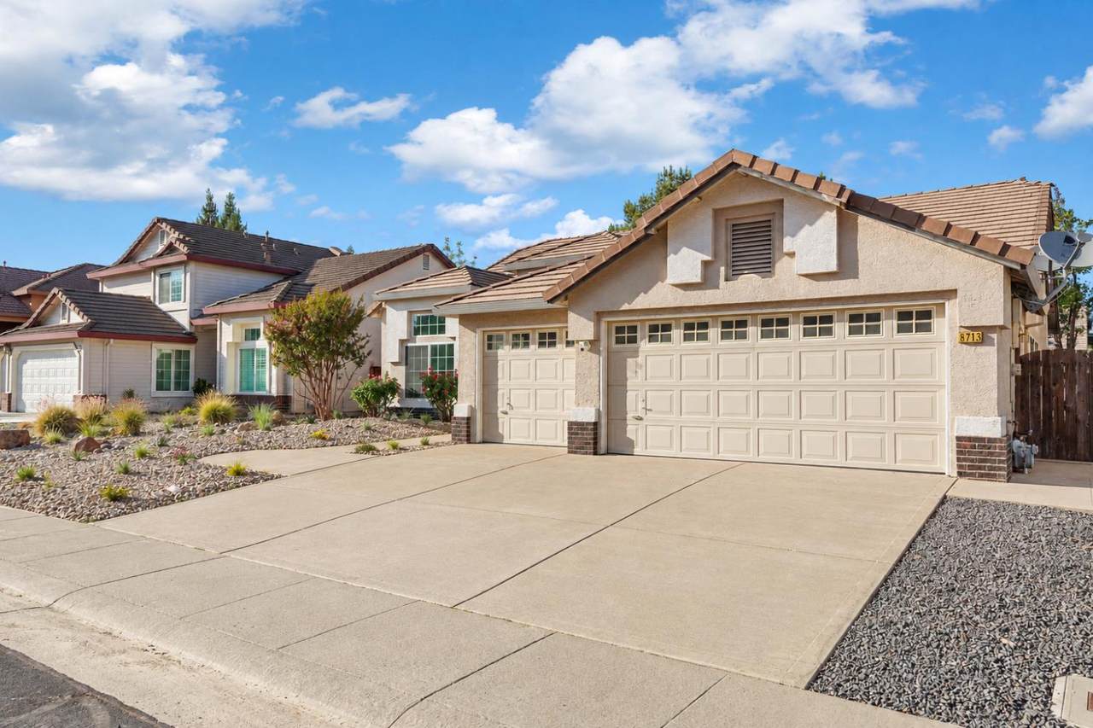
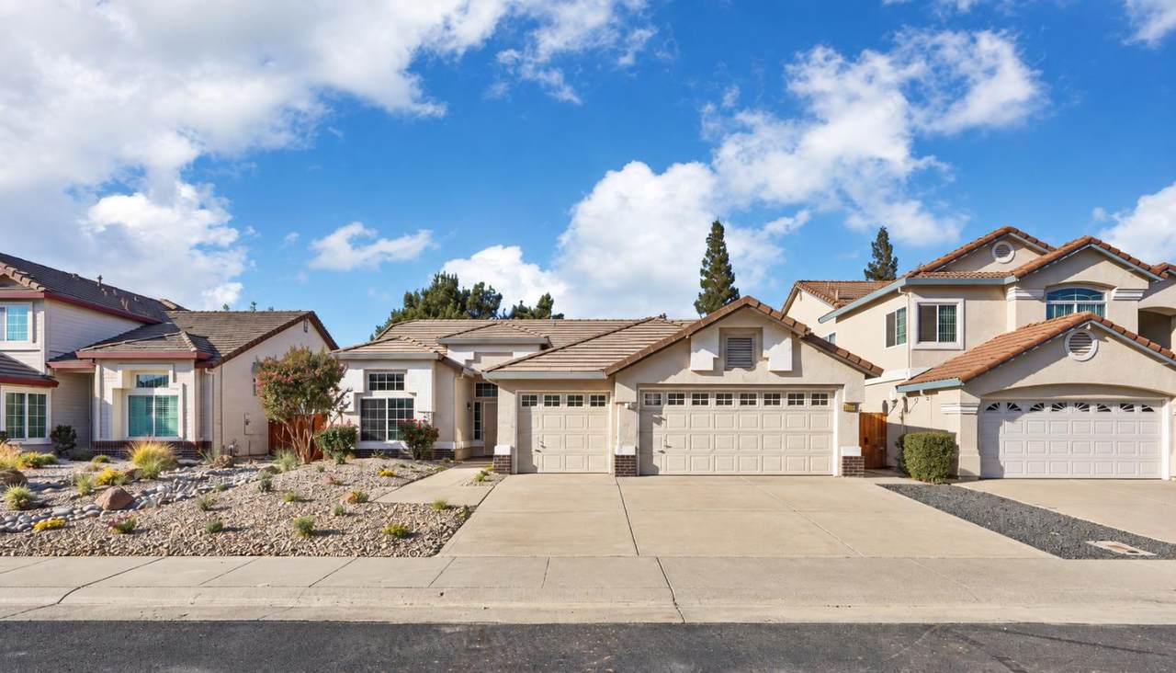
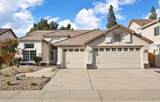
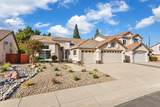
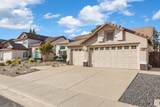
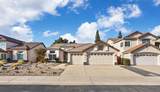
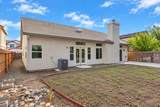
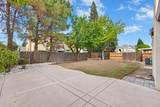
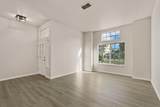
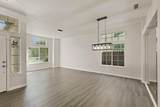
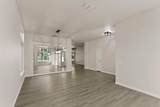
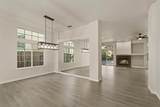
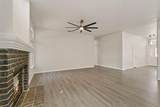
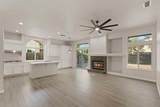
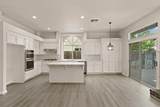
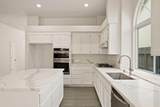
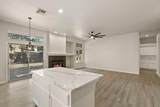
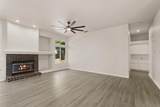
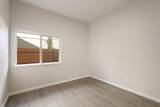
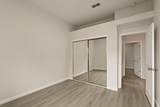
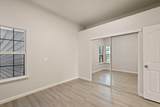
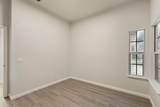
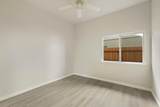
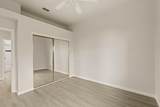
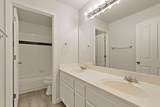
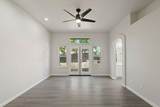
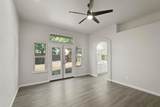
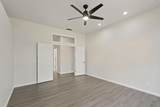
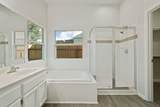
Turnkey, move-in ready and ideally situated in an established Elk Grove neighborhood. This single-story home offers 4 bedrooms, 2 full baths, a 3-car attached garage and over 2000 square feet of comfortable living space. Step inside to a freshly painted interior and a light-filled floor plan with multiple living and dining spaces designed to flex with everyday lifefrom quiet mornings at home to weekends spent entertaining family and friends. The updated kitchen sits at the heart of the home, while refreshed bathrooms and thoughtfully finished interiors create a clean, cohesive feel throughout. A fireplace anchors the main living area, and abundant windows bring natural light into the home's inviting gathering spaces. Outside, low-maintenance front-yard hardscaping adds visual enjoyment and ease of maintaining, while the backyard offers mature landscaping and plenty of opportunity to relax, entertain or create your own outdoor retreat. The location adds another layer to what makes this home special. Set within the established Sheldon Highlands neighborhood and Elk Grove Unified School District, you're surrounded by the amenities that make Elk Grove such an enjoyable place to call home. Explore an extensive network of local parks, trails and recreation, spend an afternoon at nearby Elk Grove Park, or head into historic Old Town Elk Grove for local restaurants, shops, community events and small-town charm. Everyday conveniences are close at hand, with shopping, dining and services throughout the Elk Grove Boulevard corridor, while convenient access to Highway 99 keeps Sacramento and the greater region within easy reach. Whether it's a morning at the park, dinner in Old Town, an easy run to nearby shopping or simply enjoying a quiet evening at home, 8713 Morning Glory Way offers the combination of space, convenience and lifestyle that makes 95624 so appealing. Fresh, functional and ready to enjoysimply unpack and start living. Virtual Staging has been applied to some interior photos. Originals are also attached.
-
4BEDS
-
0.17ACRES
-
2BATHS
-
01/2 BATHS
-
2,047SQFT
-
$308$/SQFT
School Information
Description
Turnkey, move-in ready and ideally situated in an established Elk Grove neighborhood. This single-story home offers 4 bedrooms, 2 full baths, a 3-car attached garage and over 2000 square feet of comfortable living space. Step inside to a freshly painted interior and a light-filled floor plan with multiple living and dining spaces designed to flex with everyday lifefrom quiet mornings at home to weekends spent entertaining family and friends. The updated kitchen sits at the heart of the home, while refreshed bathrooms and thoughtfully finished interiors create a clean, cohesive feel throughout. A fireplace anchors the main living area, and abundant windows bring natural light into the home's inviting gathering spaces. Outside, low-maintenance front-yard hardscaping adds visual enjoyment and ease of maintaining, while the backyard offers mature landscaping and plenty of opportunity to relax, entertain or create your own outdoor retreat. The location adds another layer to what makes this home special. Set within the established Sheldon Highlands neighborhood and Elk Grove Unified School District, you're surrounded by the amenities that make Elk Grove such an enjoyable place to call home. Explore an extensive network of local parks, trails and recreation, spend an afternoon at nearby Elk Grove Park, or head into historic Old Town Elk Grove for local restaurants, shops, community events and small-town charm. Everyday conveniences are close at hand, with shopping, dining and services throughout the Elk Grove Boulevard corridor, while convenient access to Highway 99 keeps Sacramento and the greater region within easy reach. Whether it's a morning at the park, dinner in Old Town, an easy run to nearby shopping or simply enjoying a quiet evening at home, 8713 Morning Glory Way offers the combination of space, convenience and lifestyle that makes 95624 so appealing. Fresh, functional and ready to enjoysimply unpack and start living. Virtual Staging has been applied to some interior photos. Originals are also attached.
 © 2026 MetroList® MLS. All rights reserved. All measurements and all calculations of area are approximate. Information provided by Seller/Other sources, not verified by Broker. All interested persons should independently verify accuracy of information. Provided properties may or may not be listed by the office/agent presenting the information. Data last updated 2026-10-07T10:39:34.46. MetroList® MLS Terms of Use. IDX provided by BoomTown.