









Description
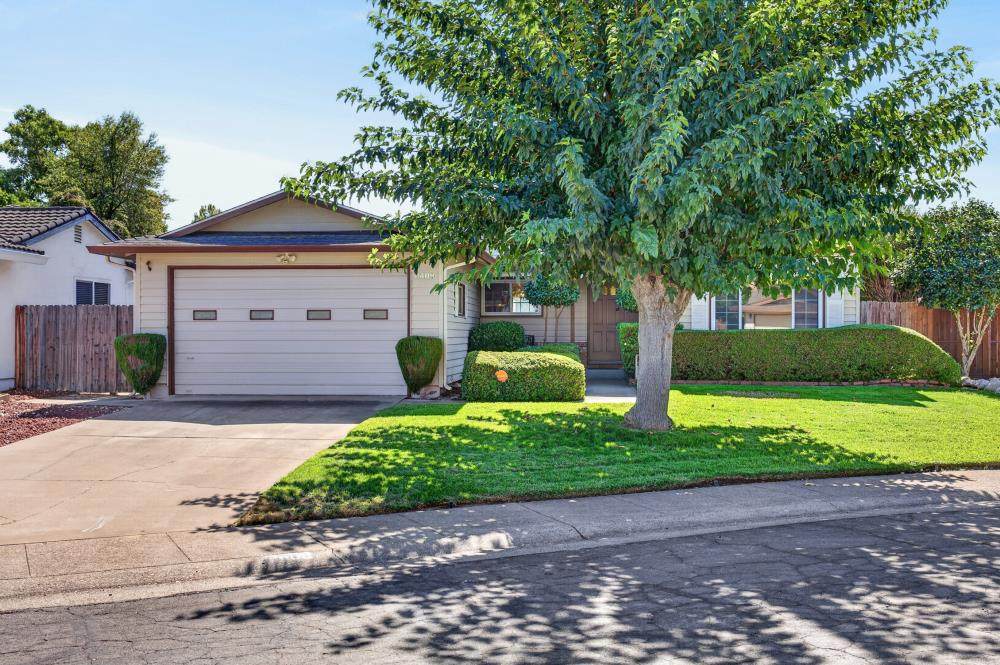
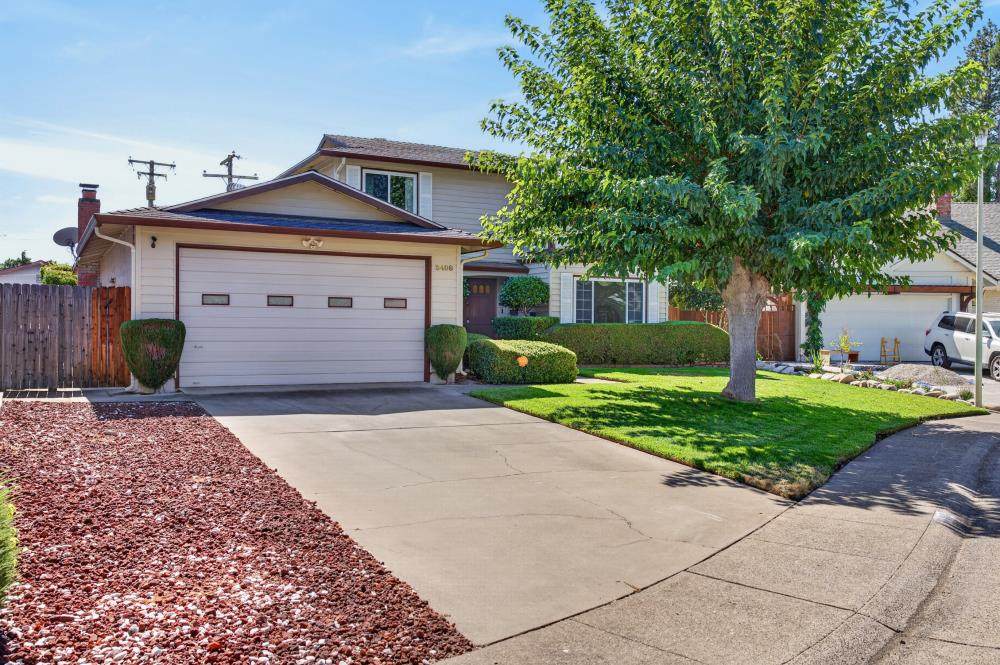
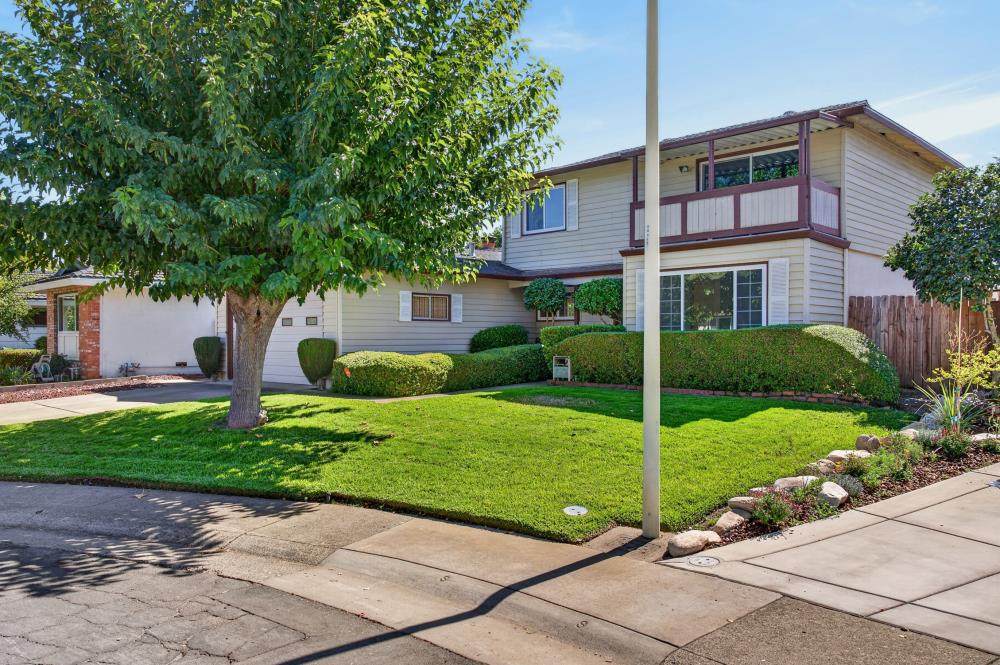
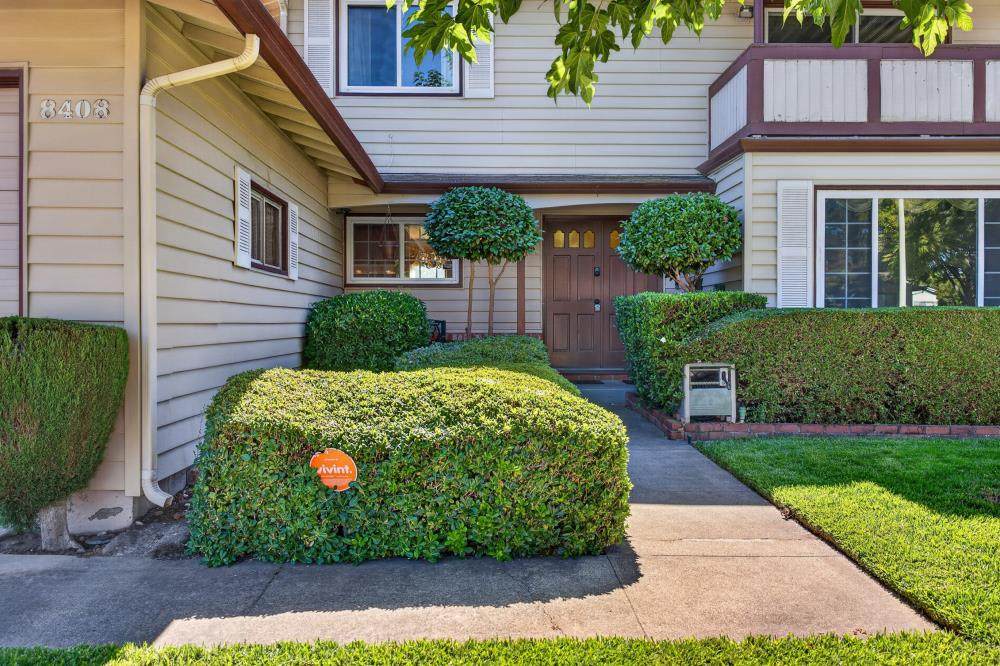
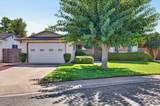
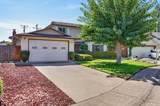
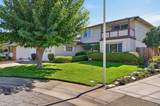
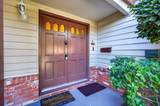
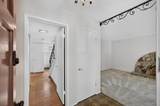
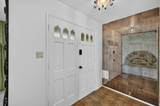
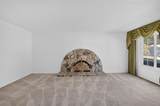
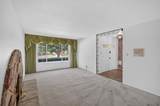
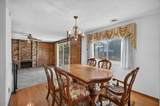
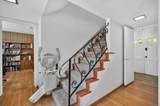
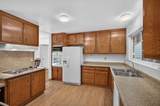
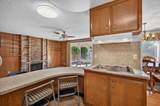
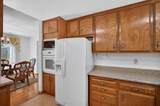
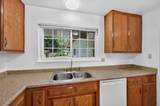
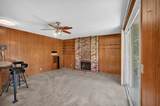
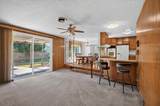
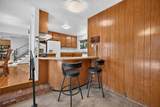
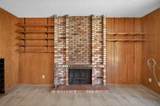
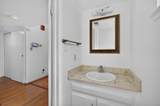
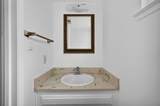
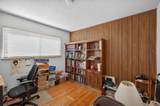
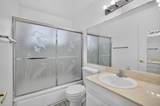
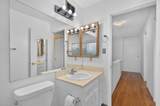
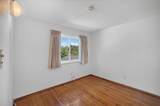
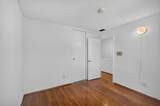
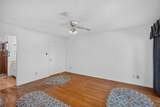
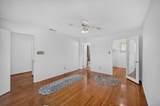
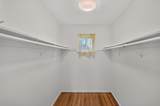
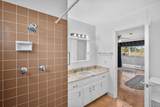
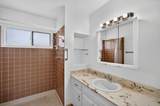
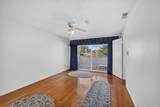
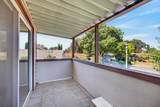
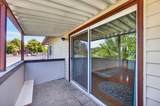
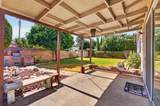
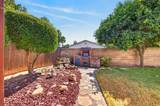
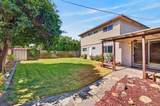
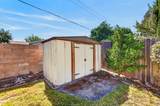
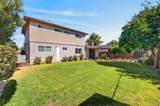
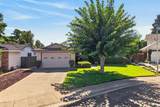
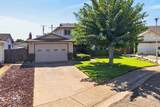
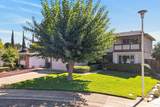
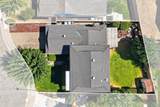
Discover a truly inviting home at 8408 Purdue. Ready for you to move in and begin your next chapter. This traditional residence offers a harmonious blend of comfort and functional design. The kitchen is a culinary haven, featuring a practical peninsula for casual dining or meal preparation, complemented by a distinctive wood wall that adds warmth and character. A built-in microwave ensures seamless efficiency in this well-appointed space. The living room provides a welcoming atmosphere, centered around a cozy fireplace, perfect for gathering and creating lasting memories. A principal bedroom provides a private retreat, complete with an ensuite bathroom for convenience and a walk-in closet, ensuring ample storage and organization. The property extends its appeal outdoors with a private yard, offering a tranquil escape for relaxation or entertaining. An attached garage provides secure parking and additional storage, while a dedicated patio invites alfresco dining and enjoyment of the California sunshine. This home offers a compelling opportunity to embrace a lifestyle of comfort and convenience; inquire today to schedule your private viewing.
-
4BEDS
-
0.14ACRES
-
2BATHS
-
11/2 BATHS
-
1,829SQFT
-
$290$/SQFT
School Information
Description
Discover a truly inviting home at 8408 Purdue. Ready for you to move in and begin your next chapter. This traditional residence offers a harmonious blend of comfort and functional design. The kitchen is a culinary haven, featuring a practical peninsula for casual dining or meal preparation, complemented by a distinctive wood wall that adds warmth and character. A built-in microwave ensures seamless efficiency in this well-appointed space. The living room provides a welcoming atmosphere, centered around a cozy fireplace, perfect for gathering and creating lasting memories. A principal bedroom provides a private retreat, complete with an ensuite bathroom for convenience and a walk-in closet, ensuring ample storage and organization. The property extends its appeal outdoors with a private yard, offering a tranquil escape for relaxation or entertaining. An attached garage provides secure parking and additional storage, while a dedicated patio invites alfresco dining and enjoyment of the California sunshine. This home offers a compelling opportunity to embrace a lifestyle of comfort and convenience; inquire today to schedule your private viewing.
 © 2026 MetroList® MLS. All rights reserved. All measurements and all calculations of area are approximate. Information provided by Seller/Other sources, not verified by Broker. All interested persons should independently verify accuracy of information. Provided properties may or may not be listed by the office/agent presenting the information. Data last updated 2026-10-14T21:39:40.677. MetroList® MLS Terms of Use. IDX provided by BoomTown.