



Skip To Content

8363 Lonely Hill Way

Antelope, CA 95843
  • $499,000
  • STATUS: Active
  • ON SITE: 8 Days
  • MLS #: 226123086
UPDATED: 25 min ago
$499,000
  • 3
    BEDS
  • 0.12
    ACRES
  • 2
    BATHS
  • 1
    1/2 BATHS
  • 1,669
    SQFT
  • $299
    $/SQFT
Neighborhood:
Type:
Single-Family Home
Built:
1991
County:

School Information

Elementary School:
Middle School:
High School:
School District:

Description

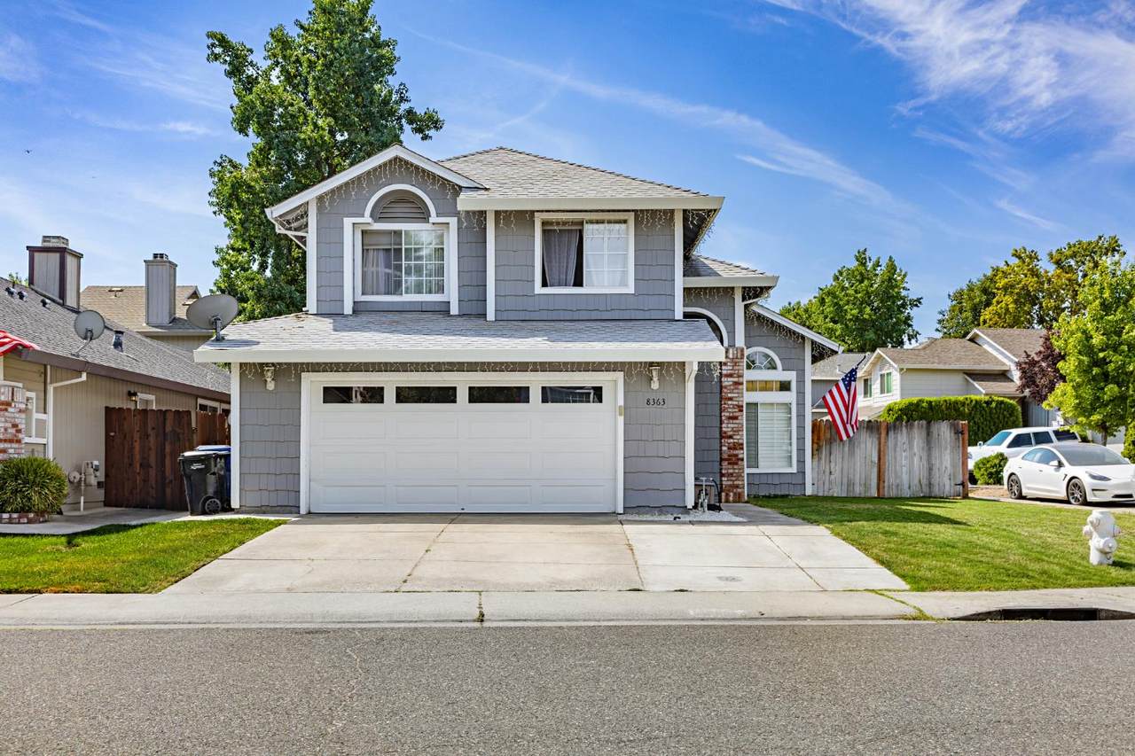
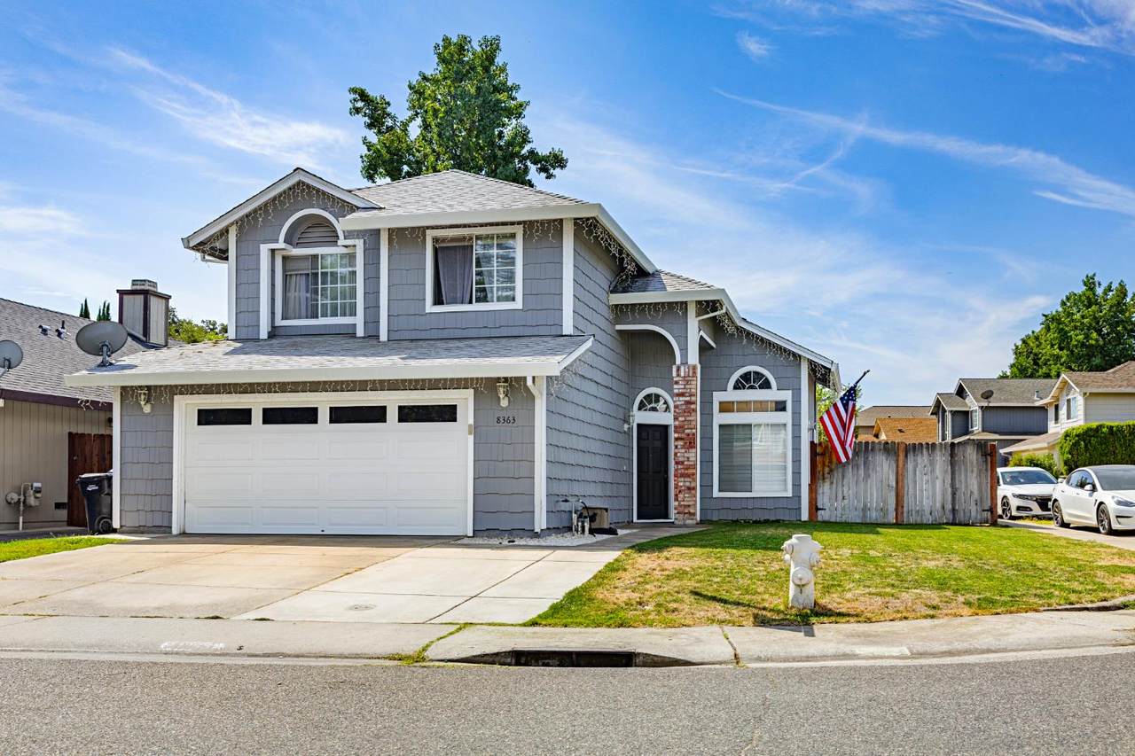
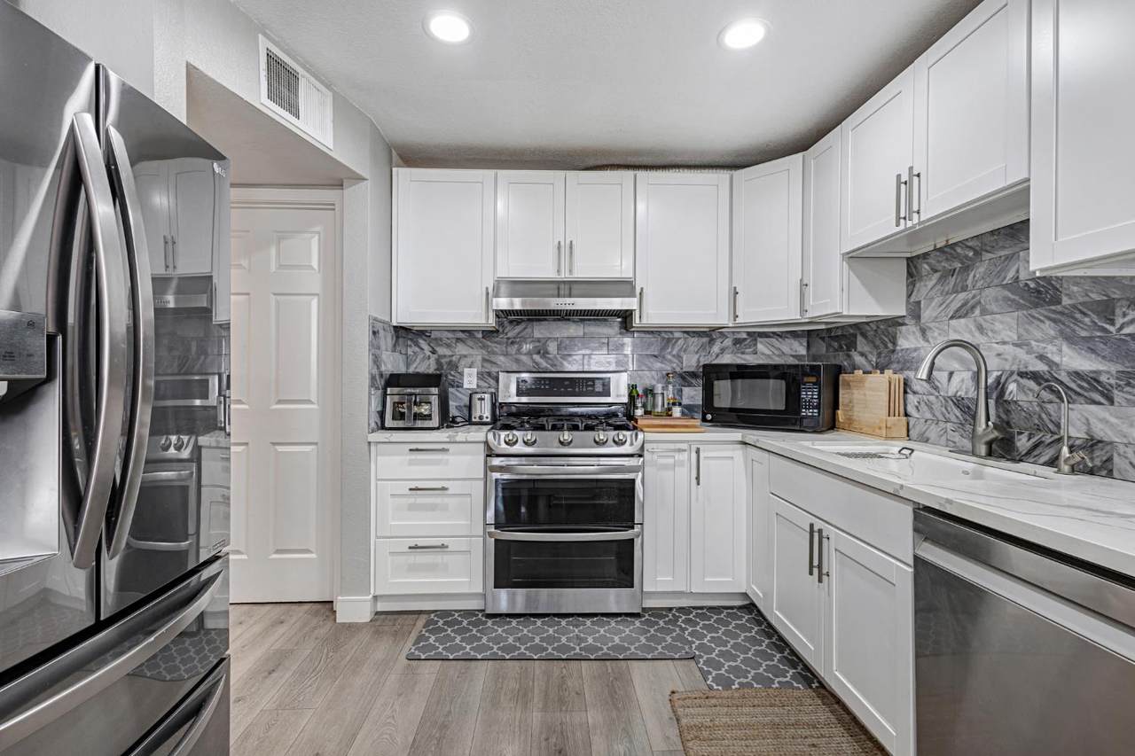
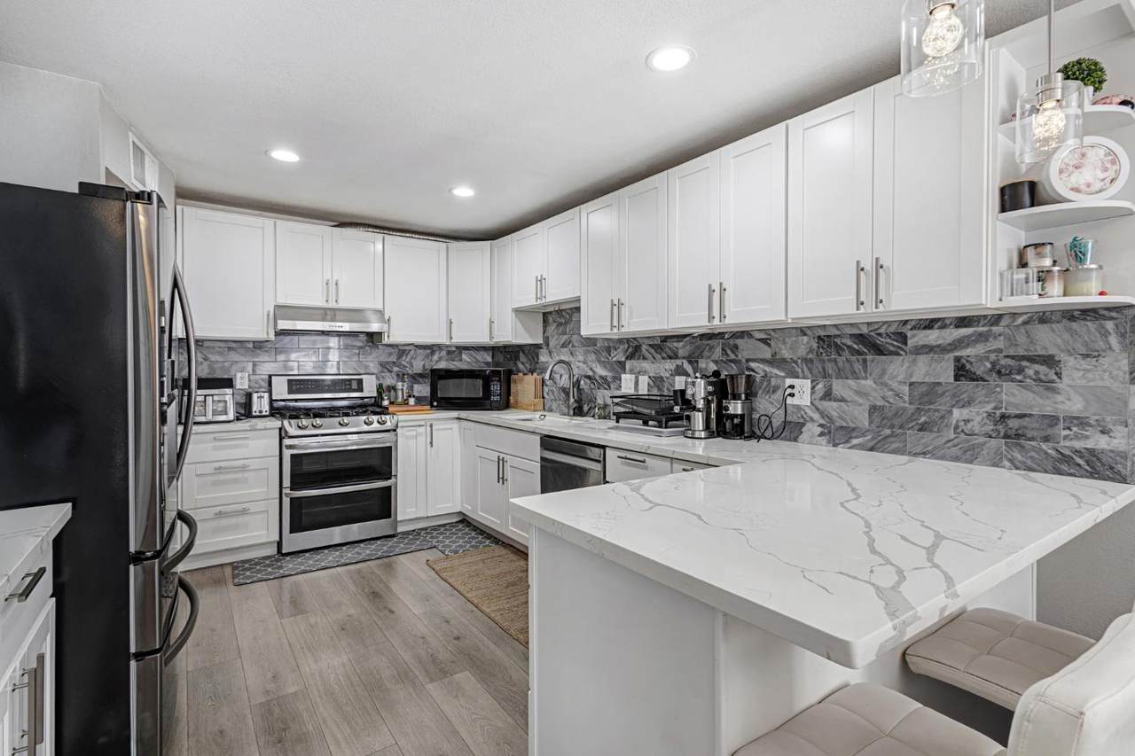
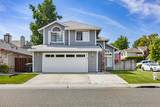
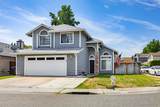
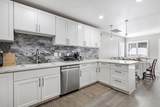
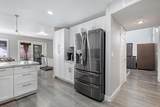
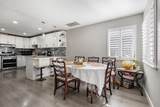
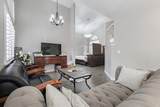
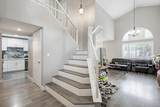
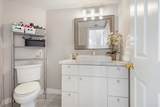
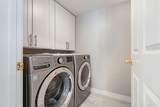
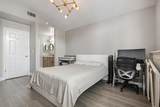
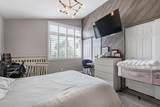
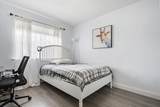
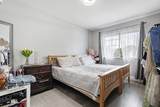
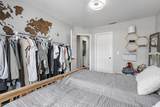
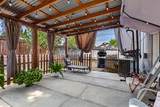
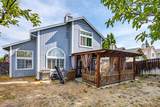
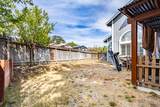
Welcome home to this beautifully maintained corner lot property offering the perfect blend of comfort, space, and functionality! Featuring desirable RV access, an extended driveway with room for up to three vehicles, and a Tesla EV charger, this home is ready for today's lifestyle. Inside, you'll find a spacious and inviting floor plan with vaulted ceilings in the living and dining areas, creating an open and airy feel. The home features formal living and dining areas, plus a separate family room that could easily be converted into a fourth bedroom or home office. All bedrooms are conveniently located upstairs, and the home offers 3 bedrooms and 2.5 bathrooms, with the primary suite featuring a walk-in shower. Step outside to enjoy the newer covered patio, and generously sized backyard, perfect for relaxing or entertaining. Additional highlights include an interior laundry room with ample cabinet storage, and the 4 year old washer, dryer, and refrigerator are all included. Conveniently located just minutes from parks, schools, shopping, dining, and I-80 for an easy commute. This is a wonderful opportunity to own a well-cared-for home in a great location. Come see it for yourself!

Monthly Payment Calculator


Metrolist MLS logo © 2026 MetroList® MLS. All rights reserved. All measurements and all calculations of area are approximate. Information provided by Seller/Other sources, not verified by Broker. All interested persons should independently verify accuracy of information. Provided properties may or may not be listed by the office/agent presenting the information. Data last updated 2026-10-10T13:40:19.147. MetroList® MLS Terms of Use. IDX provided by BoomTown.
www.themacdonaldgroup.com/homes/181732570
Print Image

8363 Lonely Hill Way Antelope, CA 95843

  • Price: $499,000
  • Status: Active
  • On Site: 8 Days
  • Updated: 25 min ago
  • MLS #: 226123086
3
Beds
2
Baths
1
½ Baths
0.12
Acres
1,669
SQFT
$299
$/SQFT
1991
Built
Neighborhood:
Sacto Antelope
County:
Sacramento
Area:
Sacto Antelope
Elementary School:
Center Joint Unified
Middle School:
Center Joint Unified
High School:
Center Joint Unified
School District:
Sacramento
Property Description
Welcome home to this beautifully maintained corner lot property offering the perfect blend of comfort, space, and functionality! Featuring desirable RV access, an extended driveway with room for up to three vehicles, and a Tesla EV charger, this home is ready for today's lifestyle. Inside, you'll find a spacious and inviting floor plan with vaulted ceilings in the living and dining areas, creating an open and airy feel. The home features formal living and dining areas, plus a separate family room that could easily be converted into a fourth bedroom or home office. All bedrooms are conveniently located upstairs, and the home offers 3 bedrooms and 2.5 bathrooms, with the primary suite featuring a walk-in shower. Step outside to enjoy the newer covered patio, and generously sized backyard, perfect for relaxing or entertaining. Additional highlights include an interior laundry room with ample cabinet storage, and the 4 year old washer, dryer, and refrigerator are all included. Conveniently located just minutes from parks, schools, shopping, dining, and I-80 for an easy commute. This is a wonderful opportunity to own a well-cared-for home in a great location. Come see it for yourself!
Exterior Features

Carport Spaces 0 Construction Materials StuccoWoodLap Siding Entry Level 0 Foundation Slab Levels Two Lot Features Auto Sprinkler F&RCornerStreet Lights Open Parking Spaces 0 Parking Features RV AccessGarage Facing Front Parking Fee 0 Roof Composition Total Parking Spaces 0

Interior Features

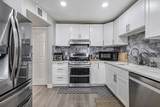
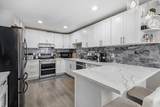
Bath Features Double SinksTub w/Shower Over Cooling Central Dining Room Features Dining/Family Combo Flooring TileLuxury Vinyl Plank Heating Central Kitchen Features Quartz CounterKitchen/Family Combo Laundry Features CabinetsDryer IncludedWasher IncludedInside AreaInside Room Main Level Living RoomDining RoomFamily RoomPartial Bath(s)GarageKitchenStreet Entrance Num Of Fireplaces 0

Property Features

Additional Unit YN No Association No Association Fee 0 Electric 220 Volts in Laundry Elevation 0 Horse Property No Irrigation Irrigation Connected Pool No Property Subtype Single Family Residence Property Type Residential Remodeled Updated Yes Remodeled Updated Desc Bath 0-5YRBed 0-5YRPrimary Bath 0-5YRKitchen 0-5YR Senior Community No Sewer Public Sewer Spa False Special Listing Conditions None Subtype Description Detached Utilities PublicSewer Connected & PaidElectricNatural Gas Connected Water Source Public Zoning R-1

Metrolist MLS logo Listing provided courtesy of Better Homes and Gardens RE: . Listing information © 2026 MetroList Services, Inc.


Metrolist MLS logo © 2026 MetroList® MLS. All rights reserved. All measurements and all calculations of area are approximate. Information provided by Seller/Other sources, not verified by Broker. All interested persons should independently verify accuracy of information. Provided properties may or may not be listed by the office/agent presenting the information. Data last updated 2026-10-10T13:40:19.147. MetroList® MLS Terms of Use. IDX provided by BoomTown.
 
https://bt-photos.global.ssl.fastly.net/sacramento/1280_boomver_1_561231990-2.jpg https://bt-photos.global.ssl.fastly.net/sacramento/1280_boomver_1_561231990-2.jpg https://bt-photos.global.ssl.fastly.net/sacramento/1280_boomver_1_561231990-2.jpg
Logo
The MacDonald Group at PMZ Real Estate
1200 E. Orangeburg Ave Suite #202
Modesto CA, 95350