Skip To Content

835 Clinton Drive

Stockton, CA 95210
  • $400,000
  • STATUS: Active
  • ON SITE: 4 Days
  • MLS #: 226123722
New On Site 4 Days Ago
UPDATED: 27 min ago
$400,000
  • 3
    BEDS
  • 0.15
    ACRES
  • 2
    BATHS
  • 0
    1/2 BATHS
  • 1,521
    SQFT
  • $263
    $/SQFT
Neighborhood:
Type:
Single-Family Home
Built:
1970
County:
Area:

School Information

Elementary School:
Middle School:
High School:
School District:

Description

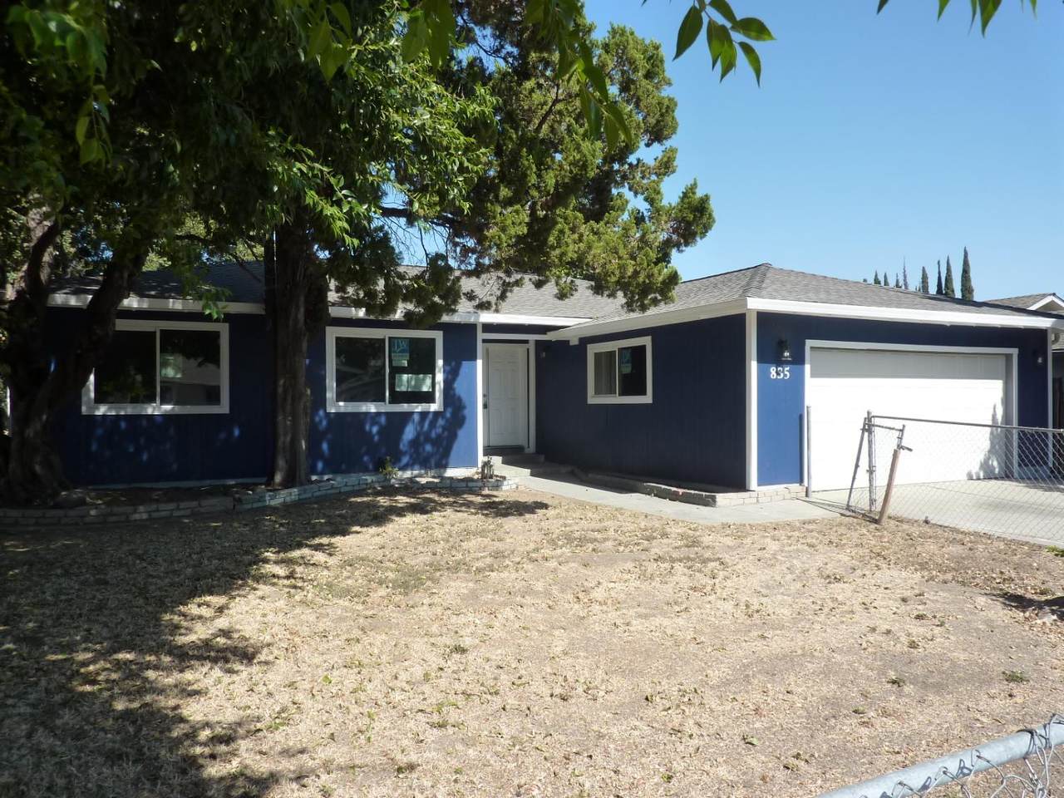
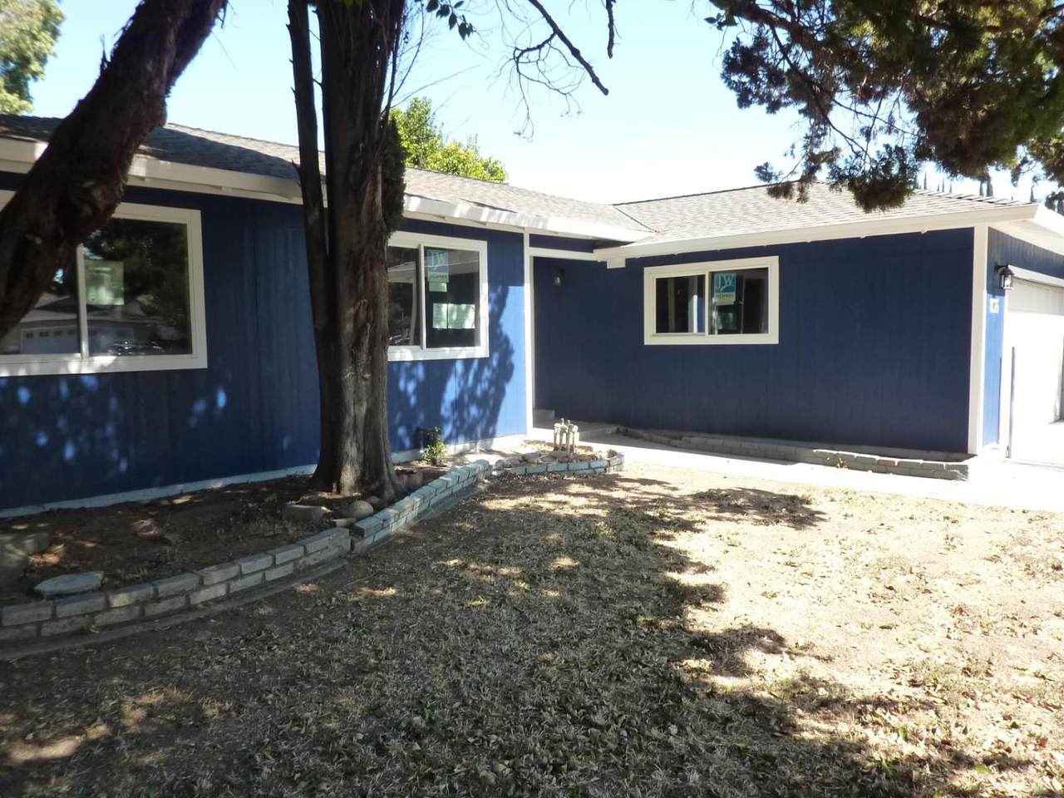
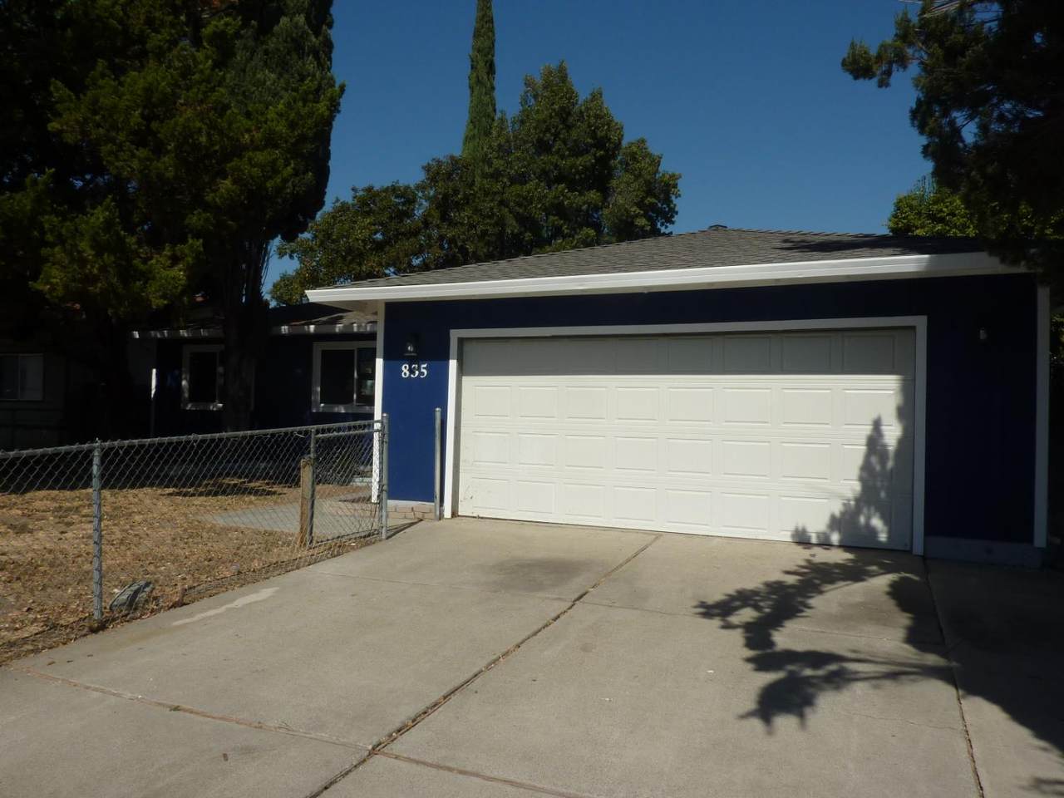
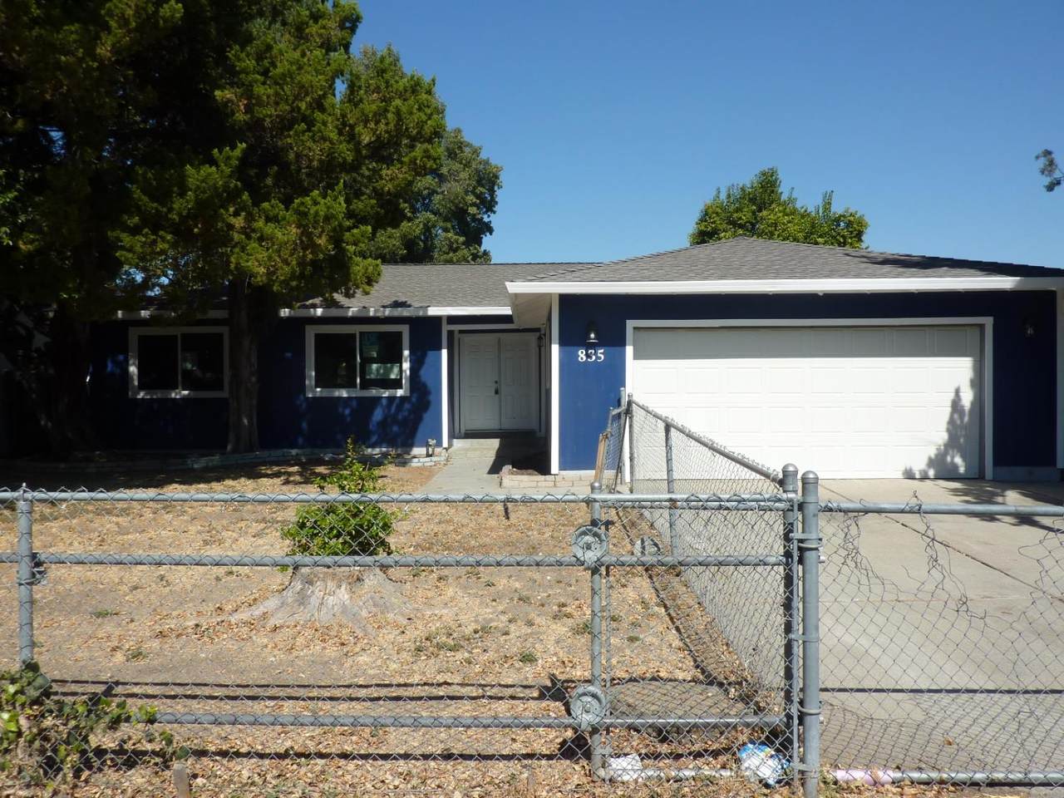
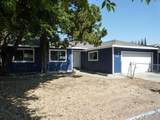
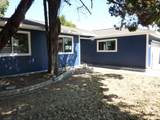
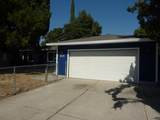
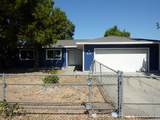
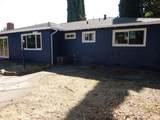
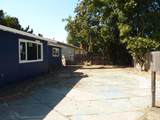
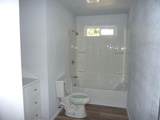
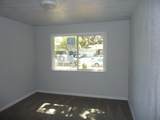
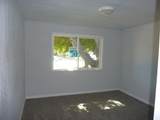
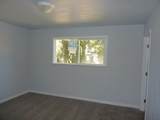
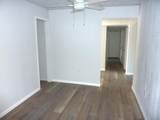
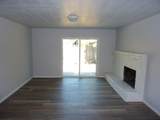
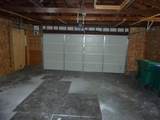
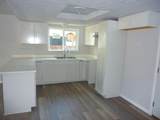
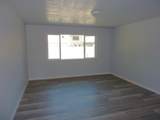
**HUD Home in Tiffany Park Subdivision** Welcome to this Ready to Move-In new HUD Listing!! This home features three bedrooms and two bathroom with over 1500 sqaure feet of living space. There is a fireplace place in the family room for the cold winter nights to come, a good sized kitchen with newer cabinets, recently painted inside and out, a two car attached garage, central heat and air and much more! The backyard is good sized with a patio for entertaining. Close to Cortez Park, shopping and dining. FHA buyers are welcome!!

Monthly Payment Calculator


Metrolist MLS logo © 2026 MetroList® MLS. All rights reserved. All measurements and all calculations of area are approximate. Information provided by Seller/Other sources, not verified by Broker. All interested persons should independently verify accuracy of information. Provided properties may or may not be listed by the office/agent presenting the information. Data last updated 2026-10-07T11:39:52.637. MetroList® MLS Terms of Use. IDX provided by BoomTown.
www.themacdonaldgroup.com/homes/181780626
Print Image

835 Clinton Drive Stockton, CA 95210

  • Price: $400,000
  • Status: Active
  • On Site: 4 Days
  • Updated: 27 min ago
  • MLS #: 226123722
3
Beds
2
Baths
0
½ Baths
0.15
Acres
1,521
SQFT
$263
$/SQFT
1970
Built
Neighborhood:
Stockton NE
County:
San Joaquin
Area:
Stockton NE
Elementary School:
Lodi Unified
Middle School:
Lodi Unified
High School:
Lodi Unified
School District:
San Joaquin
Property Description
**HUD Home in Tiffany Park Subdivision** Welcome to this Ready to Move-In new HUD Listing!! This home features three bedrooms and two bathroom with over 1500 sqaure feet of living space. There is a fireplace place in the family room for the cold winter nights to come, a good sized kitchen with newer cabinets, recently painted inside and out, a two car attached garage, central heat and air and much more! The backyard is good sized with a patio for entertaining. Close to Cortez Park, shopping and dining. FHA buyers are welcome!!
Exterior Features

Carport Spaces 0 Construction Materials ConcreteFrameWood Entry Level 0 Foundation Concrete Lot Features Other Lot Size Dimensions 6500 Open Parking Spaces 0 Parking Features Attached Parking Fee 0 Roof Composition Total Parking Spaces 0 Window Features Dual Pane Full

Interior Features

Bath Features Shower Stall(s)Other Cooling Central Dining Room Features Space in KitchenOther Fireplace Features BrickFamily Room Flooring CarpetSimulated Wood Heating Central Kitchen Features Kitchen/Family Combo Laundry Features Inside Area Main Level Bedroom(s)Living RoomFamily RoomPrimary BedroomFull Bath(s)GarageKitchenStreet Entrance Num Of Fireplaces 1

Property Features

Additional Unit YN No Association No Association Fee 0 Electric 220 Volts in Kitchen Elevation 0 Energy Efficient Water Heater Horse Property No Irrigation Public District Pool No Property Subtype Single Family Residence Property Type Residential Remodeled Updated Yes Remodeled Updated Desc Bath 0-5YR Senior Community No Sewer Public Sewer Spa False Special Listing Conditions HUD OwnedOffer As IsReal Estate Owned Subtype Description Detached Utilities Sewer In & ConnectedNatural Gas Connected Water Source Public Zoning R1

Metrolist MLS logo Listing provided courtesy of Delta Properties: . Listing information © 2026 MetroList Services, Inc.


Metrolist MLS logo © 2026 MetroList® MLS. All rights reserved. All measurements and all calculations of area are approximate. Information provided by Seller/Other sources, not verified by Broker. All interested persons should independently verify accuracy of information. Provided properties may or may not be listed by the office/agent presenting the information. Data last updated 2026-10-07T11:39:52.637. MetroList® MLS Terms of Use. IDX provided by BoomTown.
 
https://bt-photos.global.ssl.fastly.net/sacramento/1280_boomver_1_561232758-2.jpg https://bt-photos.global.ssl.fastly.net/sacramento/1280_boomver_1_561232758-2.jpg https://bt-photos.global.ssl.fastly.net/sacramento/1280_boomver_1_561232758-2.jpg
Logo
The MacDonald Group at PMZ Real Estate
1200 E. Orangeburg Ave Suite #202
Modesto CA, 95350