Skip To Content

8347 Cherbourg Court

Stockton, CA 95210
  • $434,900
  • STATUS: Active
  • ON SITE: 129 Days
  • MLS #: 226070947
UPDATED: 56 min ago
$434,900
  • 4
    BEDS
  • 0.17
    ACRES
  • 2
    BATHS
  • 0
    1/2 BATHS
  • 1,680
    SQFT
  • $259
    $/SQFT
Neighborhood:
Type:
Single-Family Home
Built:
1979
County:
Area:

School Information

Elementary School:
Middle School:
High School:
School District:

Description

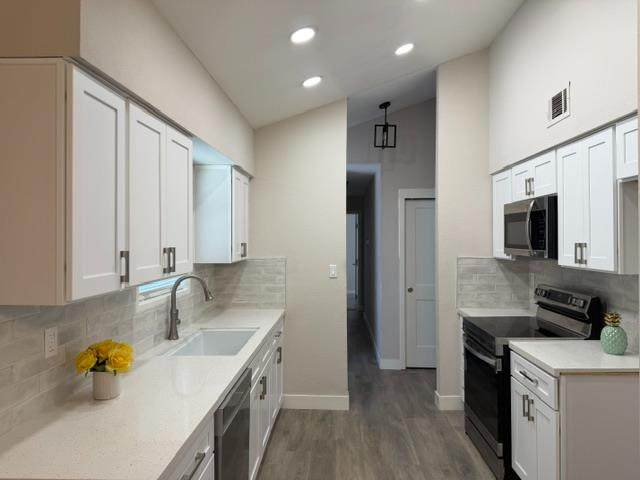
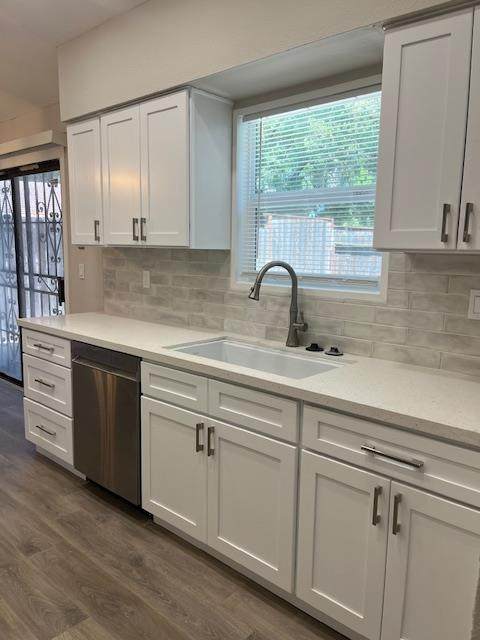
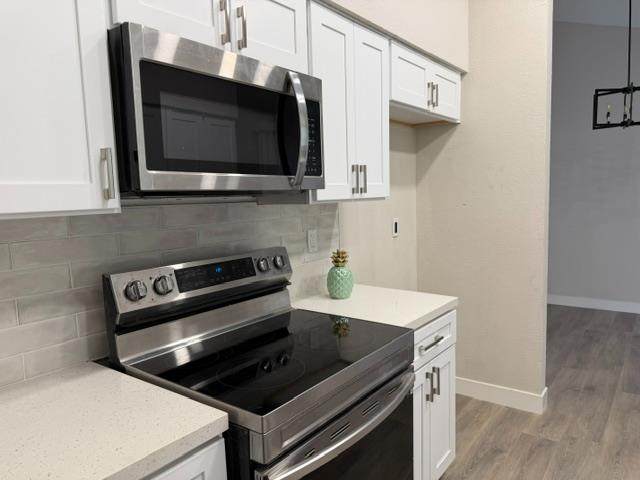
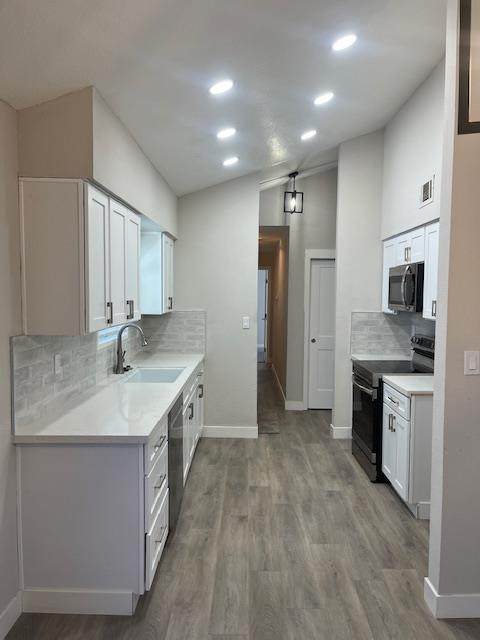
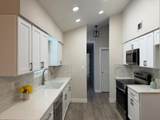
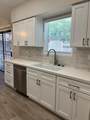
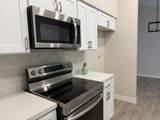
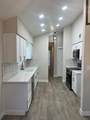
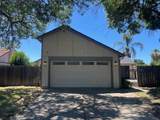
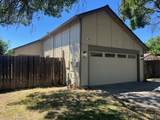
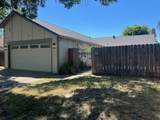
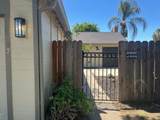
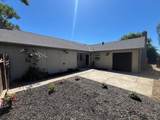
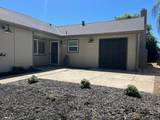
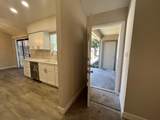
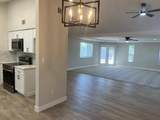
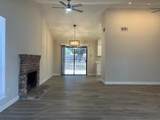
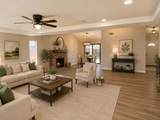
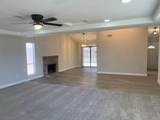
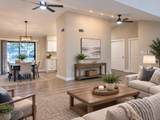
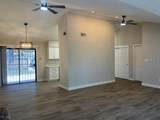
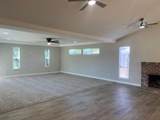
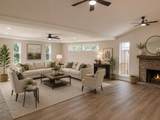
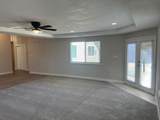
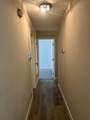
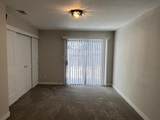
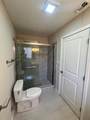
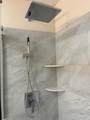
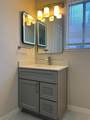
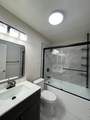
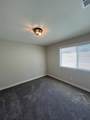
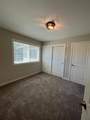
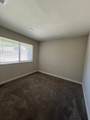
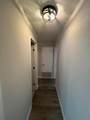
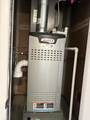
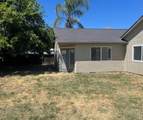
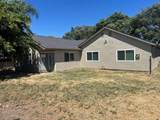
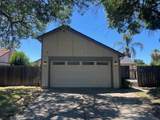
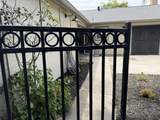
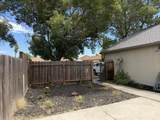
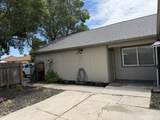
Updated Single Story home on large 7,500+ sq ft lot in a quiet cul de sac! This turn-key family residence features 4 bedrooms, 2 full baths, and is ready to be enjoyed. As you enter the property, you are greeted to mature trees, fresh exterior paint, newer comp roof, & a fenced front yard patio entry with refreshed landscaping. The updates continue inside the residence with new flooring, new fixtures, new wall texture & interior paint throughout. The remodeled kitchen features new cabinetry/hardware, recessed lighting, farm sink, quartz counter-tops, & stainless steel appliances. Entertain with ease in the open concept dining & living areas with vaulted ceilings, Pergo flooring, and a traditional brick fireplace. The living room opens to a spacious rear family room that features a coved ceiling, new carpet, padding and a tile landing to the backyard. Retreat to the master suite with outdoor access to the side yard patio and a remodeled ensuite with custom tiled stall shower, Toto toilet and vanity w quartz countertop. The spacious hall bath features a brand new tiled tub with shower, quartz counter vanity and Toto toilet. 3 large guest bedrooms feature new carpet, new closet doors and new fixtures. Additional updates include a newer Lennox Central HVAC system, epoxied garage floors and much more! Come and see this beautiful home!

Monthly Payment Calculator


Metrolist MLS logo © 2026 MetroList® MLS. All rights reserved. All measurements and all calculations of area are approximate. Information provided by Seller/Other sources, not verified by Broker. All interested persons should independently verify accuracy of information. Provided properties may or may not be listed by the office/agent presenting the information. Data last updated 2026-10-13T07:38:51.403. MetroList® MLS Terms of Use. IDX provided by BoomTown.
www.themacdonaldgroup.com/homes/177299656
Print Image

8347 Cherbourg Court Stockton, CA 95210

  • Price: $434,900
  • Status: Active
  • On Site: 129 Days
  • Updated: 56 min ago
  • MLS #: 226070947
4
Beds
2
Baths
0
½ Baths
0.17
Acres
1,680
SQFT
$259
$/SQFT
1979
Built
Neighborhood:
Normandy Provence
County:
San Joaquin
Area:
Stockton NE
Elementary School:
Lodi Unified
Middle School:
Lodi Unified
High School:
Lodi Unified
School District:
San Joaquin
Property Description
Updated Single Story home on large 7,500+ sq ft lot in a quiet cul de sac! This turn-key family residence features 4 bedrooms, 2 full baths, and is ready to be enjoyed. As you enter the property, you are greeted to mature trees, fresh exterior paint, newer comp roof, & a fenced front yard patio entry with refreshed landscaping. The updates continue inside the residence with new flooring, new fixtures, new wall texture & interior paint throughout. The remodeled kitchen features new cabinetry/hardware, recessed lighting, farm sink, quartz counter-tops, & stainless steel appliances. Entertain with ease in the open concept dining & living areas with vaulted ceilings, Pergo flooring, and a traditional brick fireplace. The living room opens to a spacious rear family room that features a coved ceiling, new carpet, padding and a tile landing to the backyard. Retreat to the master suite with outdoor access to the side yard patio and a remodeled ensuite with custom tiled stall shower, Toto toilet and vanity w quartz countertop. The spacious hall bath features a brand new tiled tub with shower, quartz counter vanity and Toto toilet. 3 large guest bedrooms feature new carpet, new closet doors and new fixtures. Additional updates include a newer Lennox Central HVAC system, epoxied garage floors and much more! Come and see this beautiful home!
Exterior Features

Architectural Style Cottage Carport Spaces 0 Construction Materials StuccoFrameWoodWood Siding Driveway Sidewalks Sidewalk/Curb/Gutter Entry Level 0 Fencing Back YardFenced Foundation Slab Lot Features Shape Regular Open Parking Spaces 0 Parking Features AttachedGarage Door OpenerGarage Facing FrontUncovered Parking Spaces 2+Workshop in Garage Parking Fee 0 Patio And Porch Features Front Porch Property Condition Updated/Remodeled Property Faces East Road Responsibility Public Maintained Road Road Surface Type Paved Roof Composition Total Parking Spaces 0 Window Features Dual Pane Full

Interior Features

Appliances Built-In Electric RangeHood Over RangeDishwasherDisposalMicrowave Bath Features TileTub w/Shower Over Cooling Ceiling Fan(s)Central Dining Room Features Space in KitchenFormal Area Fireplace Features BrickLiving Room Flooring CarpetTileLuxury Vinyl Plank Heating CentralFireplace(s) Kitchen Features Pantry CabinetGranite Counter Laundry Features CabinetsIn Garage Main Level Bedroom(s)Living RoomDining RoomPrimary BedroomFull Bath(s) Master Bathroom Features Shower Stall(s)TileWindow Master Bedroom Features ClosetGround FloorOutside Access Num Of Fireplaces 1 Room Type Dining RoomFamily RoomKitchen

Property Features

Additional Unit YN No Association No Association Fee 0 Electric 220 Volts in Laundry Elevation 0 Horse Property No Irrigation None Pets Allowed Yes Pool No Property Subtype Single Family Residence Property Type Residential Remodeled Updated Yes Remodeled Updated Desc Bath 0-5YROther-Rmks 0-5YRBed 0-5YRKitchen 0-5YR Senior Community No Sewer Public Sewer Spa False Special Listing Conditions None Subtype Description Detached Utilities PublicSewer In & Connected Water Source Public Zoning RES

Metrolist MLS logo Listing provided courtesy of Werner Properties: . Listing information © 2026 MetroList Services, Inc.


Metrolist MLS logo © 2026 MetroList® MLS. All rights reserved. All measurements and all calculations of area are approximate. Information provided by Seller/Other sources, not verified by Broker. All interested persons should independently verify accuracy of information. Provided properties may or may not be listed by the office/agent presenting the information. Data last updated 2026-10-13T07:38:51.403. MetroList® MLS Terms of Use. IDX provided by BoomTown.
 
https://bt-photos.global.ssl.fastly.net/sacramento/orig_boomver_2_561172088-2.jpg https://bt-photos.global.ssl.fastly.net/sacramento/orig_boomver_2_561172088-2.jpg https://bt-photos.global.ssl.fastly.net/sacramento/orig_boomver_2_561172088-2.jpg
Logo
The MacDonald Group at PMZ Real Estate
1200 E. Orangeburg Ave Suite #202
Modesto CA, 95350