Skip To Content

8342 Scarlet Sage Street

Roseville, CA 95747
  • $552,990
  • STATUS: Active
  • ON SITE: 14 Days
  • MLS #: 226119404
UPDATED: 33 min ago
$552,990
  • 3
    BEDS
  • 0.11
    ACRES
  • 2
    BATHS
  • 0
    1/2 BATHS
  • 1,779
    SQFT
  • $311
    $/SQFT
Type:
Single-Family Home
Built:
2026
County:

School Information

Elementary School:
Middle School:
High School:
School District:

Description

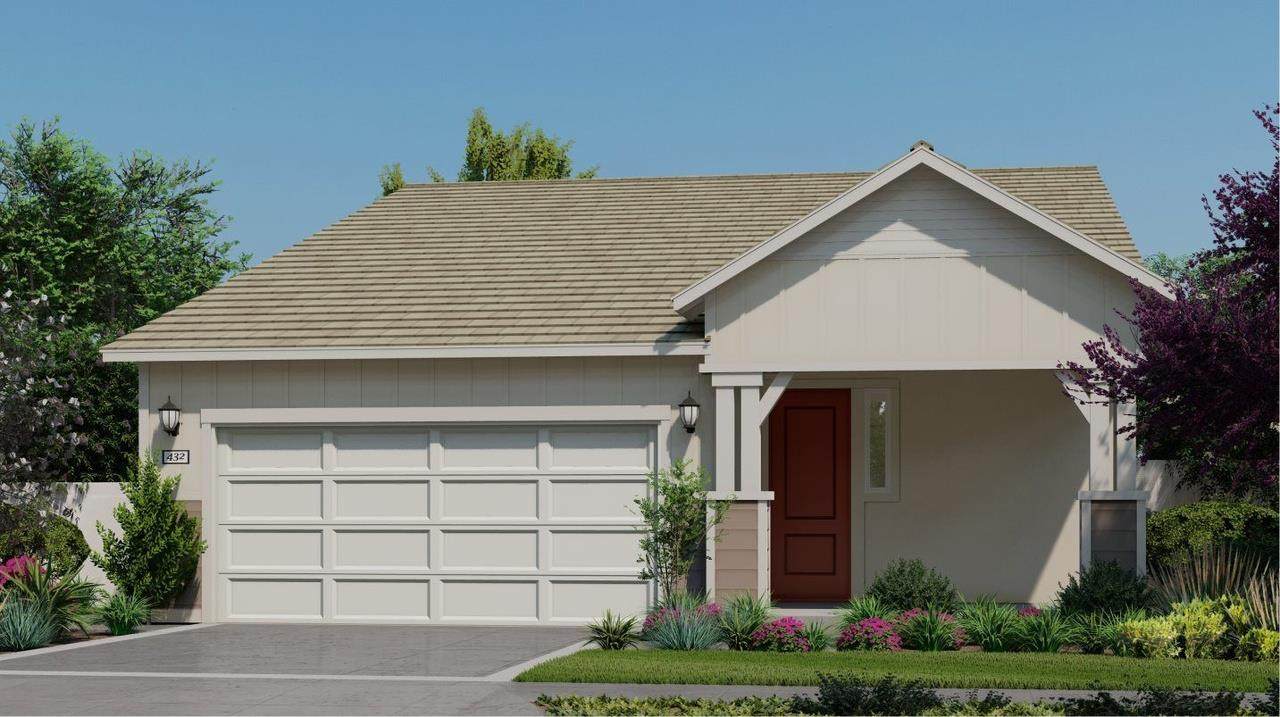
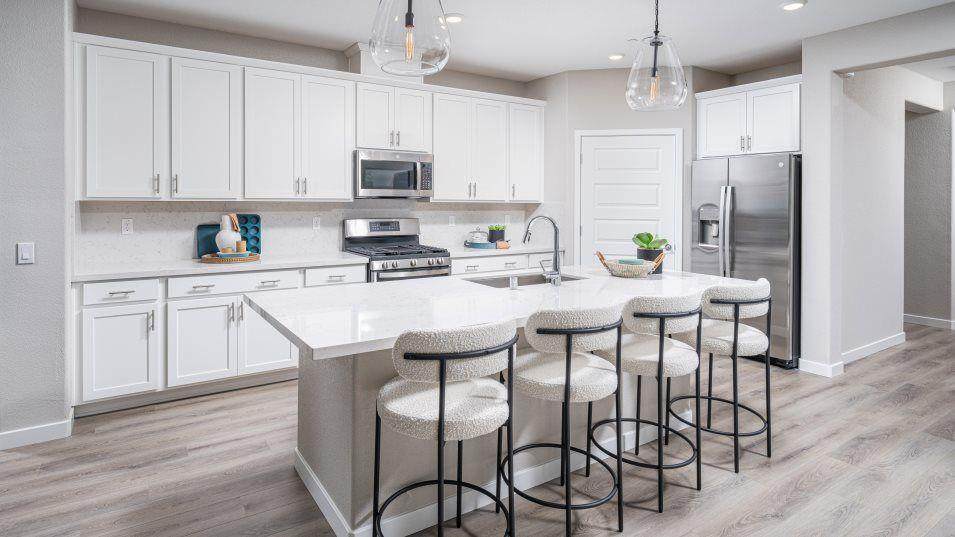
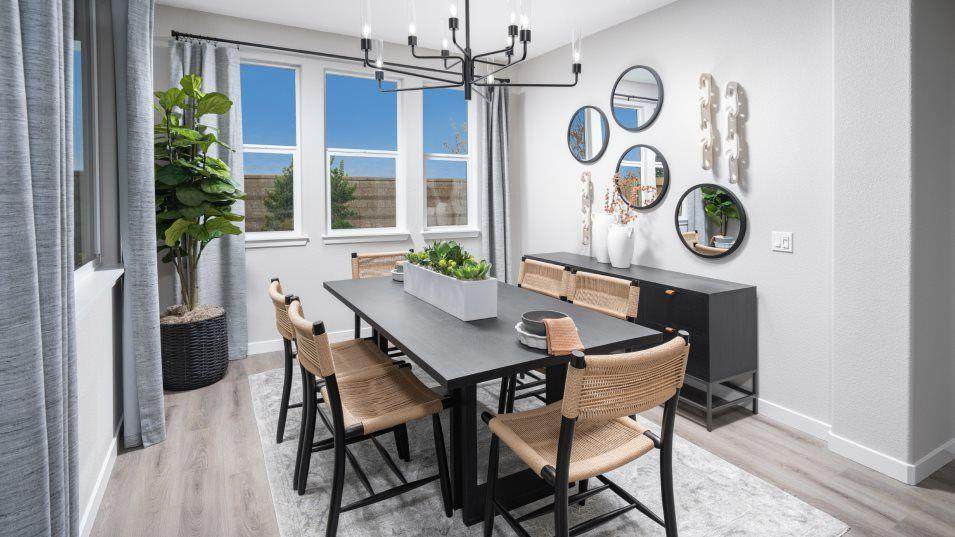
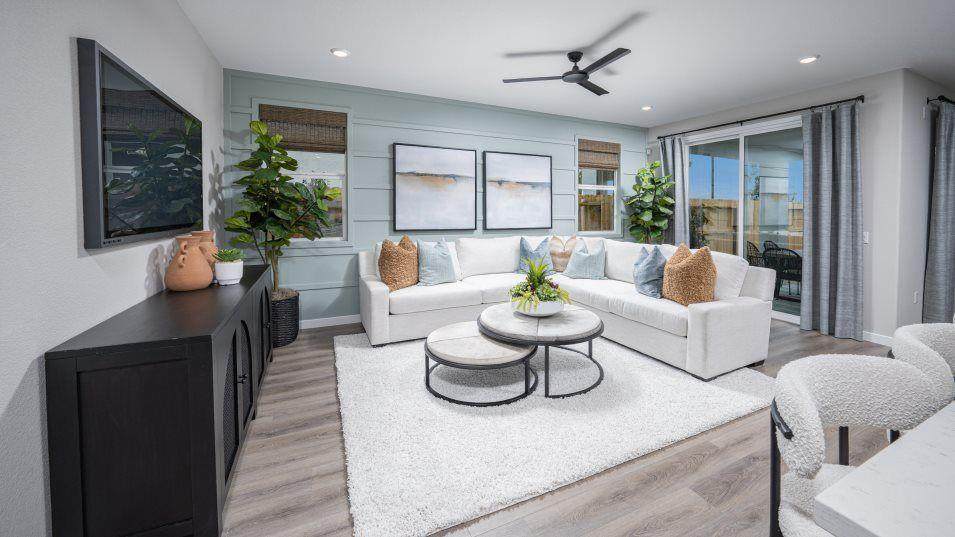
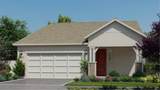
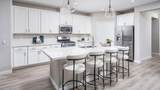
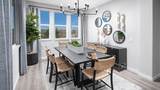
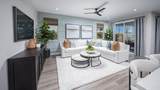
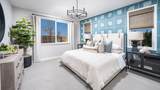
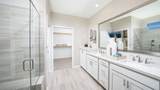
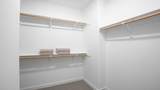
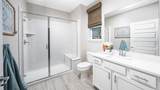
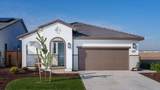
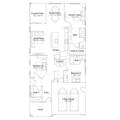
Welcome to this brand-new, single-story Lennar home located in the 55 and older desirable master-planned community of Heritage Placer Vineyards! Featuring the open-concept Residence 1779 floor plan, this beautiful home offers seamless indoor-outdoor living, modern finishes, and energy-efficient living with built-in solar. The gourmet kitchen boasts dynamic quartz countertops, a spacious center island, and stainless steel appliances that flow effortlessly into the light-filled great room and dining areaperfect for daily living and entertaining. The private primary suite serves as a quiet retreat complete with a double-sink vanity, stall shower, and a large walk-in closet. Enjoy low-maintenance living, high-efficiency systems, and access to future community parks, walking trails, and premier Roseville utilities. Conveniently located near top-rated Roseville schools, shopping, dining, and golf courses. Move-in ready and built for modern comfort!

Monthly Payment Calculator


Metrolist MLS logo © 2026 MetroList® MLS. All rights reserved. All measurements and all calculations of area are approximate. Information provided by Seller/Other sources, not verified by Broker. All interested persons should independently verify accuracy of information. Provided properties may or may not be listed by the office/agent presenting the information. Data last updated 2026-10-10T13:40:19.147. MetroList® MLS Terms of Use. IDX provided by BoomTown.
www.themacdonaldgroup.com/homes/181567452
Print Image

8342 Scarlet Sage Street Roseville, CA 95747

  • Price: $552,990
  • Status: Active
  • On Site: 14 Days
  • Updated: 33 min ago
  • MLS #: 226119404
3
Beds
2
Baths
0
½ Baths
0.11
Acres
1,779
SQFT
$311
$/SQFT
2026
Built
Neighborhood:
Heritage Placer Vineyards
County:
Placer
Area:
Roseville-West zip 95747
Elementary School:
Center Unified
Middle School:
Center Unified
High School:
Center Unified
School District:
Placer
Property Description
Welcome to this brand-new, single-story Lennar home located in the 55 and older desirable master-planned community of Heritage Placer Vineyards! Featuring the open-concept Residence 1779 floor plan, this beautiful home offers seamless indoor-outdoor living, modern finishes, and energy-efficient living with built-in solar. The gourmet kitchen boasts dynamic quartz countertops, a spacious center island, and stainless steel appliances that flow effortlessly into the light-filled great room and dining areaperfect for daily living and entertaining. The private primary suite serves as a quiet retreat complete with a double-sink vanity, stall shower, and a large walk-in closet. Enjoy low-maintenance living, high-efficiency systems, and access to future community parks, walking trails, and premier Roseville utilities. Conveniently located near top-rated Roseville schools, shopping, dining, and golf courses. Move-in ready and built for modern comfort!
Exterior Features

Carport Spaces 0 Construction Materials StuccoFrameWood Entry Level 0 Foundation Slab Levels One Lot Features Auto Sprinkler FrontCurb(s)Gated CommunityStreet LightsLandscape FrontLow Maintenance Open Parking Spaces 0 Parking Features AttachedGarage Door OpenerGarage Facing Front Parking Fee 0 Roof Tile Total Parking Spaces 0

Interior Features

Bath Features Shower Stall(s)Double Sinks Cooling CentralMultiZone Dining Room Features Space in KitchenDining/Living Combo Flooring CarpetTileVinyl Heating CentralMultiZoneNatural Gas Kitchen Features Pantry CabinetIslandIsland w/SinkKitchen/Family Combo Laundry Features Hookups OnlyInside Room Main Level Bedroom(s)Dining RoomFamily RoomFull Bath(s) Num Of Fireplaces 0

Property Features

Additional Unit YN No Association Yes Association Features PoolClubhouseSpa/Hot TubTennis CourtsTrailsPark Association Fee 240 Association Fee Frequency Monthly Association Fee Includes 0 Builder Model Residence 1779 Builder Name Lennar Electric 220 Volts Elevation 100 Horse Property No Irrigation Meter on Site Pool No Property Subtype Single Family Residence Property Type Residential Remodeled Updated No Senior Community Yes Sewer Public Sewer Spa False Special Listing Conditions None Subtype Description Detached Utilities Public Water Source Public Zoning Residential

Metrolist MLS logo Listing provided courtesy of Coldwell Banker Realty: . Listing information © 2026 MetroList Services, Inc.


Metrolist MLS logo © 2026 MetroList® MLS. All rights reserved. All measurements and all calculations of area are approximate. Information provided by Seller/Other sources, not verified by Broker. All interested persons should independently verify accuracy of information. Provided properties may or may not be listed by the office/agent presenting the information. Data last updated 2026-10-10T13:40:19.147. MetroList® MLS Terms of Use. IDX provided by BoomTown.
 
https://bt-photos.global.ssl.fastly.net/sacramento/orig_boomver_1_561228586-2.jpg https://bt-photos.global.ssl.fastly.net/sacramento/orig_boomver_1_561228586-2.jpg https://bt-photos.global.ssl.fastly.net/sacramento/orig_boomver_1_561228586-2.jpg
Logo
The MacDonald Group at PMZ Real Estate
1200 E. Orangeburg Ave Suite #202
Modesto CA, 95350