


Description
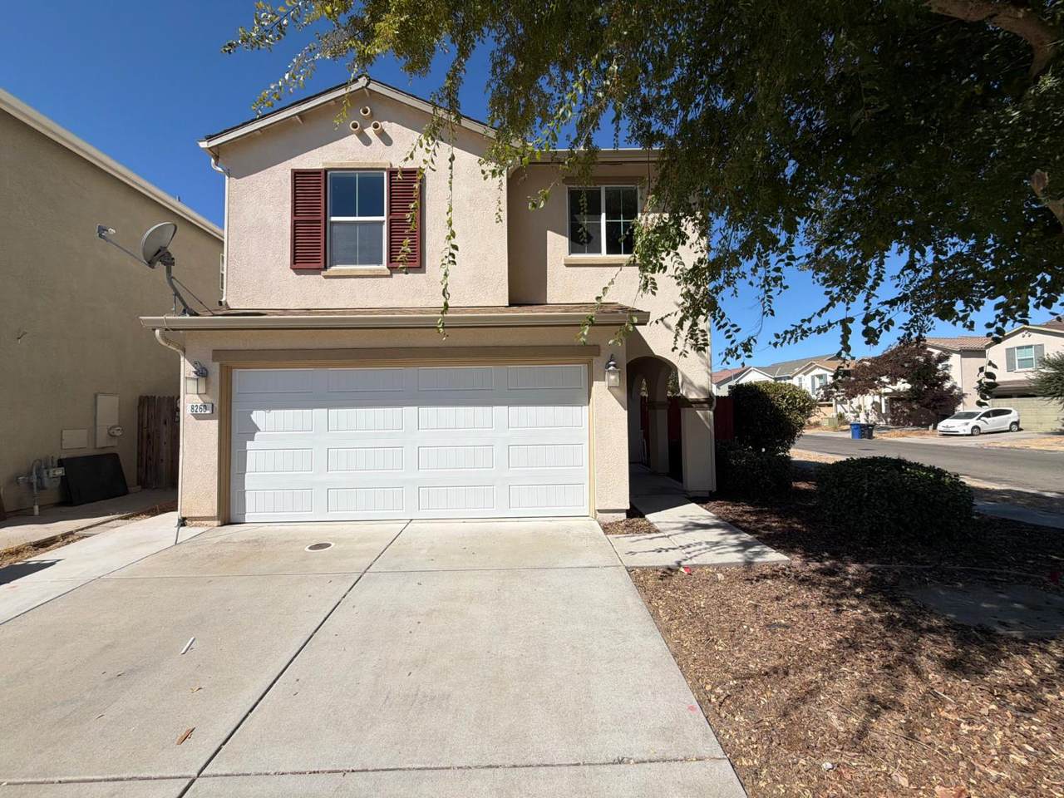
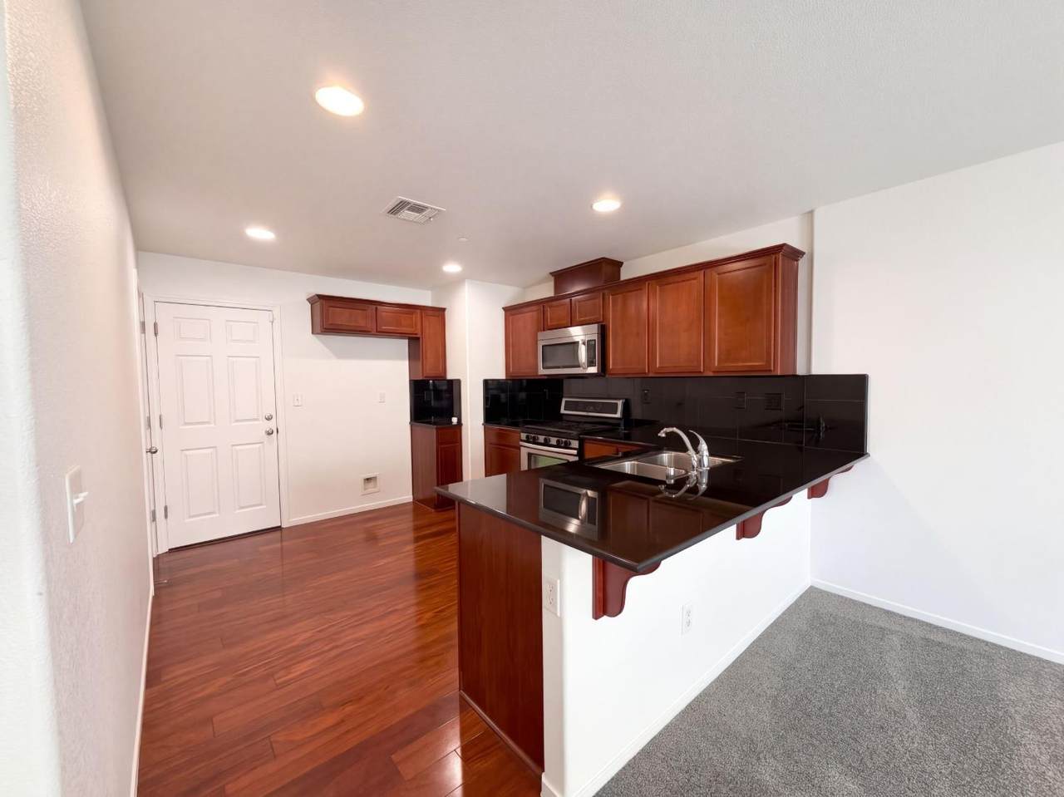
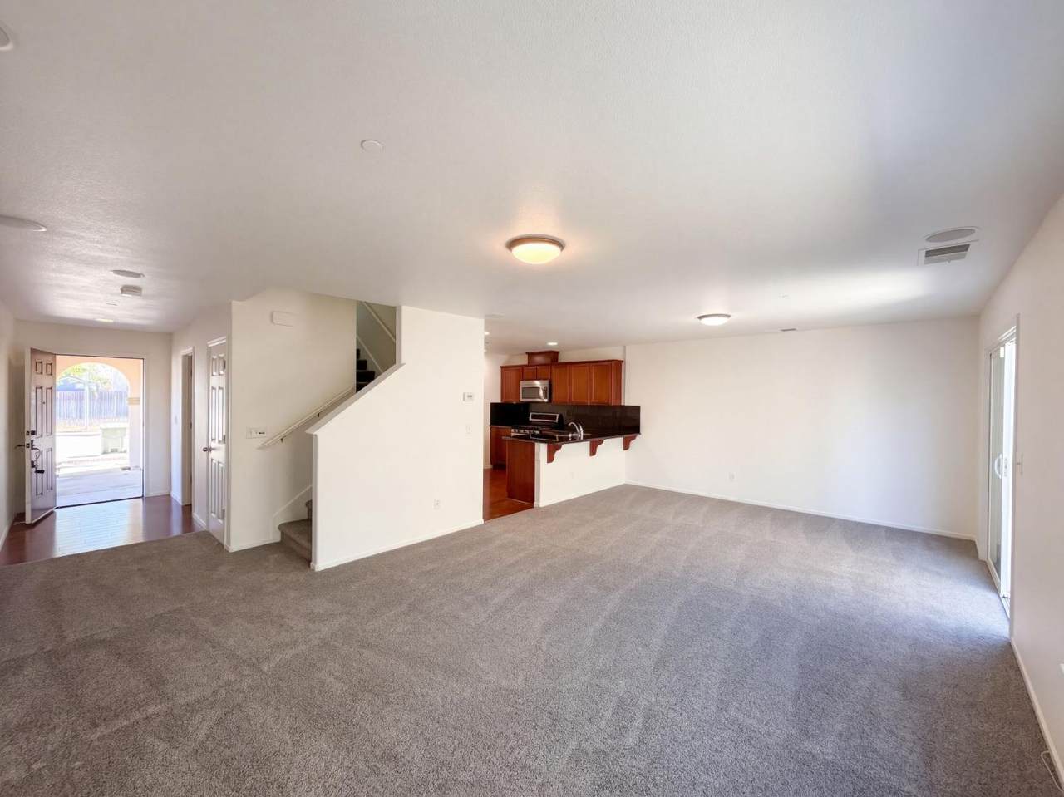
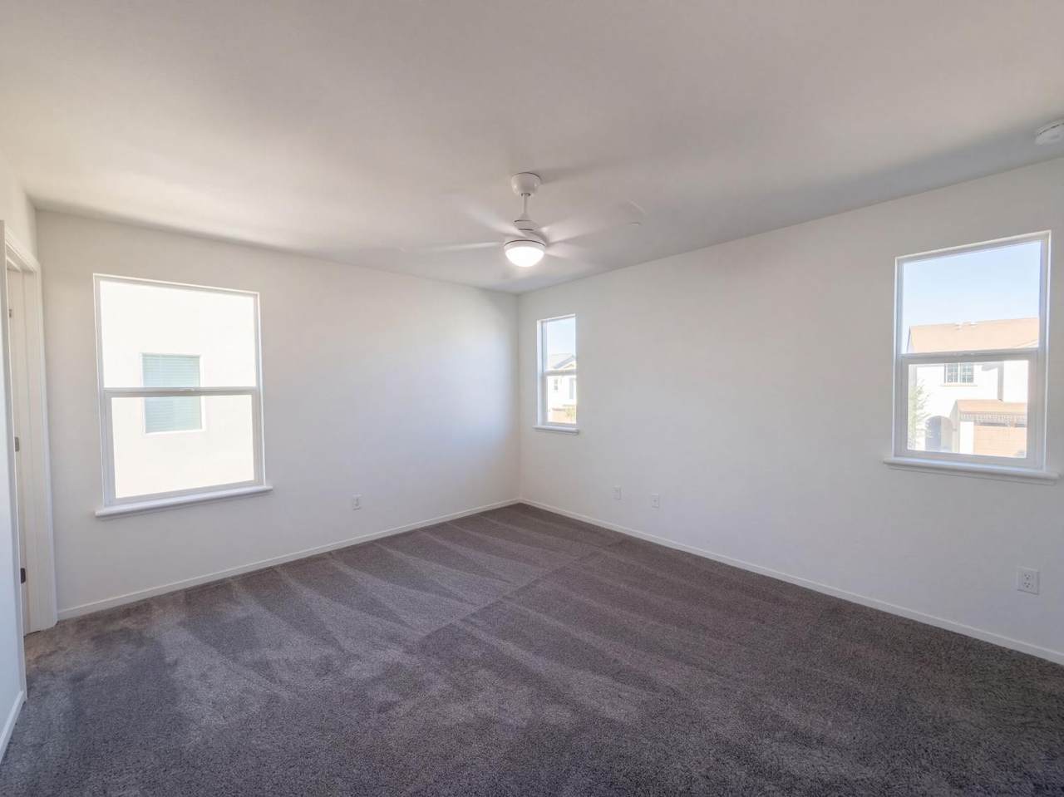
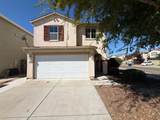
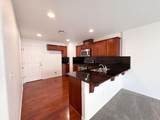
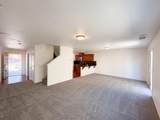
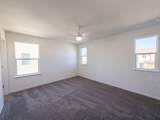
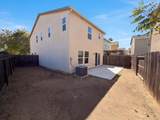
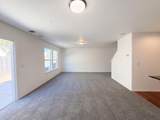
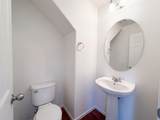
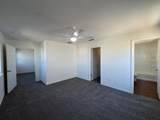
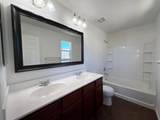
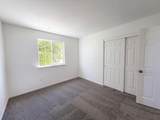
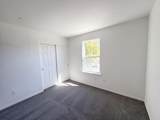
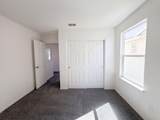
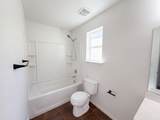
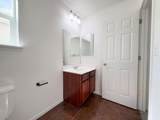
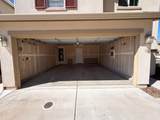
8260 Red Rock Dr is a two-story Sacramento home with 1,731 square feet, four bedrooms, and two and a half bathrooms. The kitchen pairs a peninsula with cabinet storage and a gas range, opening into the main living area. Windows and a glass patio door line the living space, providing a direct connection to the backyard. All four bedrooms are upstairs, including a primary bedroom with a walk-in closet and an adjoining bathroom with a double vanity and tub-shower combination. A separate hall bathroom serves the additional bedrooms. The fenced backyard includes a paved patio, and an attached two-car garage completes the home. Included 100-Day Home Warranty with buyer activation
-
4BEDS
-
0.08ACRES
-
2BATHS
-
11/2 BATHS
-
1,654SQFT
-
$300$/SQFT
School Information
Description
8260 Red Rock Dr is a two-story Sacramento home with 1,731 square feet, four bedrooms, and two and a half bathrooms. The kitchen pairs a peninsula with cabinet storage and a gas range, opening into the main living area. Windows and a glass patio door line the living space, providing a direct connection to the backyard. All four bedrooms are upstairs, including a primary bedroom with a walk-in closet and an adjoining bathroom with a double vanity and tub-shower combination. A separate hall bathroom serves the additional bedrooms. The fenced backyard includes a paved patio, and an attached two-car garage completes the home. Included 100-Day Home Warranty with buyer activation
 © 2026 MetroList® MLS. All rights reserved. All measurements and all calculations of area are approximate. Information provided by Seller/Other sources, not verified by Broker. All interested persons should independently verify accuracy of information. Provided properties may or may not be listed by the office/agent presenting the information. Data last updated 2026-10-11T23:39:16.843. MetroList® MLS Terms of Use. IDX provided by BoomTown.