


Description
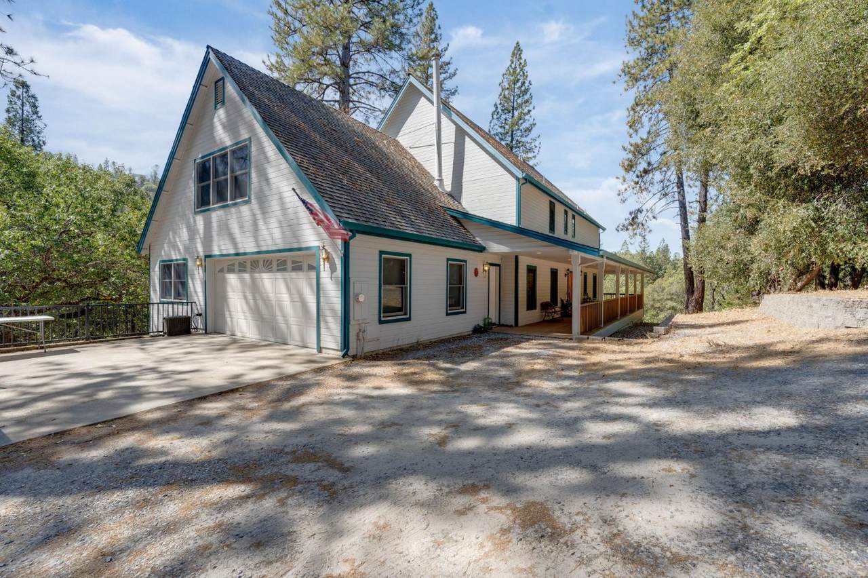
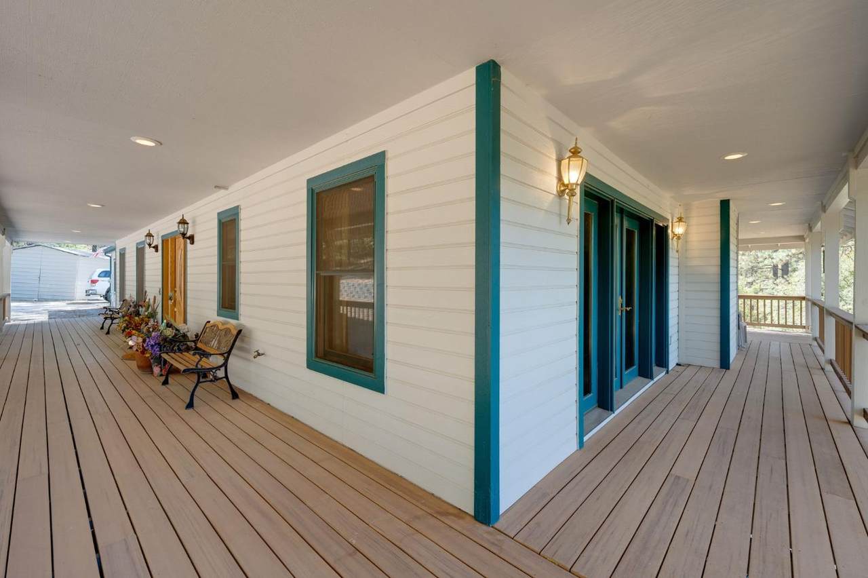
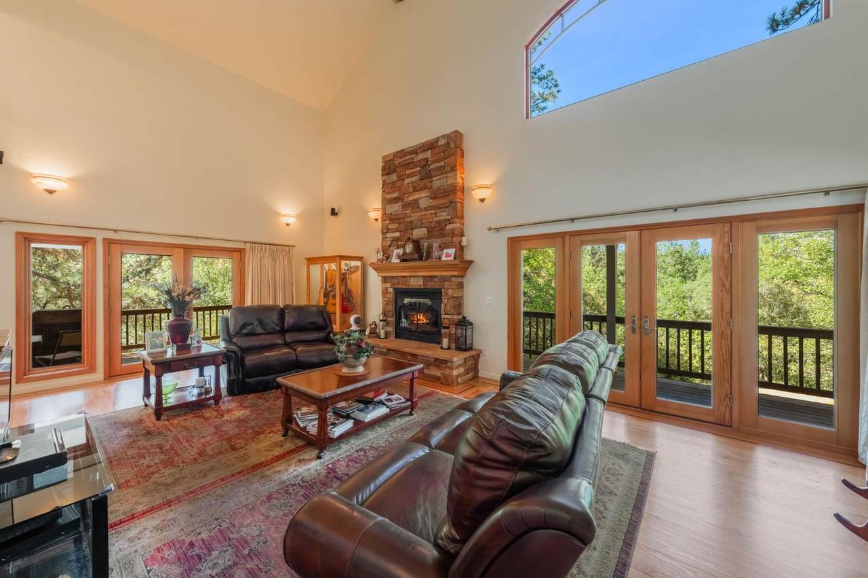
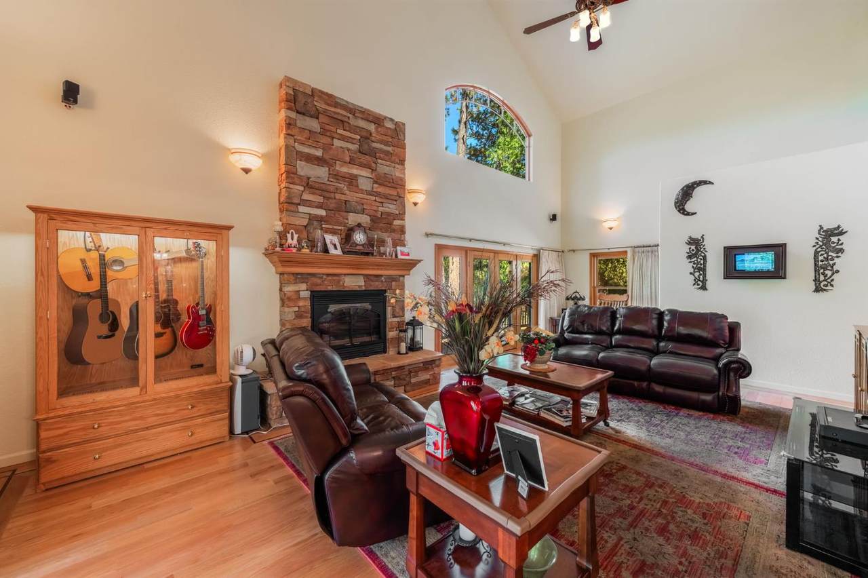
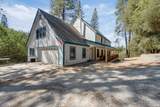
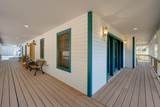
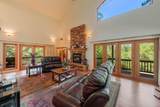
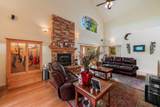
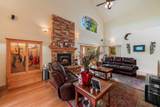
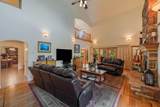
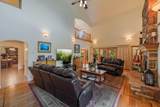
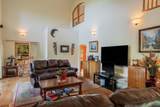
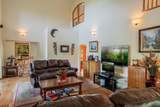
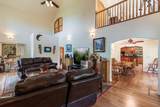
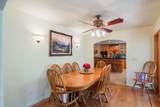
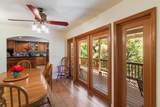
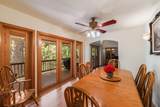
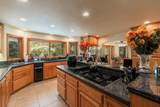
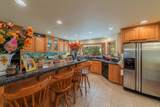
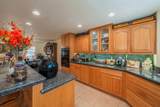
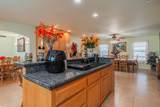
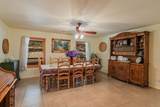
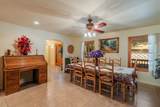
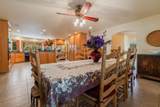
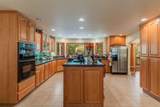
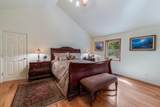
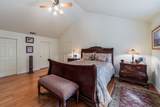
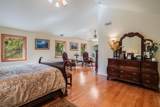
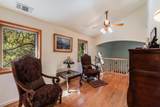
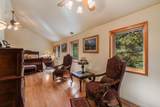
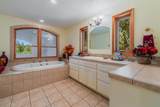
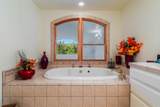
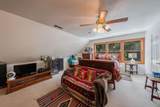
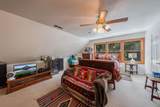
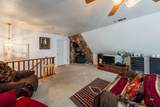
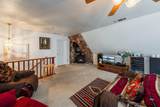
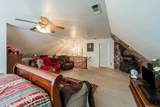
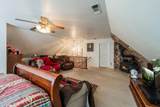
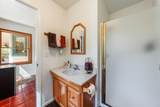
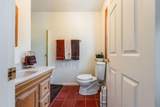
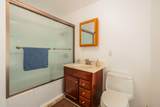
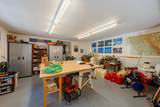
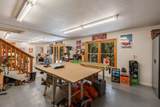
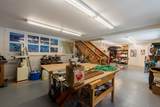
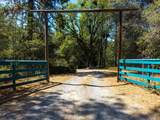
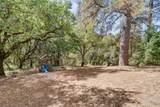
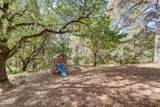
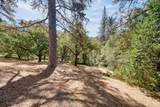
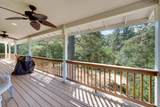
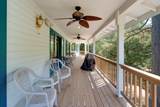
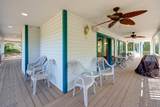
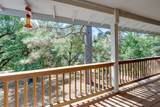
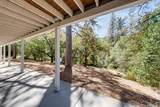
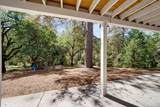
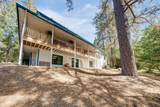
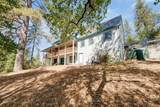
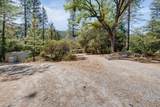
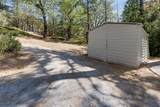
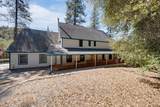
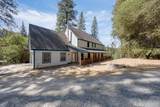
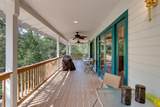
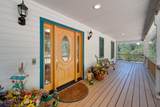
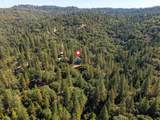
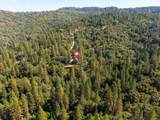
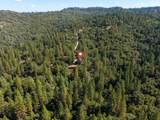
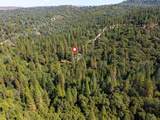
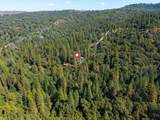
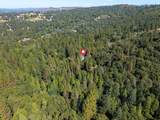
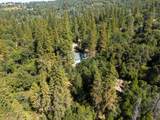
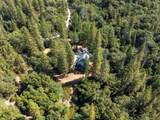
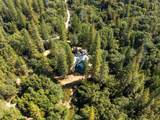
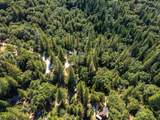
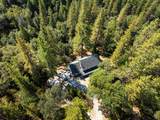
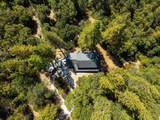
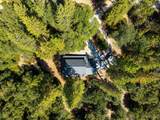
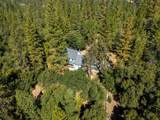
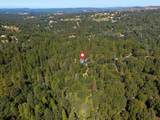
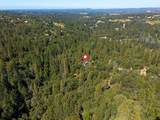
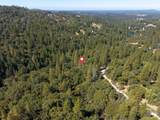
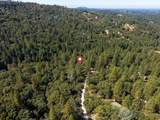
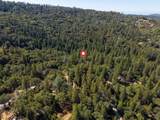
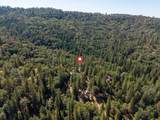
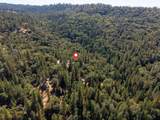
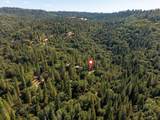
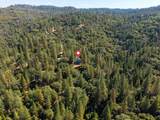
Escape to your own private mountain retreat with this custom-built Colonial Farmhouse nestled on 4.82 secluded acres in the beautiful Sierra Nevada foothills. Surrounded by nature and designed to take full advantage of the breathtaking panoramic views, this one-of-a-kind property combines rustic mountain charm, dramatic architecture, and incredible indoor and outdoor living. Step inside to a spacious kitchen featuring a stunning curved granite island with bar seating, stainless steel appliances, tile flooring, and plenty of room to gather. The formal dining room showcases hardwood floors and rich mahogany trim before opening into the impressive great room, where soaring 25-foot ceilings, abundant natural light, and a cozy fireplace create a truly memorable space. Upstairs, the expansive primary suite feels like a retreat of its own, complete with a sitting area and gorgeous views. The spa-inspired primary bath features a sunken soaking tub surrounded by picture windows, allowing you to relax while taking in the peaceful mountain setting. An additional loft-style retreat with a wood-burning stove offers flexible space for a second bedroom, guest quarters, office, or cozy hideaway. The approximately 1,000 sq ft finished basement adds even more possibilities with a full bathroom and gas fireplaceideal for a game room, home office, guest suite, entertaining space, or ultimate man cave. But the lifestyle doesn't stop at the front door. Nearly five private acres provide room to explore, relax, hike, and enjoy incredible stargazing, along with access to a private creek and lake for fishing and enjoying the outdoors. You may even catch the seasonal monarch migration! All of this peaceful seclusion is still within reach of Sly Park, Apple Hill, local wineries, casinos, and year-round recreation. Whether you're searching for a full-time mountain home or the ultimate getaway, this extraordinary property offers privacy, views, character, and adventure all in one unforgettable setting.
-
1BEDS
-
4.82ACRES
-
3BATHS
-
11/2 BATHS
-
2,285SQFT
-
$263$/SQFT
School Information
Description
Escape to your own private mountain retreat with this custom-built Colonial Farmhouse nestled on 4.82 secluded acres in the beautiful Sierra Nevada foothills. Surrounded by nature and designed to take full advantage of the breathtaking panoramic views, this one-of-a-kind property combines rustic mountain charm, dramatic architecture, and incredible indoor and outdoor living. Step inside to a spacious kitchen featuring a stunning curved granite island with bar seating, stainless steel appliances, tile flooring, and plenty of room to gather. The formal dining room showcases hardwood floors and rich mahogany trim before opening into the impressive great room, where soaring 25-foot ceilings, abundant natural light, and a cozy fireplace create a truly memorable space. Upstairs, the expansive primary suite feels like a retreat of its own, complete with a sitting area and gorgeous views. The spa-inspired primary bath features a sunken soaking tub surrounded by picture windows, allowing you to relax while taking in the peaceful mountain setting. An additional loft-style retreat with a wood-burning stove offers flexible space for a second bedroom, guest quarters, office, or cozy hideaway. The approximately 1,000 sq ft finished basement adds even more possibilities with a full bathroom and gas fireplaceideal for a game room, home office, guest suite, entertaining space, or ultimate man cave. But the lifestyle doesn't stop at the front door. Nearly five private acres provide room to explore, relax, hike, and enjoy incredible stargazing, along with access to a private creek and lake for fishing and enjoying the outdoors. You may even catch the seasonal monarch migration! All of this peaceful seclusion is still within reach of Sly Park, Apple Hill, local wineries, casinos, and year-round recreation. Whether you're searching for a full-time mountain home or the ultimate getaway, this extraordinary property offers privacy, views, character, and adventure all in one unforgettable setting.
 © 2026 MetroList® MLS. All rights reserved. All measurements and all calculations of area are approximate. Information provided by Seller/Other sources, not verified by Broker. All interested persons should independently verify accuracy of information. Provided properties may or may not be listed by the office/agent presenting the information. Data last updated 2026-10-13T08:38:49.437. MetroList® MLS Terms of Use. IDX provided by BoomTown.