










Skip To Content

8132 Seahorse Way

Elk Grove, CA 95757
  • $749,000
  • STATUS: Pending
  • ON SITE: 11 Days
  • MLS #: 226122402
Pending
UPDATED: 55 min ago
$749,000
  • 3
    BEDS
  • 0.18
    ACRES
  • 2
    BATHS
  • 1
    1/2 BATHS
  • 2,348
    SQFT
  • $319
    $/SQFT
Neighborhood:
Type:
Single-Family Home
Built:
2021
County:

School Information

Elementary School:
Middle School:
High School:
School District:

Description

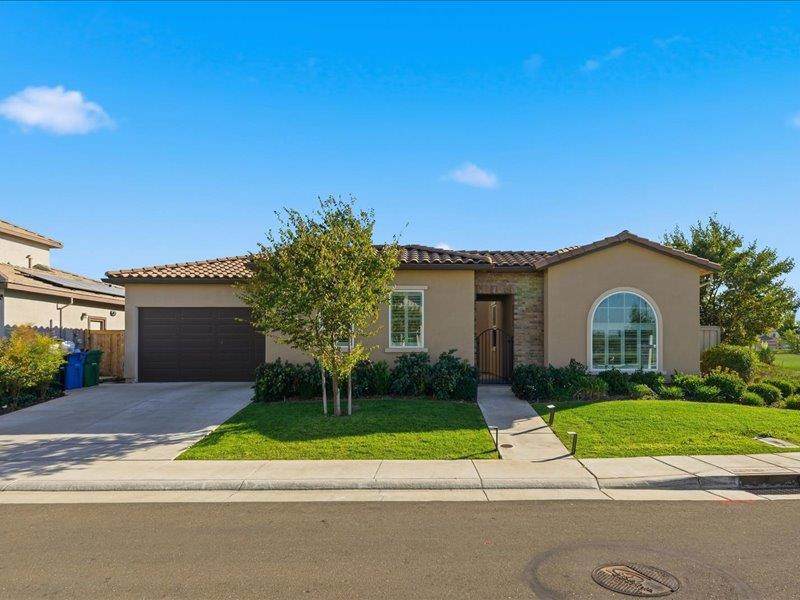
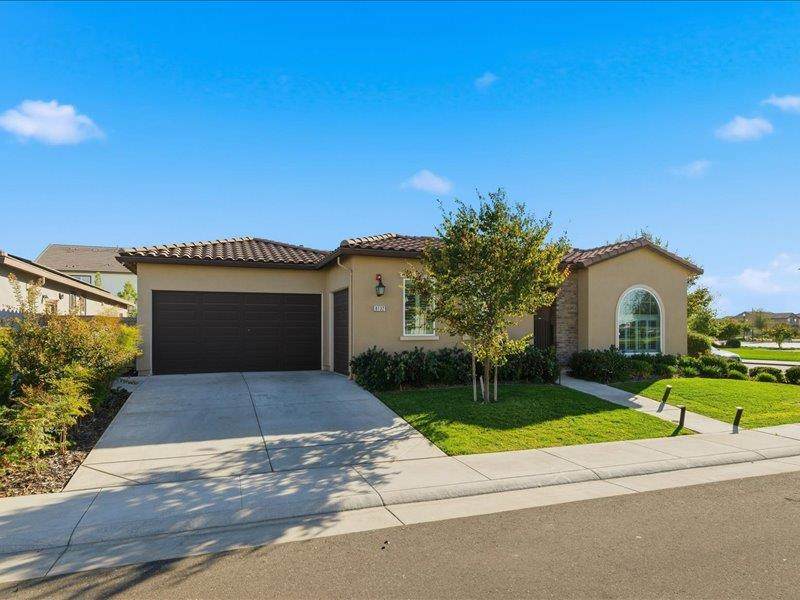
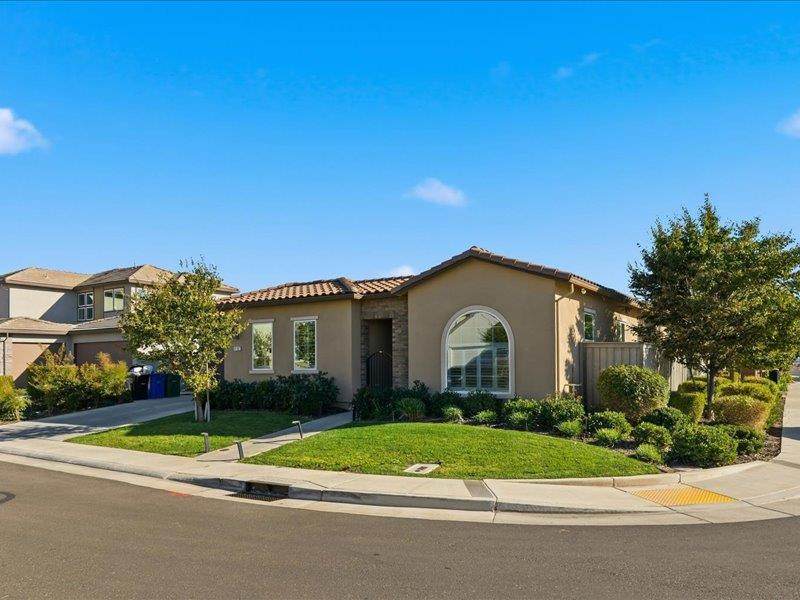
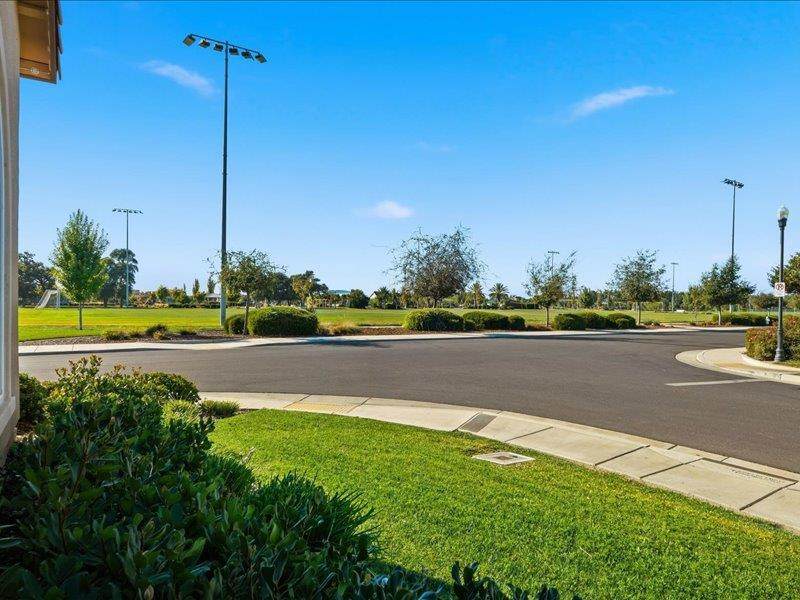
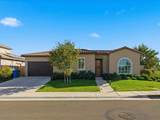
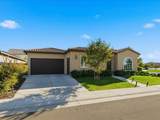
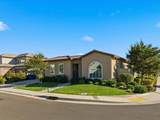
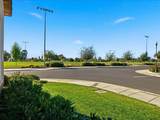
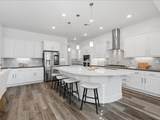
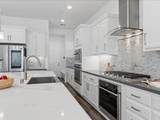
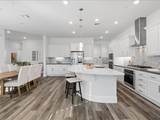
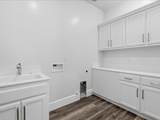
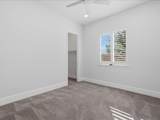
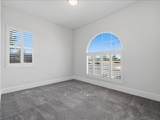
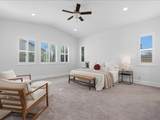
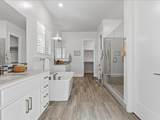
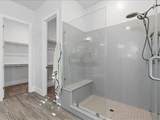
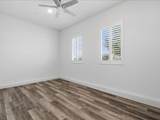
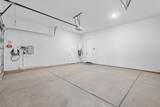
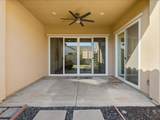
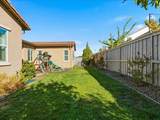
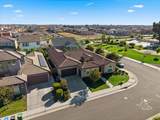
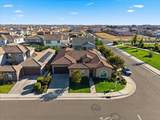
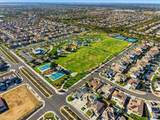
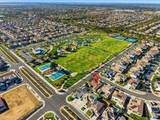
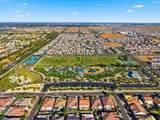
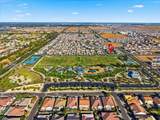
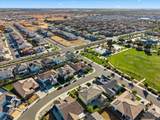
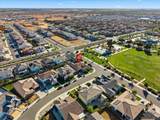
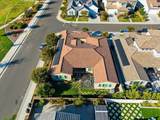
Beautiful single story with lots of upgrades. No more high cost electricity bill with solar owned. Home features 10 feet high ceilings in the bedrooms, vaulted ceilings in the family and living room. Huge kitchen with quartz countertops, cabinets with rollout drawers, and stainless appliances with two ovens. Throughout the home are premium floorings and plantation window shutters. Even the baseboards are upgraded. Backyard has a covered patio and nicely landscaped with some fruit trees. Converted office inside 3rd garage has ceiling fan and mini-split system. Located right across from Oasis park and just minutes to lots of shopping centers.

Monthly Payment Calculator


Metrolist MLS logo © 2026 MetroList® MLS. All rights reserved. All measurements and all calculations of area are approximate. Information provided by Seller/Other sources, not verified by Broker. All interested persons should independently verify accuracy of information. Provided properties may or may not be listed by the office/agent presenting the information. Data last updated 2026-10-13T07:38:51.403. MetroList® MLS Terms of Use. IDX provided by BoomTown.
www.themacdonaldgroup.com/homes/181722474
Print Image

8132 Seahorse Way Elk Grove, CA 95757

  • Price: $749,000
  • Status: Pending
  • On Site: 11 Days
  • Updated: 55 min ago
  • MLS #: 226122402
3
Beds
2
Baths
1
½ Baths
0.18
Acres
2,348
SQFT
$319
$/SQFT
2021
Built
Neighborhood:
10757-Elk Grove
County:
Sacramento
Area:
10757-Elk Grove
Elementary School:
Elk Grove Unified
Middle School:
Elk Grove Unified
High School:
Elk Grove Unified
School District:
Sacramento
Property Description
Beautiful single story with lots of upgrades. No more high cost electricity bill with solar owned. Home features 10 feet high ceilings in the bedrooms, vaulted ceilings in the family and living room. Huge kitchen with quartz countertops, cabinets with rollout drawers, and stainless appliances with two ovens. Throughout the home are premium floorings and plantation window shutters. Even the baseboards are upgraded. Backyard has a covered patio and nicely landscaped with some fruit trees. Converted office inside 3rd garage has ceiling fan and mini-split system. Located right across from Oasis park and just minutes to lots of shopping centers.
Exterior Features

Carport Spaces 0 Construction Materials StuccoFrame Entry Level 0 Foundation ConcreteSlab Lot Features Auto Sprinkler F&RAuto Sprinkler Front Open Parking Spaces 0 Parking Features AttachedGarage Facing Front Parking Fee 0 Property Faces North Roof Tile Total Parking Spaces 0 View Description Park

Interior Features

Appliances Built-In Gas OvenBuilt-In Gas RangeDishwasherDisposalMicrowaveDouble OvenTankless Water Heater Bath Features Double Sinks Cooling Ceiling Fan(s)Central Dining Room Features Dining/Living Combo Fireplace Features Family Room Flooring Carpet Heating Central Kitchen Features Pantry CabinetCeramic CounterQuartz CounterIslandIsland w/Sink Laundry Features ElectricGas Hook-UpInside Room Main Level Bedroom(s)Living RoomDining RoomFamily RoomFull Bath(s)GarageStreet Entrance Master Bedroom Features Walk-In ClosetWalk-In Closet 2+ Num Of Fireplaces 1 Room Type Family RoomGreat Room

Property Features

Additional Unit YN No Association No Association Fee 0 Electric 220 Volts Elevation 0 Horse Property No Irrigation None Pool No Property Subtype Single Family Residence Property Type Residential Remodeled Updated No Senior Community No Sewer Sewer in Street Spa False Special Listing Conditions None Subtype Description Detached Utilities ElectricSewer In & ConnectedNatural Gas Connected Water Source Public Zoning RD5

Metrolist MLS logo Listing provided courtesy of Calyx Realty Incorporation: . Listing information © 2026 MetroList Services, Inc.


Metrolist MLS logo © 2026 MetroList® MLS. All rights reserved. All measurements and all calculations of area are approximate. Information provided by Seller/Other sources, not verified by Broker. All interested persons should independently verify accuracy of information. Provided properties may or may not be listed by the office/agent presenting the information. Data last updated 2026-10-13T07:38:51.403. MetroList® MLS Terms of Use. IDX provided by BoomTown.
 
https://bt-photos.global.ssl.fastly.net/sacramento/orig_boomver_1_561231841-2.jpg https://bt-photos.global.ssl.fastly.net/sacramento/orig_boomver_1_561231841-2.jpg https://bt-photos.global.ssl.fastly.net/sacramento/orig_boomver_1_561231841-2.jpg
Logo
The MacDonald Group at PMZ Real Estate
1200 E. Orangeburg Ave Suite #202
Modesto CA, 95350