
Skip To Content

8118 Bridger Lane

Shingle Springs, CA 95682
  • $1,698,000
  • STATUS: Active
  • ON SITE: 11 Days
  • MLS #: 226123382
UPDATED: 63 min ago
$1,698,000
  • 4
    BEDS
  • 1
    ACRES
  • 4
    BATHS
  • 1
    1/2 BATHS
  • 4,043
    SQFT
  • $420
    $/SQFT
Neighborhood:
Type:
Single-Family Home
Built:
2025
County:

School Information

Elementary School:
Middle School:
High School:
School District:

Description

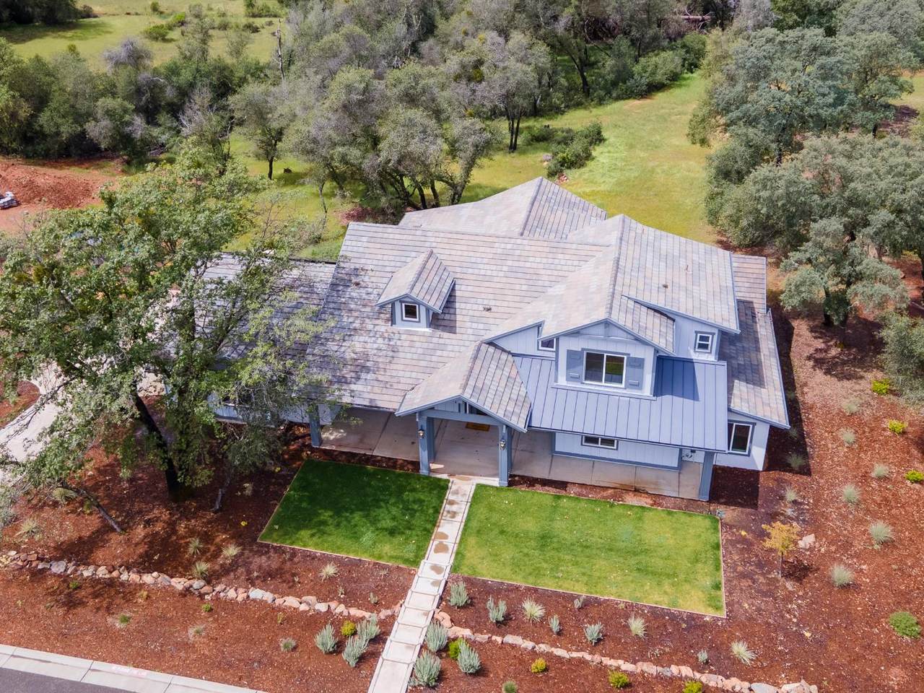
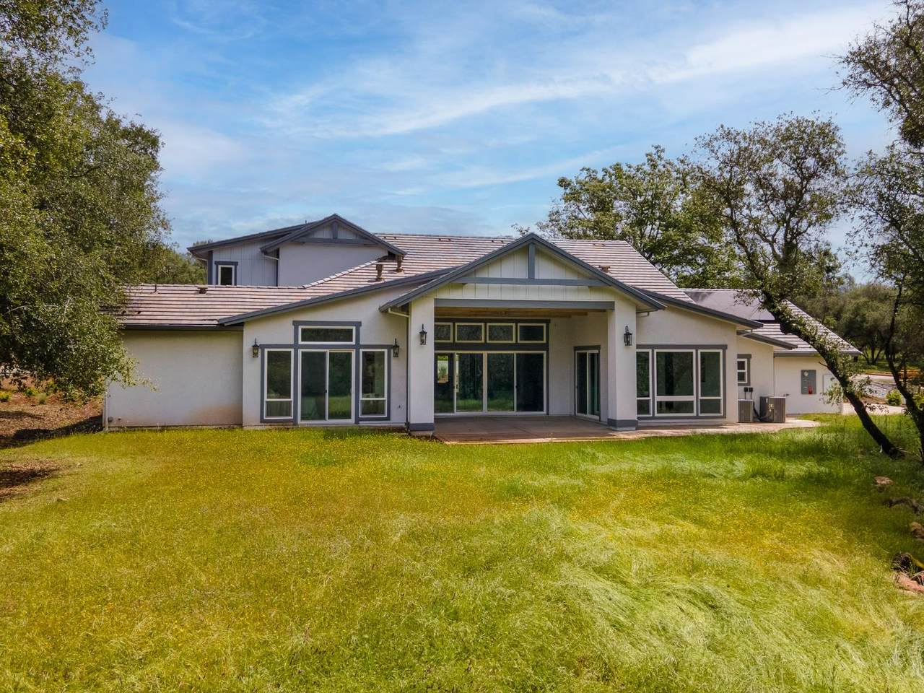
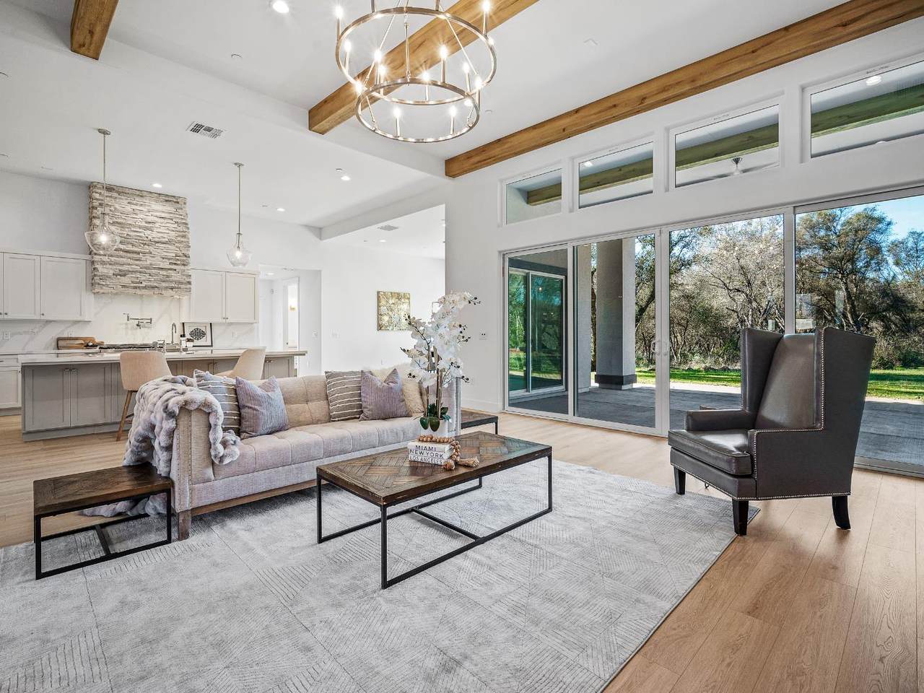
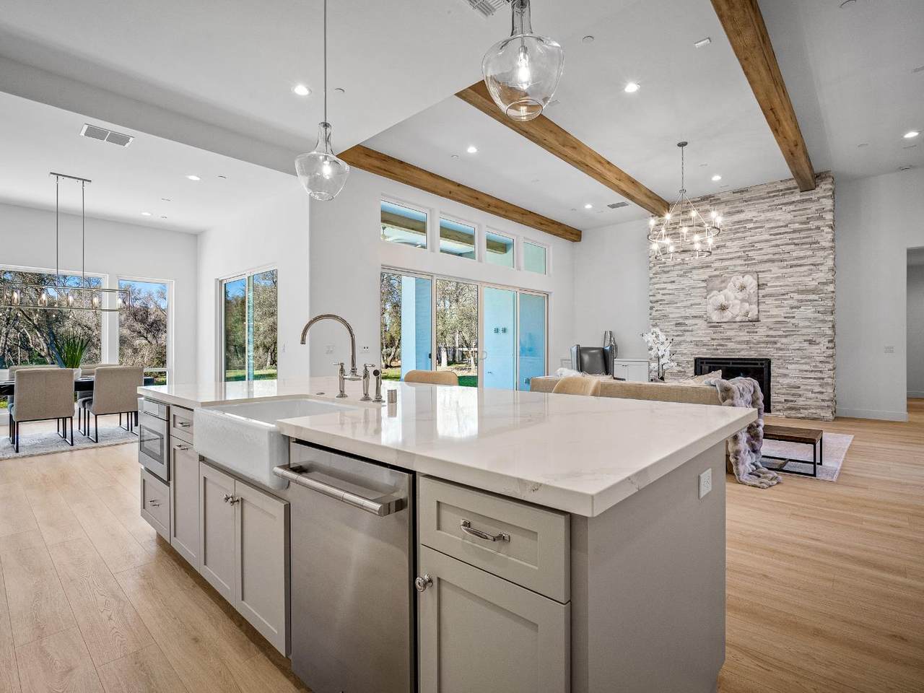
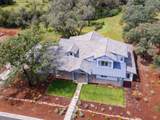
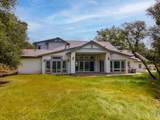
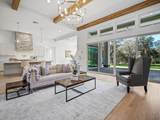
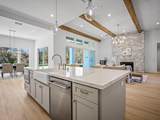
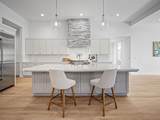
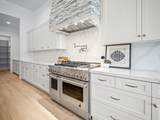
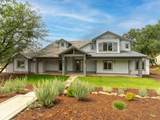
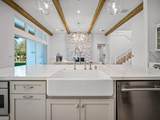
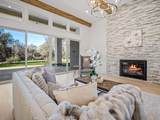
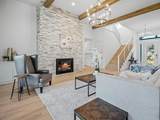
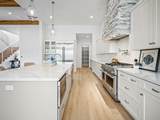
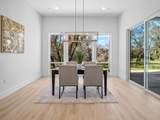
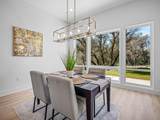
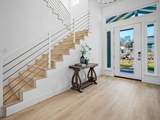
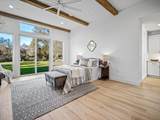
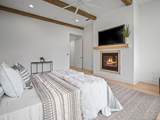
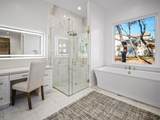
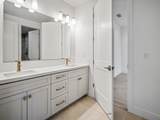
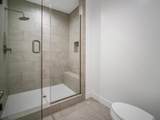
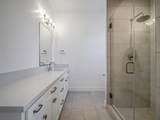
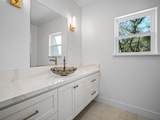
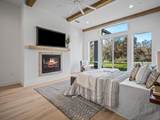
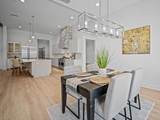
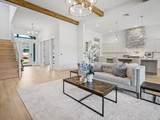
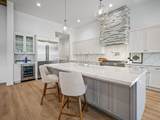
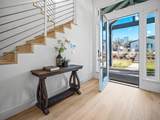
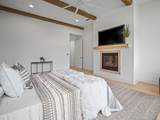
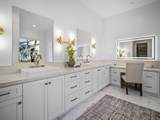
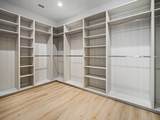
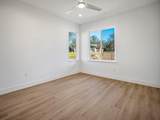
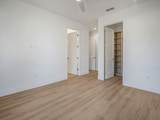
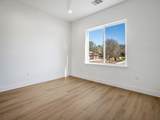
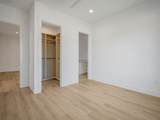
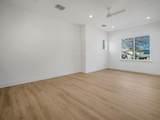
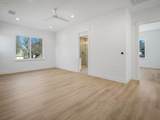
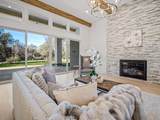
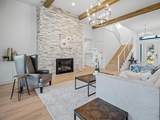
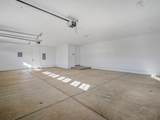
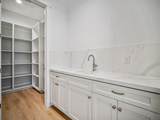
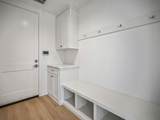
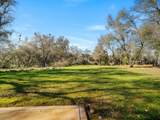
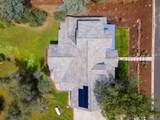
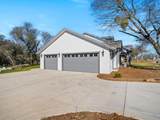
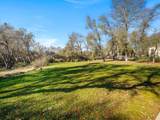
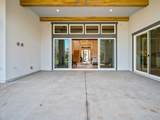
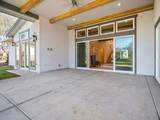
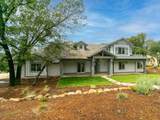
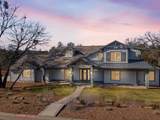
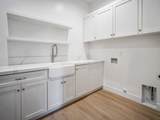
NEW CONSTRUCTION! Beautiful and spacious Napa Modern style home with over 4000 square feet of living space, 4 bedrooms, 4 bathrooms, home office, game/theater room and oversized 3-car garage located on private flat one acre lot on greenbelt in prestigious La Caille Estates. High end amenities throughout including luxury plank flooring, gourmet kitchen with gorgeous quartz countertops, professional appliance package including gas range with pot filler, built in refrigerator, wine refrigerator and separate chef's pantry with custom built-ins. Spectacular great room with floor to ceiling stone fireplace with wood mantle, designer light fixture and access to rear yard through expansive sliding doors. The main floor primary retreat includes a luxurious spa-like bathroom with soaking tub and oversized designer custom closet space. Upstairs you will find an additional en-suite bedroom, plus a game room to enjoy away from the main floor. Home is pre-wired for whole house audio indoor and out as well as smart home features. This spectacular residence is designed and crafted by MSC Builders. Located in a serene neighborhood amongst other high quality homes and in highly rated school district. OWNED SOLAR!

Monthly Payment Calculator


Metrolist MLS logo © 2026 MetroList® MLS. All rights reserved. All measurements and all calculations of area are approximate. Information provided by Seller/Other sources, not verified by Broker. All interested persons should independently verify accuracy of information. Provided properties may or may not be listed by the office/agent presenting the information. Data last updated 2026-10-14T21:39:40.677. MetroList® MLS Terms of Use. IDX provided by BoomTown.
www.themacdonaldgroup.com/homes/181757830
Print Image

8118 Bridger Lane Shingle Springs, CA 95682

  • Price: $1,698,000
  • Status: Active
  • On Site: 11 Days
  • Updated: 63 min ago
  • MLS #: 226123382
4
Beds
4
Baths
1
½ Baths
1
Acres
4,043
SQFT
$420
$/SQFT
2025
Built
Neighborhood:
Shingle Springs
County:
El Dorado
Area:
Shingle Springs
Elementary School:
Buckeye Union
Middle School:
Buckeye Union
High School:
El Dorado Union High
School District:
El Dorado
Property Description
NEW CONSTRUCTION! Beautiful and spacious Napa Modern style home with over 4000 square feet of living space, 4 bedrooms, 4 bathrooms, home office, game/theater room and oversized 3-car garage located on private flat one acre lot on greenbelt in prestigious La Caille Estates. High end amenities throughout including luxury plank flooring, gourmet kitchen with gorgeous quartz countertops, professional appliance package including gas range with pot filler, built in refrigerator, wine refrigerator and separate chef's pantry with custom built-ins. Spectacular great room with floor to ceiling stone fireplace with wood mantle, designer light fixture and access to rear yard through expansive sliding doors. The main floor primary retreat includes a luxurious spa-like bathroom with soaking tub and oversized designer custom closet space. Upstairs you will find an additional en-suite bedroom, plus a game room to enjoy away from the main floor. Home is pre-wired for whole house audio indoor and out as well as smart home features. This spectacular residence is designed and crafted by MSC Builders. Located in a serene neighborhood amongst other high quality homes and in highly rated school district. OWNED SOLAR!
Exterior Features

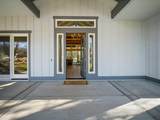
Architectural Style Modern/High TechContemporary Carport Spaces 0 Construction Materials StuccoFrameWood Driveway Sidewalks Paved Driveway Entry Level 0 Fencing None Foundation Slab Land Use Residential Levels Two Lot Features Auto Sprinkler FrontCurb(s)/Gutter(s) Open Parking Spaces 0 Parking Features AttachedGarage Door OpenerGarage Facing Side Parking Fee 0 Patio And Porch Features Front Porch Property Condition New Construction Road Responsibility Private Maintained Road Road Surface Type Paved Roof TileMetal Total Parking Spaces 0 Window Features Dual Pane FullLow E Glass Full

Interior Features

Appliances Gas Cook TopBuilt-In RefrigeratorHood Over RangeDishwasherMicrowaveWine Refrigerator Bath Features Shower Stall(s)Double SinksJack & JillTile Cooling Ceiling Fan(s)Central Dining Room Features Breakfast NookSpace in KitchenFormal Area Fireplace Features Living RoomPrimary BedroomStone Flooring LaminateTileWood Heating PropaneCentralFireplace(s) Interior Features Cathedral Ceiling Kitchen Features Butlers PantryQuartz CounterIslandStone CounterIsland w/Sink Laundry Features CabinetsSinkGas Hook-UpHookups OnlyInside AreaInside Room Main Level Bedroom(s)Dining RoomFamily RoomPrimary BedroomFull Bath(s)GarageKitchen Master Bathroom Features Shower Stall(s)Double SinksSoaking TubStoneMarbleWalk-In ClosetQuartz Master Bedroom Features Ground FloorOutside Access Num Of Fireplaces 2 Room Type Primary BathroomBaths OtherPrimary BedroomBonus RoomDenDining RoomFamily RoomGreat RoomKitchenLaundry Upper Level Bedroom(s)LoftFull Bath(s)Retreat

Property Features

Additional Unit YN No Association Yes Association Features None Association Fee 94 Association Fee Frequency Monthly Association Fee Includes 0 Electric 220 Volts Elevation 0 Energy Efficient AppliancesConstructionWater Heater Horse Property No Irrigation Public DistrictIrrigation Connected Pool No Property Subtype Single Family Residence Property Type Residential Remodeled Updated No Senior Community No Sewer Septic System Spa False Special Listing Conditions None Subtype Description CustomLuxury Utilities ElectricSolarPropane Tank Leased Water Source Public Zoning Residential Acreage

Metrolist MLS logo Listing provided courtesy of BERKSHIRE HATHAWAY Home Services NorCal Real Estate: . Listing information © 2026 MetroList Services, Inc.


Metrolist MLS logo © 2026 MetroList® MLS. All rights reserved. All measurements and all calculations of area are approximate. Information provided by Seller/Other sources, not verified by Broker. All interested persons should independently verify accuracy of information. Provided properties may or may not be listed by the office/agent presenting the information. Data last updated 2026-10-14T21:39:40.677. MetroList® MLS Terms of Use. IDX provided by BoomTown.
 
https://bt-photos.global.ssl.fastly.net/sacramento/1280_boomver_1_561232362-2.jpg https://bt-photos.global.ssl.fastly.net/sacramento/1280_boomver_1_561232362-2.jpg https://bt-photos.global.ssl.fastly.net/sacramento/1280_boomver_1_561232362-2.jpg
Logo
The MacDonald Group at PMZ Real Estate
1200 E. Orangeburg Ave Suite #202
Modesto CA, 95350