



Description
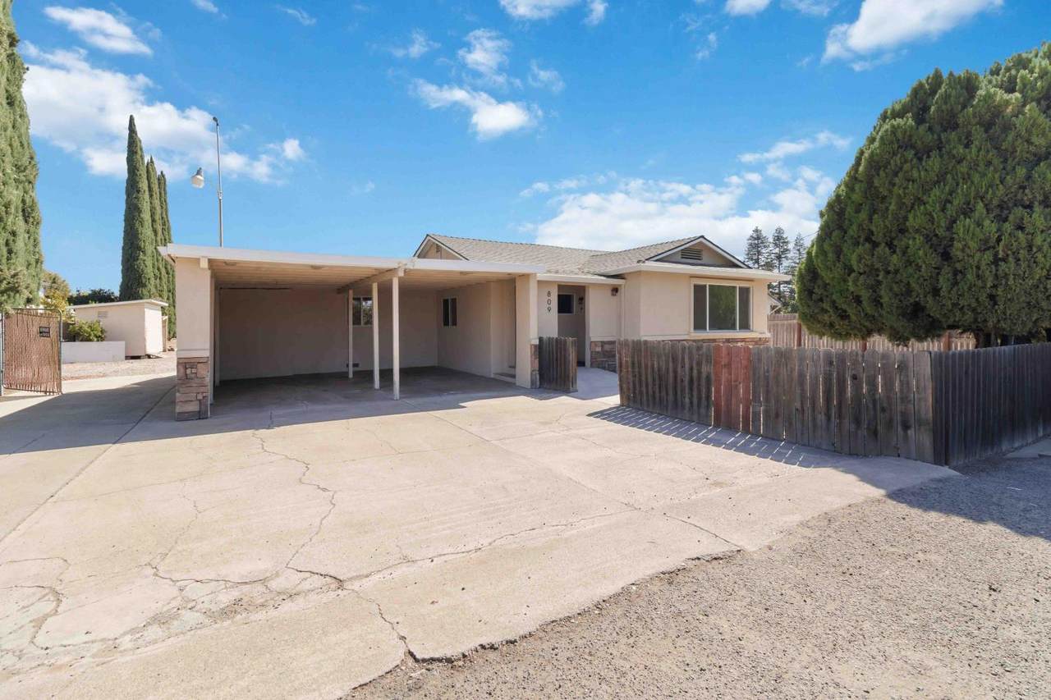
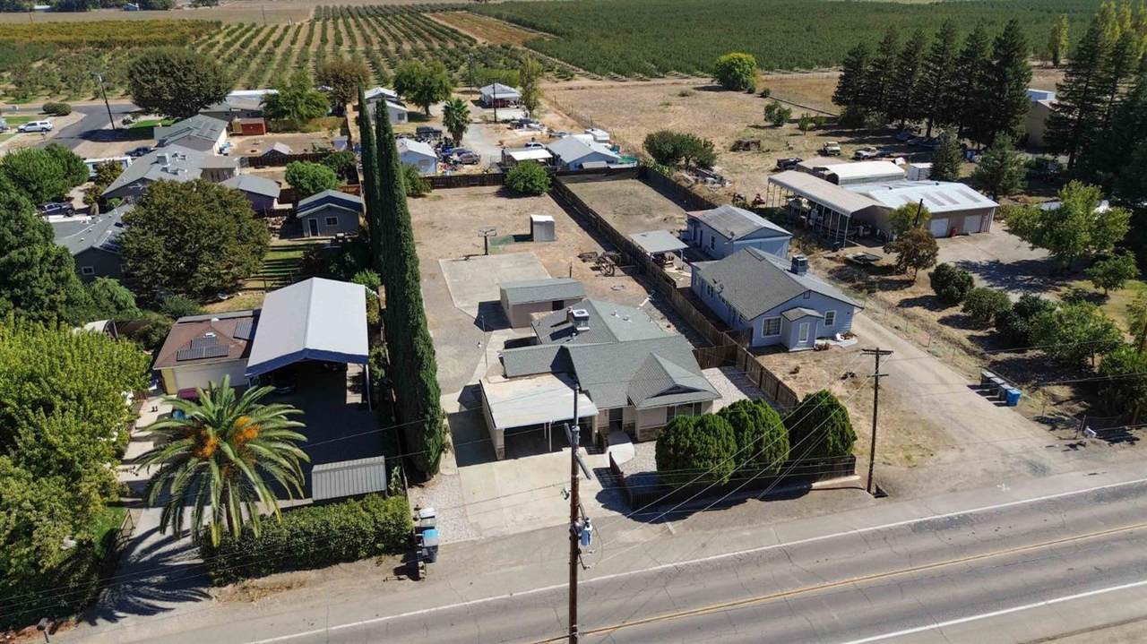
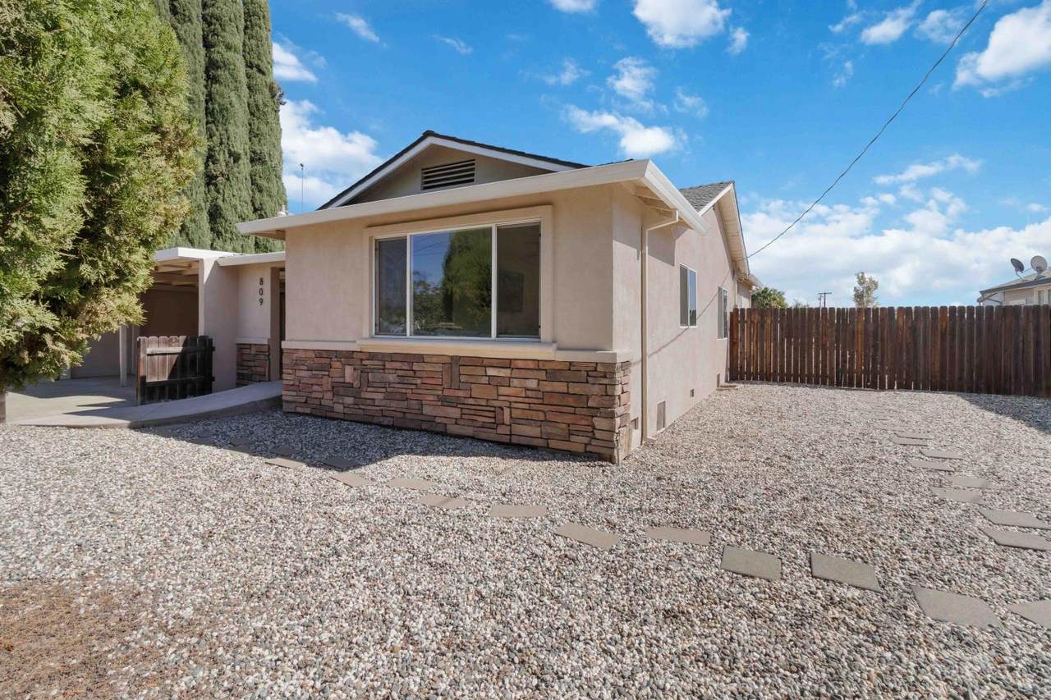
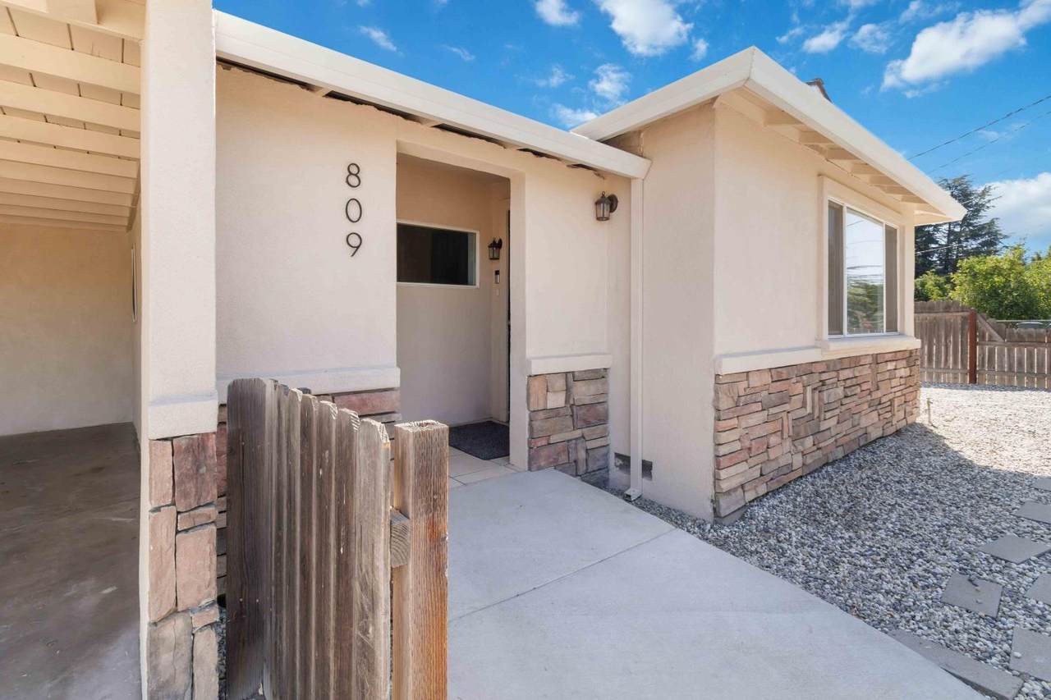
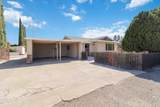
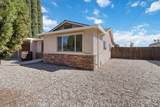
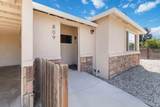
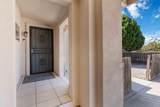
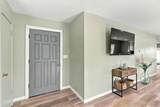
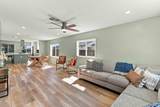
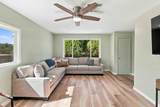
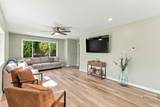
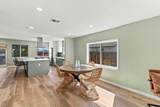
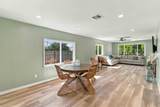
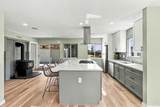
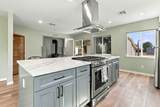
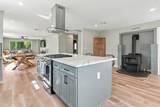
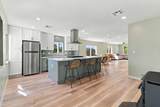
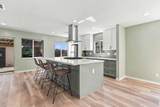
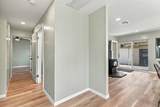
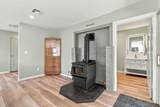
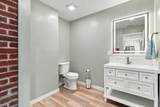
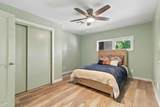
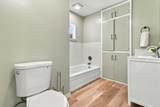
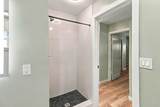
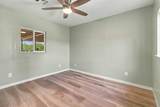
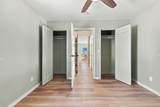
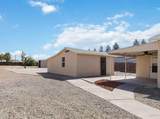
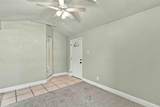
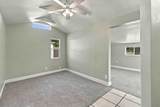
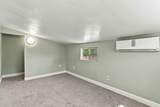
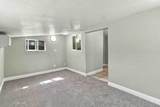
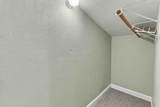
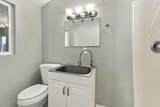
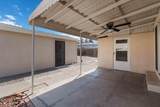
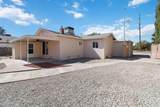
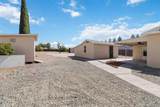
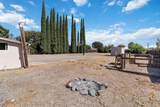
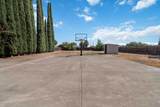
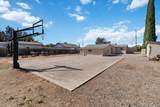
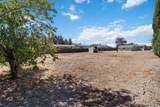
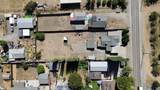
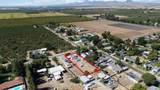
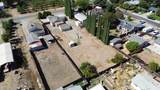
Updated Home with Detached Additional Dwelling Unit! This well-maintained property offers flexibility and versatility with a 2-bedroom, 1.5-bath main home plus a detached 1-bedroom, 1-bath additional dwelling unitideal for extended family, guests, a home office, or additional living space. The main home features a spacious great-room concept with the remodeled kitchen opening directly to the living areas. The kitchen is beautifully appointed with quartz countertops, ample cabinetry, and a center island with a gas range and hood vent. A new wood-burning stove adds warmth and ambiance on cool days, while new laminate wood flooring, fresh interior & exterior paint, and recessed lighting provide a clean, contemporary feel. The detached additional dwelling unit has also received thoughtful updates, including new carpeting, fresh paint, and updated lighting. Outside, the property offers excellent parking flexibility with a 2-car carport plus additional side parking that can easily accommodate an RV or multiple vehicles. A dedicated sport court with a professional-grade basketball hoop provides a great space for recreation, exercise, and outdoor fun. Conveniently located just up the street from Franklin Elementary School, with easy access to Highway 20, shopping, restaurants, and everyday amenities. With a versatile floor plan, separate additional dwelling unit, and ample parking, this property offers a unique combination of comfort, flexibility, and convenience.
-
2BEDS
-
0.55ACRES
-
1BATHS
-
11/2 BATHS
-
1,313SQFT
-
$327$/SQFT
School Information
Description
Updated Home with Detached Additional Dwelling Unit! This well-maintained property offers flexibility and versatility with a 2-bedroom, 1.5-bath main home plus a detached 1-bedroom, 1-bath additional dwelling unitideal for extended family, guests, a home office, or additional living space. The main home features a spacious great-room concept with the remodeled kitchen opening directly to the living areas. The kitchen is beautifully appointed with quartz countertops, ample cabinetry, and a center island with a gas range and hood vent. A new wood-burning stove adds warmth and ambiance on cool days, while new laminate wood flooring, fresh interior & exterior paint, and recessed lighting provide a clean, contemporary feel. The detached additional dwelling unit has also received thoughtful updates, including new carpeting, fresh paint, and updated lighting. Outside, the property offers excellent parking flexibility with a 2-car carport plus additional side parking that can easily accommodate an RV or multiple vehicles. A dedicated sport court with a professional-grade basketball hoop provides a great space for recreation, exercise, and outdoor fun. Conveniently located just up the street from Franklin Elementary School, with easy access to Highway 20, shopping, restaurants, and everyday amenities. With a versatile floor plan, separate additional dwelling unit, and ample parking, this property offers a unique combination of comfort, flexibility, and convenience.
 © 2026 MetroList® MLS. All rights reserved. All measurements and all calculations of area are approximate. Information provided by Seller/Other sources, not verified by Broker. All interested persons should independently verify accuracy of information. Provided properties may or may not be listed by the office/agent presenting the information. Data last updated 2026-10-10T12:39:53.113. MetroList® MLS Terms of Use. IDX provided by BoomTown.