





Skip To Content

8071 Milnes Avenue

Roseville, CA 95747
  • $1,325,000
  • STATUS: Active
  • ON SITE: 10 Days
  • MLS #: 226120227
UPDATED: 140 min ago
$1,325,000
  • 4
    BEDS
  • 0.9
    ACRES
  • 2
    BATHS
  • 1
    1/2 BATHS
  • 3,200
    SQFT
  • $414
    $/SQFT
Neighborhood:
Type:
Single-Family Home
Built:
1950
County:

School Information

Elementary School:
Middle School:
High School:
School District:

Description

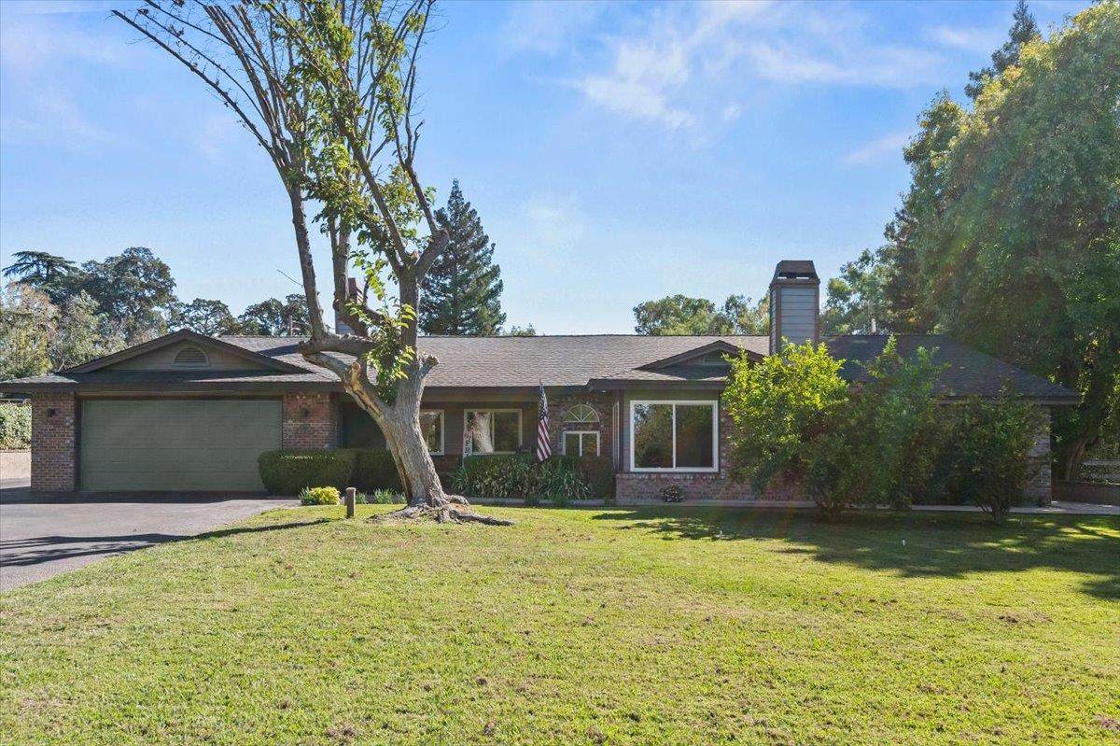
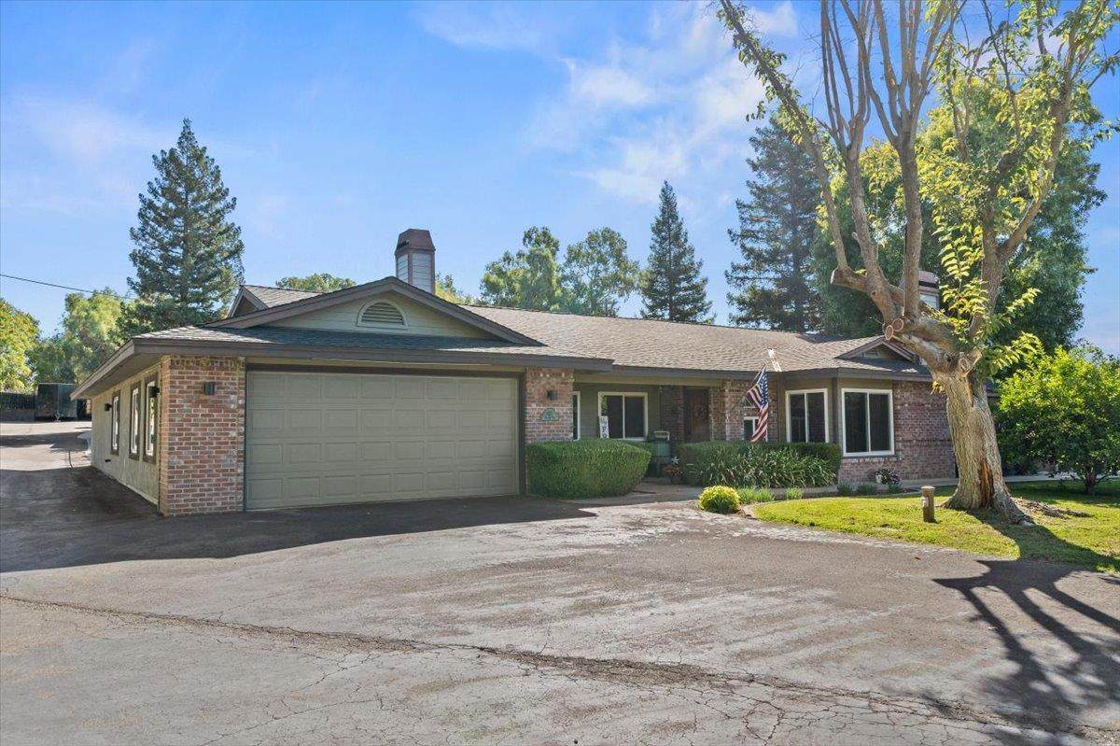
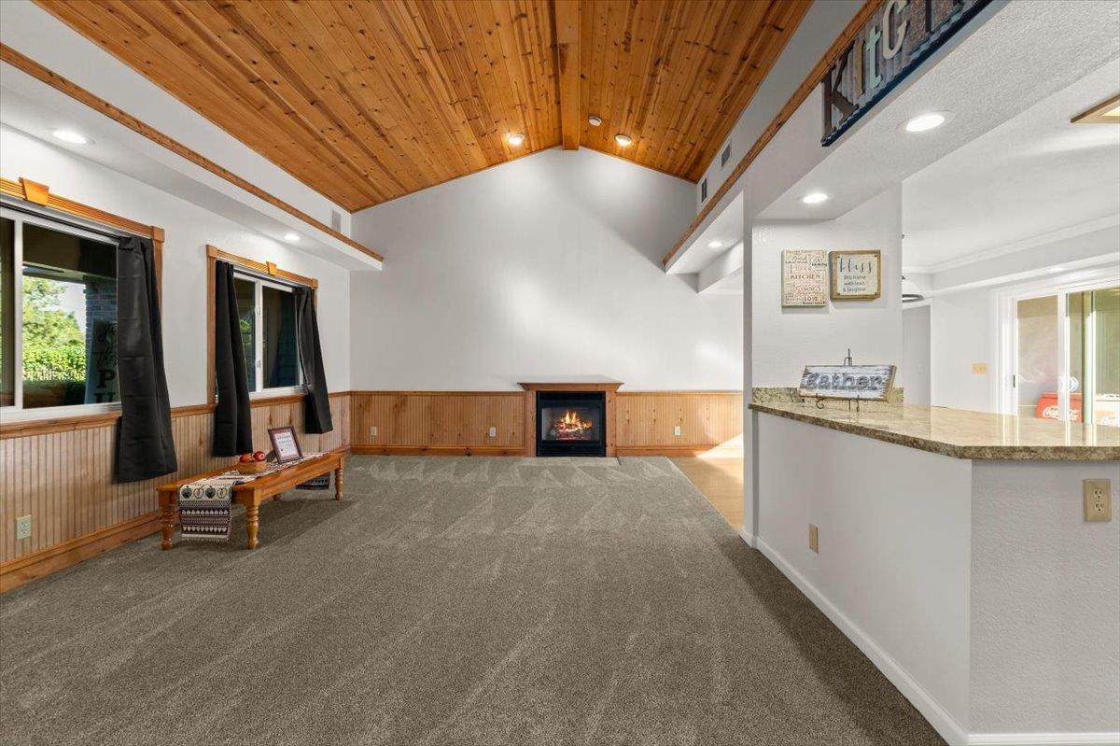
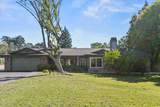
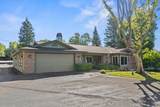
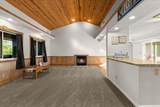
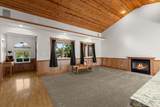
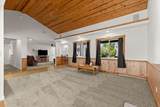
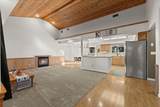
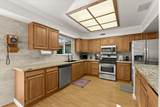
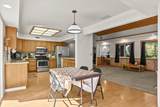
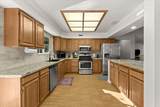
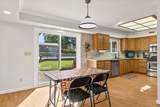
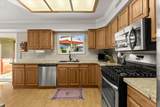
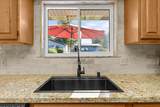
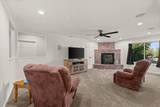
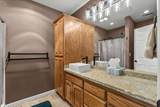
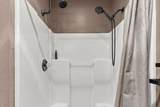
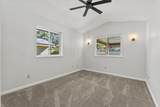
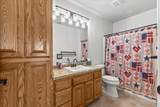
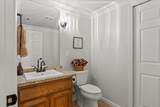
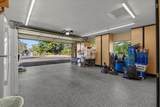
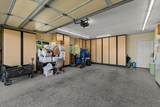
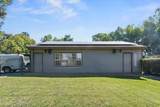
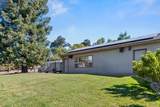
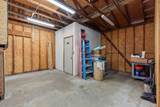
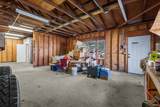
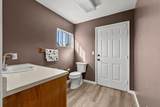
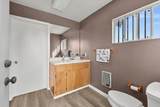
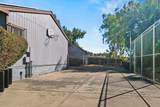
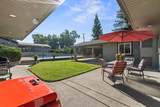
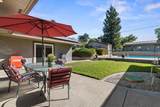
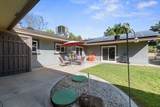
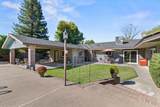
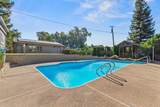
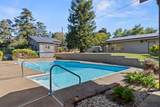
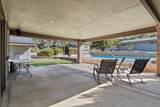
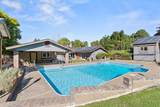
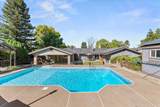
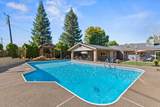
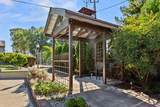
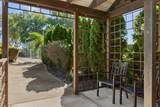
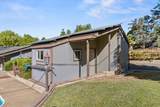
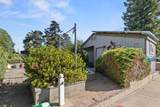
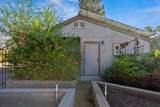
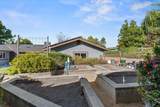
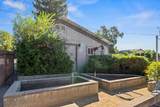
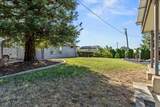
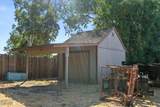
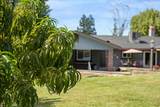
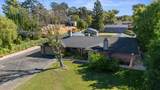
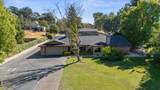
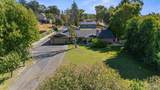
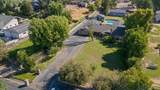
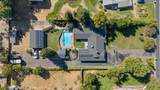
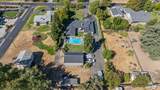
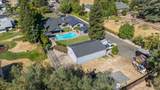
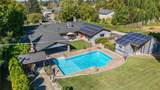
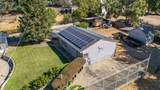
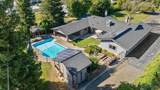
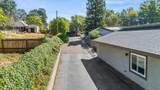
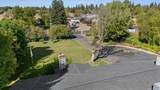
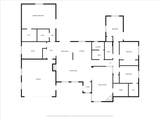
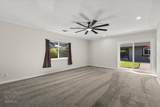
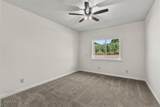
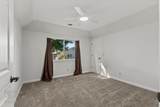
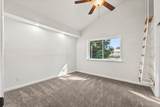
Country Living with City Conveniences! Set on approximately .90 acres, this single-story property offers room to relax, entertain and pursue your passions. Originally built in 1950 with an extensive remodel in 1979, the home features 4 bedrooms plus an office, 2 1/2 baths and approximately 3,200 sq. ft. of living space. The primary bedroom and office are on one side of the home, while 3 additional bedrooms are on the opposite side. A vaulted wood ceiling adds warmth and that cabin feel to the family room, while granite kitchen countertops, fresh interior paint and new carpet enhance this inviting home. Owned solar adds to the appeal. Outdoors, enjoy a resort like setting with sparkling pool, spacious covered patio, so many mature fruit trees, raised garden beds and basketball court; The approximately 1200 sq. ft.shop includes its own half bath and is perfect for a home-based business. Newer roof, HVAC, hot water heater and new windows. No HOA's or Mello Roos. Enjoy a country setting with access to Roseville's shopping, dining and everyday conveniences. This one is truly a property to appreciate and enjoy!

Monthly Payment Calculator


Metrolist MLS logo © 2026 MetroList® MLS. All rights reserved. All measurements and all calculations of area are approximate. Information provided by Seller/Other sources, not verified by Broker. All interested persons should independently verify accuracy of information. Provided properties may or may not be listed by the office/agent presenting the information. Data last updated 2026-10-11T23:39:16.843. MetroList® MLS Terms of Use. IDX provided by BoomTown.
www.themacdonaldgroup.com/homes/181729977
Print Image

8071 Milnes Avenue Roseville, CA 95747

  • Price: $1,325,000
  • Status: Active
  • On Site: 10 Days
  • Updated: 140 min ago
  • MLS #: 226120227
4
Beds
2
Baths
1
½ Baths
0.9
Acres
3,200
SQFT
$414
$/SQFT
1950
Built
Neighborhood:
Roseville-West zip 95747
County:
Placer
Area:
Roseville-West zip 95747
Elementary School:
Dry Creek Joint
Middle School:
Dry Creek Joint
High School:
Roseville Joint
School District:
Placer
Property Description
Country Living with City Conveniences! Set on approximately .90 acres, this single-story property offers room to relax, entertain and pursue your passions. Originally built in 1950 with an extensive remodel in 1979, the home features 4 bedrooms plus an office, 2 1/2 baths and approximately 3,200 sq. ft. of living space. The primary bedroom and office are on one side of the home, while 3 additional bedrooms are on the opposite side. A vaulted wood ceiling adds warmth and that cabin feel to the family room, while granite kitchen countertops, fresh interior paint and new carpet enhance this inviting home. Owned solar adds to the appeal. Outdoors, enjoy a resort like setting with sparkling pool, spacious covered patio, so many mature fruit trees, raised garden beds and basketball court; The approximately 1200 sq. ft.shop includes its own half bath and is perfect for a home-based business. Newer roof, HVAC, hot water heater and new windows. No HOA's or Mello Roos. Enjoy a country setting with access to Roseville's shopping, dining and everyday conveniences. This one is truly a property to appreciate and enjoy!
Exterior Features

Architectural Style Ranch Carport Spaces 0 Construction Materials BrickStucco Driveway Sidewalks Paved Driveway Entry Level 0 Fencing MetalChain LinkWood Foundation Slab Land Use AgriculturalResidential Levels One Lot Features Auto Sprinkler F&RSecludedGardenLandscape BackLandscape Front Open Parking Spaces 0 Other Structures Shed(s)WorkshopOther Parking Features AttachedRV AccessRV StorageGarage Door OpenerGarage Facing FrontGuest Parking AvailableSee Remarks Parking Fee 0 Patio And Porch Features Front PorchCovered Patio Property Condition Updated/Remodeled Road Responsibility Public Maintained Road Road Surface Type Paved Roof Shingle Total Parking Spaces 0 Window Features Dual Pane FullLow E Glass FullWindow Screens

Interior Features

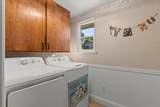
Appliances Free Standing Gas RangeHood Over RangeDishwasherDisposalMicrowaveOther Bath Features GraniteTub w/Shower Over Cooling Ceiling Fan(s)CentralWhole House Fan Dining Room Features Dining/Family Combo Fireplace Features BrickLiving RoomPellet StoveFamily RoomGas Piped Flooring CarpetLaminateTile Heating Pellet StoveCentralFireplace(s) Interior Features Cathedral Ceiling Kitchen Features Granite CounterIslandKitchen/Family Combo Laundry Features CabinetsDryer IncludedGround FloorWasher IncludedInside Room Main Level Bedroom(s)Living RoomFamily RoomPrimary BedroomFull Bath(s)Partial Bath(s)GarageKitchenStreet Entrance Master Bathroom Features Shower Stall(s)Granite Master Bedroom Features Ground FloorWalk-In ClosetOutside Access Num Of Fireplaces 2 Room Type Primary BathroomPrimary BedroomOfficeFamily RoomStorageKitchenLaundryWorkshopOtherLiving Room

Property Features

Additional Unit YN No Association No Association Fee 0 Electric 220 Volts Elevation 0 Horse Property No Irrigation Shares Domestic Well Pets Allowed Yes Pool Yes Pool Features Built-InOn LotVinyl Liner Property Subtype Single Family Residence Property Type Residential Remodeled Updated Yes Remodeled Updated Desc Bath 0-5YRPrimary Bath 0-5YRKitchen 0-5YR Senior Community No Sewer Septic SystemSeptic Connected Spa False Special Listing Conditions None Special Zones Unknown Subtype Description Ranchette/CountryDetached Utilities ElectricSolarNatural Gas ConnectedSee Remarks Water Source Shared WellSee Remarks Zoning RA-B-43

Metrolist MLS logo Listing provided courtesy of eXp Realty of California Inc.: . Listing information © 2026 MetroList Services, Inc.


Metrolist MLS logo © 2026 MetroList® MLS. All rights reserved. All measurements and all calculations of area are approximate. Information provided by Seller/Other sources, not verified by Broker. All interested persons should independently verify accuracy of information. Provided properties may or may not be listed by the office/agent presenting the information. Data last updated 2026-10-11T23:39:16.843. MetroList® MLS Terms of Use. IDX provided by BoomTown.
 
https://bt-photos.global.ssl.fastly.net/sacramento/orig_boomver_1_561231957-2.jpg https://bt-photos.global.ssl.fastly.net/sacramento/orig_boomver_1_561231957-2.jpg https://bt-photos.global.ssl.fastly.net/sacramento/orig_boomver_1_561231957-2.jpg
Logo
The MacDonald Group at PMZ Real Estate
1200 E. Orangeburg Ave Suite #202
Modesto CA, 95350