





Description
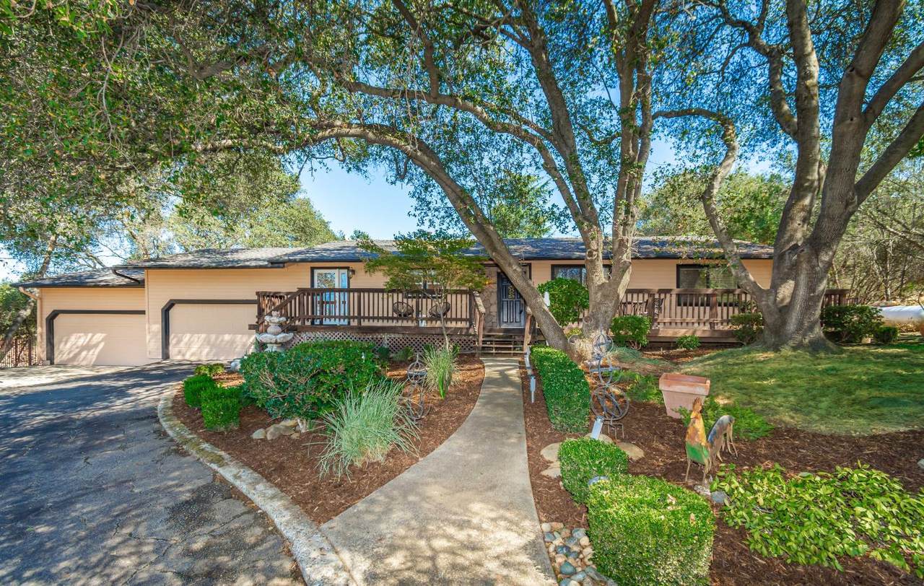
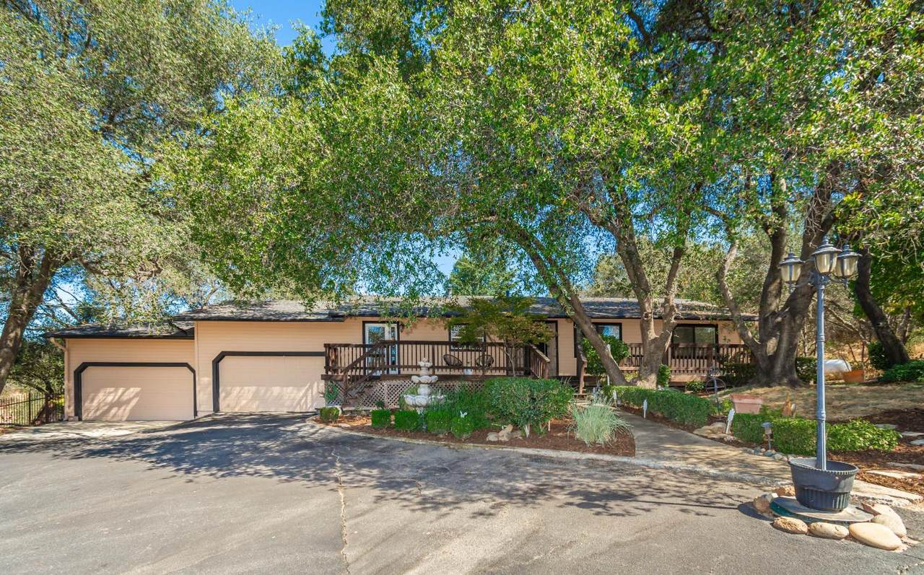
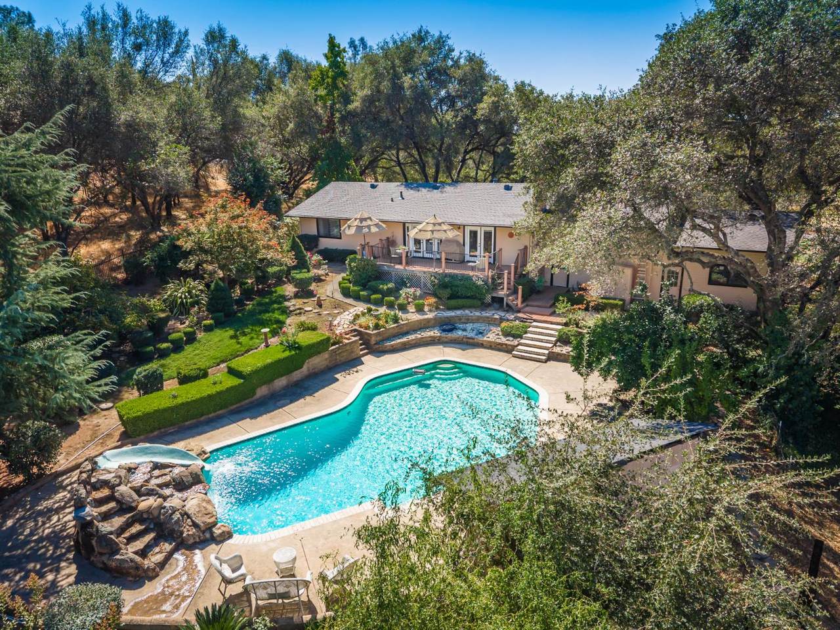
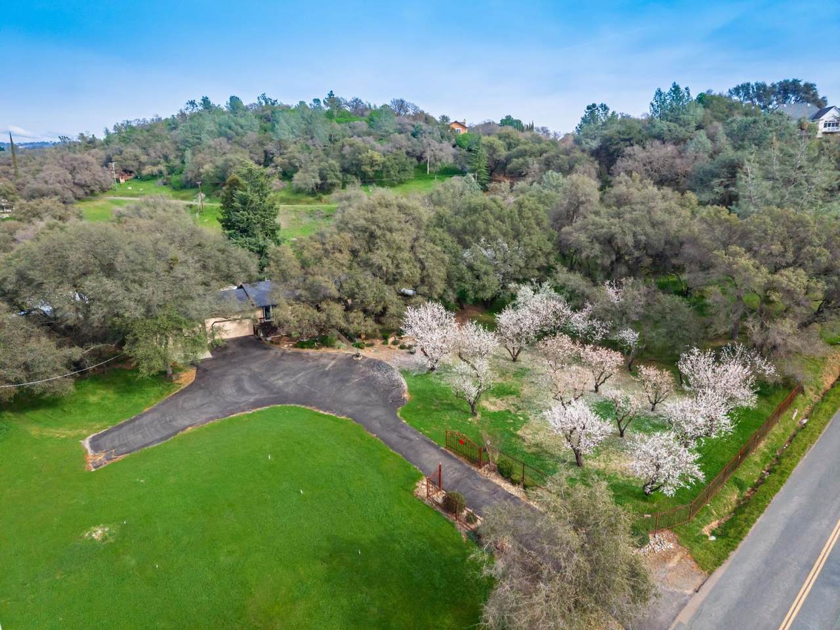
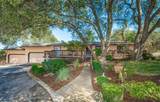
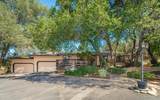
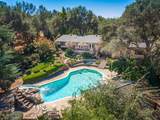
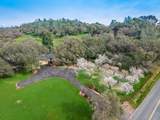
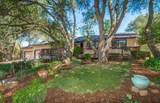
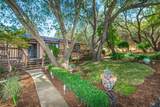
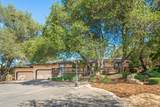
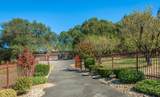
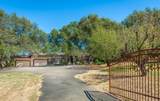
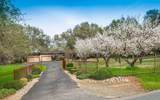
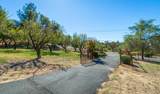
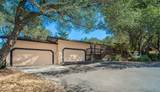
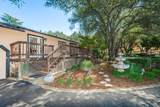
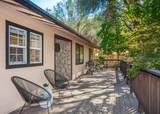
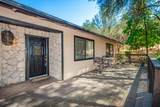
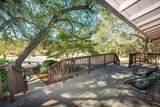
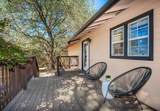
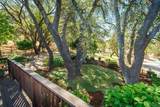
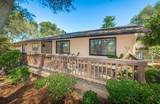
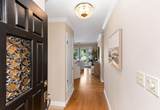
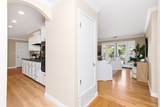
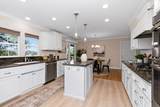
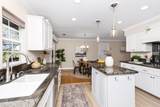
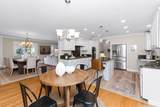
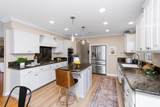
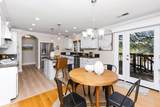
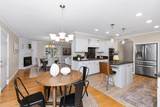
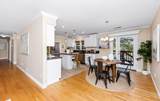
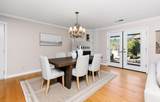
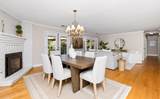
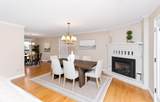
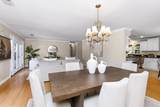
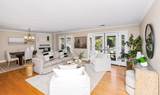
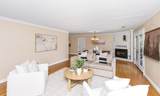
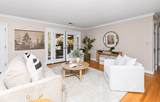
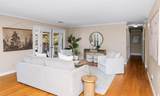
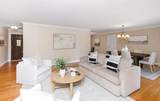
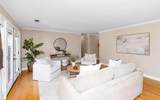
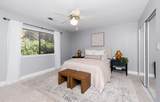
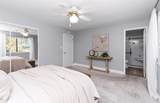
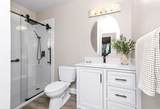
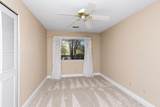
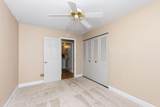
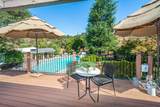
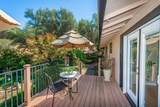
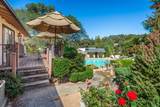
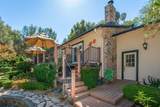
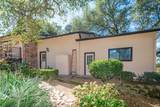
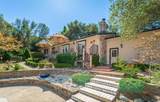
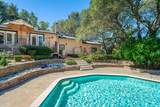
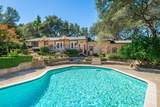
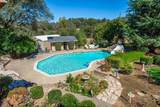
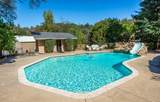
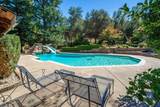
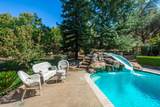
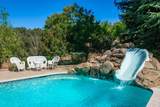
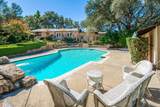
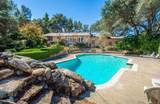
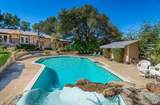
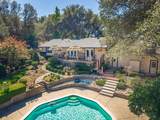
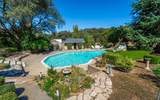
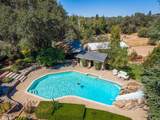
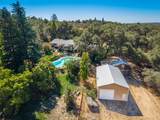
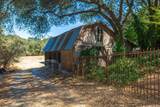
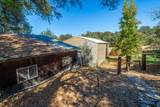
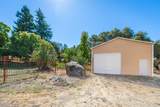
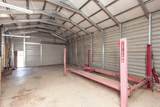
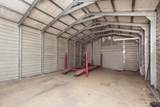
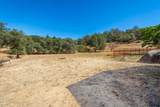
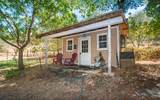
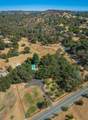
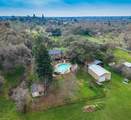
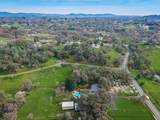
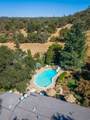
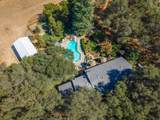
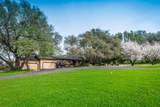
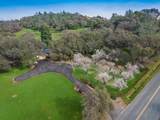
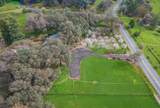
Welcome to your own private slice of Penryn! Situated on 2 fully fenced and usable acres, this charming 3-bedroom, 2-bath home offers the perfect blend of comfortable living, incredible outdoor amenities, and exceptional space for vehicles, hobbies, animals, and more. Inside, the inviting living and dining area is anchored by a cozy fireplace, while dual-pane windows and a whole-house fan add to the home's comfort and efficiency. Step through the living room onto the Trex deck, where you can relax and overlook the separately fenced, landscaped backyard and sparkling saltwater pool complete with a waterfall and slidean ideal setting for entertaining and enjoying warm summer days. The pool equipment shed even includes its own convenient half bath. Car enthusiasts, RV/boat owners, and hobbyists will appreciate the impressive 1,460 sq. ft. attached 4-car garage, plus a separate RV-sized shop featuring a large RV roll-up door, an additional car-sized roll-up door, man door, and car lift. A large barn with concrete floors provides even more versatile space for animals, equipment, storage, or projects. The property is accessed through an electric gate and features a separate irrigation well that keeps the grounds and abundant fruit trees thriving. Enjoy your own harvest of almonds, mandarins, persimmons, lemons, oranges, peaches, and blackberries right from the property. With usable acreage, extensive garage and shop space, a barn, pool, established fruit trees, and room to enjoy the country lifestyle, this unique Penryn property offers a little bit of everythingall within the privacy of your own gated two-acre retreat.
-
3BEDS
-
2ACRES
-
2BATHS
-
01/2 BATHS
-
1,488SQFT
-
$571$/SQFT
School Information
Description
Welcome to your own private slice of Penryn! Situated on 2 fully fenced and usable acres, this charming 3-bedroom, 2-bath home offers the perfect blend of comfortable living, incredible outdoor amenities, and exceptional space for vehicles, hobbies, animals, and more. Inside, the inviting living and dining area is anchored by a cozy fireplace, while dual-pane windows and a whole-house fan add to the home's comfort and efficiency. Step through the living room onto the Trex deck, where you can relax and overlook the separately fenced, landscaped backyard and sparkling saltwater pool complete with a waterfall and slidean ideal setting for entertaining and enjoying warm summer days. The pool equipment shed even includes its own convenient half bath. Car enthusiasts, RV/boat owners, and hobbyists will appreciate the impressive 1,460 sq. ft. attached 4-car garage, plus a separate RV-sized shop featuring a large RV roll-up door, an additional car-sized roll-up door, man door, and car lift. A large barn with concrete floors provides even more versatile space for animals, equipment, storage, or projects. The property is accessed through an electric gate and features a separate irrigation well that keeps the grounds and abundant fruit trees thriving. Enjoy your own harvest of almonds, mandarins, persimmons, lemons, oranges, peaches, and blackberries right from the property. With usable acreage, extensive garage and shop space, a barn, pool, established fruit trees, and room to enjoy the country lifestyle, this unique Penryn property offers a little bit of everythingall within the privacy of your own gated two-acre retreat.
 © 2026 MetroList® MLS. All rights reserved. All measurements and all calculations of area are approximate. Information provided by Seller/Other sources, not verified by Broker. All interested persons should independently verify accuracy of information. Provided properties may or may not be listed by the office/agent presenting the information. Data last updated 2026-10-13T08:38:49.437. MetroList® MLS Terms of Use. IDX provided by BoomTown.