
Skip To Content

8030 Tallon Way

Antelope, CA 95843
  • $525,000
  • STATUS: Active
  • ON SITE: 6 Days
  • MLS #: 226122813
New On Site 6 Days Ago
UPDATED: 38 min ago
$525,000
  • 3
    BEDS
  • 0.13
    ACRES
  • 2
    BATHS
  • 0
    1/2 BATHS
  • 1,778
    SQFT
  • $295
    $/SQFT
Neighborhood:
Type:
Single-Family Home
Built:
1991
County:

School Information

Elementary School:
Middle School:
High School:
School District:

Description

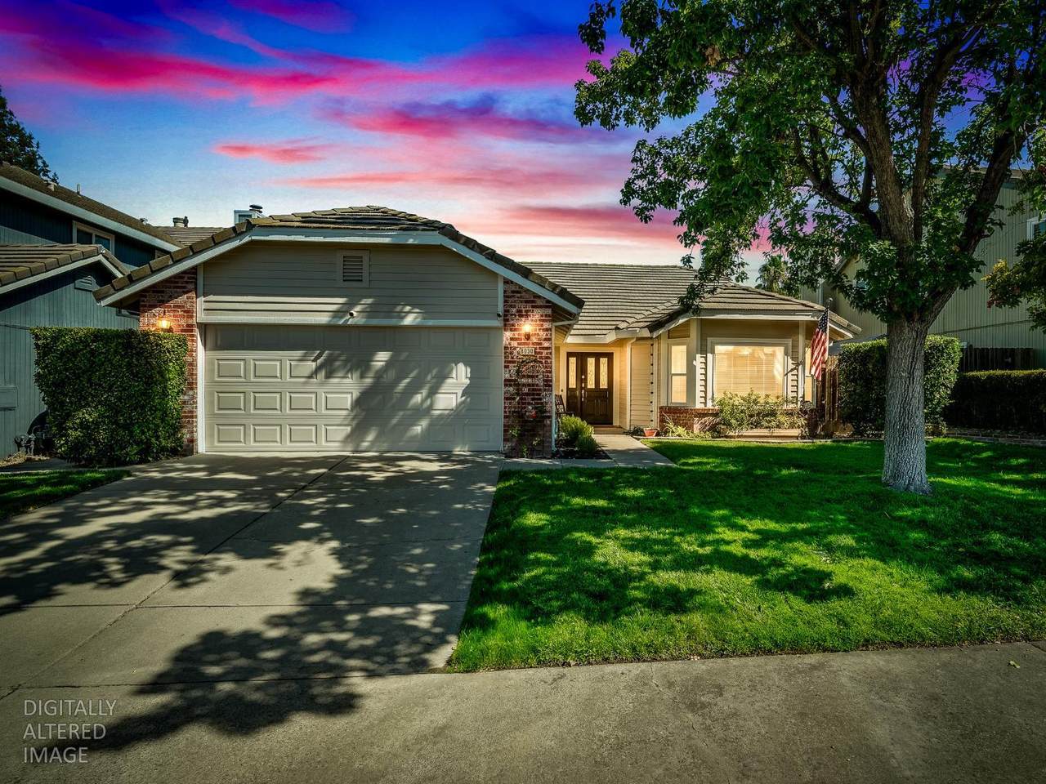
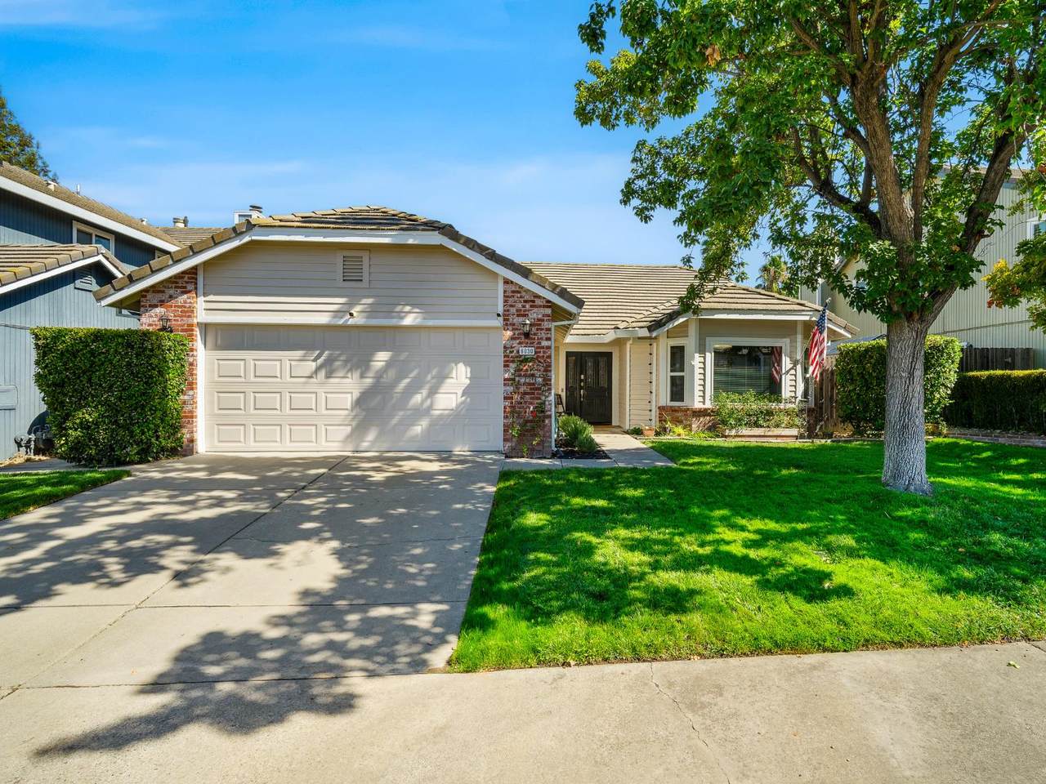
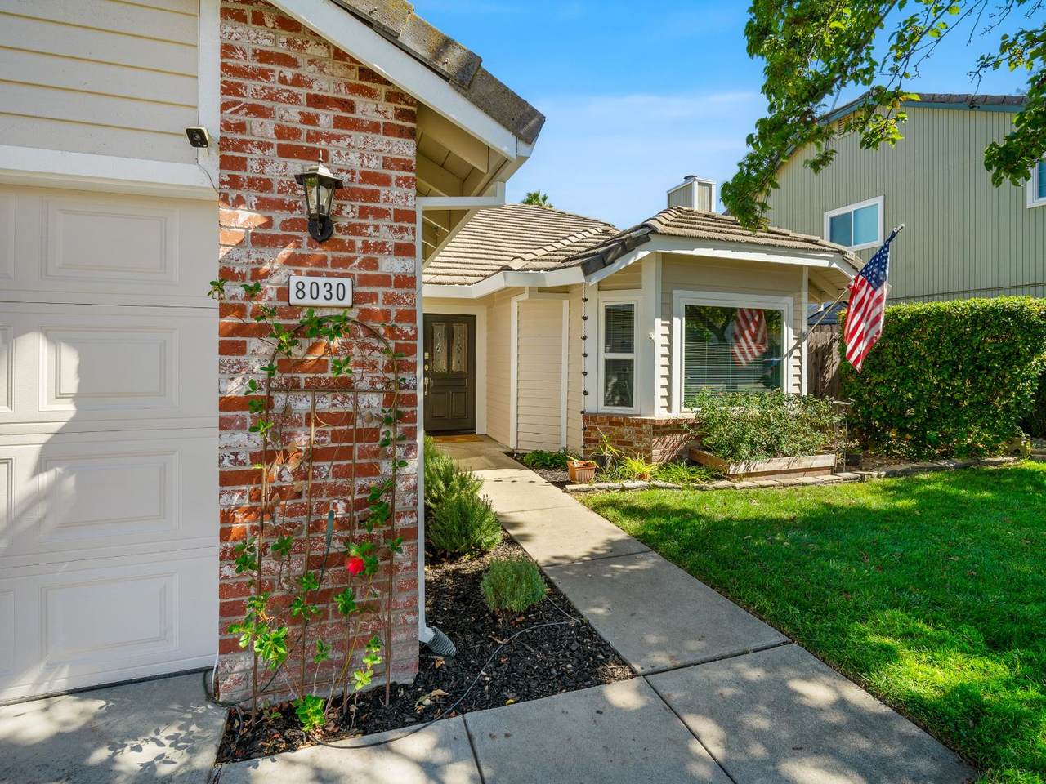
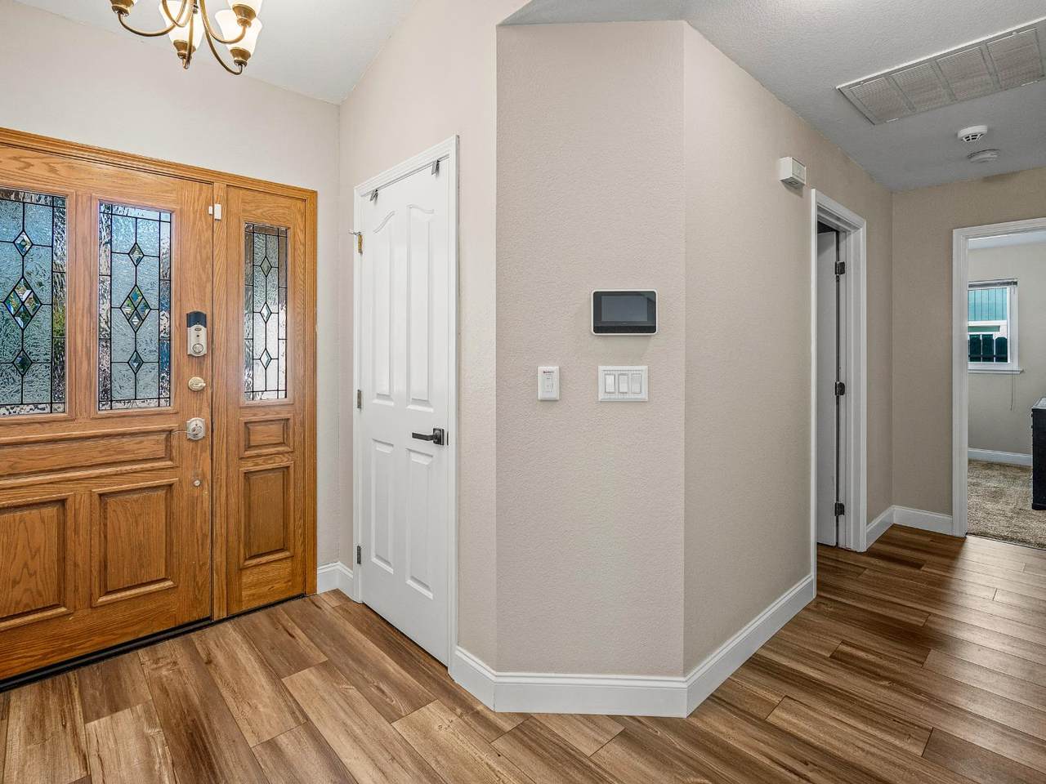
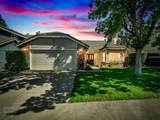
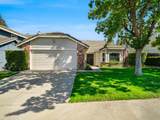
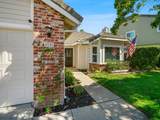
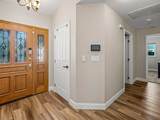
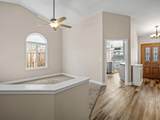
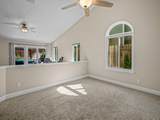
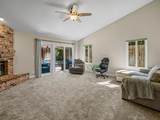
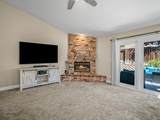
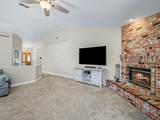
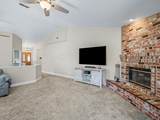
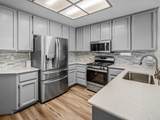
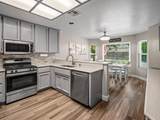
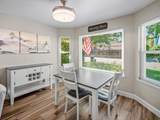
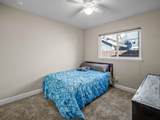
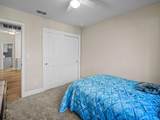
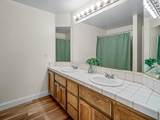
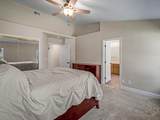
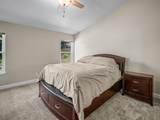
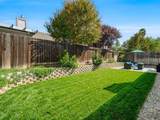
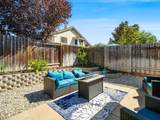
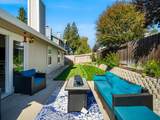
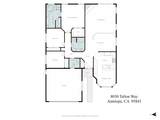
Home Sweet Home, come take a look this move in ready home. This home is lovely on the outside as is the inside. Vaulted Ceilings in living room Recently painted exterior and interior, A/c and heating unit recently replaced. whole house fan to save on your bill. Windows replaced in 2022 Spacious kitchen, Enjoy your meal at the peninsula eat at bar, or at the table. Dining area could be used as flex area. Main Bedroom is generously sized along with a roomy Walkin closet. Dry Creek School District for Elementary and Junior high Roseville Joint for High School. Easy commuting, Close to Parks, Schools, shopping, New Costco, with more shopping coming on the way. Come take a look at all this home has to offer. NO HOA

Monthly Payment Calculator


Metrolist MLS logo © 2026 MetroList® MLS. All rights reserved. All measurements and all calculations of area are approximate. Information provided by Seller/Other sources, not verified by Broker. All interested persons should independently verify accuracy of information. Provided properties may or may not be listed by the office/agent presenting the information. Data last updated 2026-10-08T08:39:17.16. MetroList® MLS Terms of Use. IDX provided by BoomTown.
www.themacdonaldgroup.com/homes/181729969
Print Image

8030 Tallon Way Antelope, CA 95843

  • Price: $525,000
  • Status: Active
  • On Site: 6 Days
  • Updated: 38 min ago
  • MLS #: 226122813
3
Beds
2
Baths
0
½ Baths
0.13
Acres
1,778
SQFT
$295
$/SQFT
1991
Built
Neighborhood:
Sacto Antelope
County:
Sacramento
Area:
Sacto Antelope
Elementary School:
Dry Creek Joint
Middle School:
Dry Creek Joint
High School:
Roseville Joint
School District:
Sacramento
Property Description
Home Sweet Home, come take a look this move in ready home. This home is lovely on the outside as is the inside. Vaulted Ceilings in living room Recently painted exterior and interior, A/c and heating unit recently replaced. whole house fan to save on your bill. Windows replaced in 2022 Spacious kitchen, Enjoy your meal at the peninsula eat at bar, or at the table. Dining area could be used as flex area. Main Bedroom is generously sized along with a roomy Walkin closet. Dry Creek School District for Elementary and Junior high Roseville Joint for High School. Easy commuting, Close to Parks, Schools, shopping, New Costco, with more shopping coming on the way. Come take a look at all this home has to offer. NO HOA
Exterior Features

Architectural Style ContemporaryTraditional Carport Spaces 0 Construction Materials BrickLap SidingWood Siding Driveway Sidewalks Paved DrivewayPaved SidewalkSidewalk/Curb/Gutter Entry Level 0 Fencing Back Yard Foundation Slab Levels One Lot Features Auto Sprinkler F&RCurb(s)Curb(s)/Gutter(s)Landscape BackLandscape Front Open Parking Spaces 0 Parking Features AttachedGarage Facing Front Parking Fee 0 Patio And Porch Features Uncovered Patio Property Condition Updated/Remodeled Road Responsibility Public Maintained Road Road Surface Type AsphaltPaved Roof Tile Total Parking Spaces 0 Window Features Dual Pane FullLow E Glass Full

Interior Features

Appliances Free Standing RefrigeratorGas Cook TopDishwasherPlumbed For Ice MakerSelf/Cont Clean OvenFree Standing Gas Oven Bath Features Double SinksTub w/Shower Over Cooling Ceiling Fan(s)CentralWhole House Fan Dining Room Features Formal RoomDining/Family Combo Fireplace Features BrickLiving RoomWood BurningGas PipedGas Starter Flooring CarpetLuxury Vinyl Plank Heating CentralFireplace(s)GasNatural Gas Kitchen Features Breakfast AreaPantry CabinetQuartz Counter Laundry Features CabinetsInside Room Main Level Bedroom(s)Living RoomDining RoomFamily RoomPrimary BedroomFull Bath(s)GarageKitchenStreet Entrance Master Bathroom Features Shower Stall(s)Double SinksSoaking TubTile Master Bedroom Features Ground FloorWalk-In Closet Num Of Fireplaces 1 Room Type Primary BathroomPrimary BedroomDining RoomFamily RoomKitchenLaundryLiving Room

Property Features

Additional Unit YN No Association No Association Fee 0 Electric 220 Volts in Laundry Elevation 0 Horse Property No Irrigation None Pets Allowed Cats OKDogs OK Pool No Property Subtype Single Family Residence Property Type Residential Remodeled Updated Yes Remodeled Updated Desc Kitchen 0-5YR Senior Community No Sewer Public Sewer Spa False Special Listing Conditions None Subtype Description DetachedTract Utilities Cable AvailableSewer ConnectedElectricInternet AvailableNatural Gas AvailableNatural Gas Connected Water Source PublicMeter on SiteWater District Zoning RD-5

Metrolist MLS logo Listing provided courtesy of eXp Realty of California Inc.: . Listing information © 2026 MetroList Services, Inc.


Metrolist MLS logo © 2026 MetroList® MLS. All rights reserved. All measurements and all calculations of area are approximate. Information provided by Seller/Other sources, not verified by Broker. All interested persons should independently verify accuracy of information. Provided properties may or may not be listed by the office/agent presenting the information. Data last updated 2026-10-08T08:39:17.16. MetroList® MLS Terms of Use. IDX provided by BoomTown.
 
https://bt-photos.global.ssl.fastly.net/sacramento/1280_boomver_1_561231938-2.jpg https://bt-photos.global.ssl.fastly.net/sacramento/1280_boomver_1_561231938-2.jpg https://bt-photos.global.ssl.fastly.net/sacramento/1280_boomver_1_561231938-2.jpg
Logo
The MacDonald Group at PMZ Real Estate
1200 E. Orangeburg Ave Suite #202
Modesto CA, 95350