Skip To Content

801 N Campus Way

Davis, CA 95616
  • $815,000
  • STATUS: Active
  • ON SITE: 6 Days
  • MLS #: 226122156
New On Site 6 Days Ago
UPDATED: 54 min ago
$815,000
  • 4
    BEDS
  • 0.2
    ACRES
  • 2
    BATHS
  • 1
    1/2 BATHS
  • 2,147
    SQFT
  • $380
    $/SQFT
Neighborhood:
Type:
Single-Family Home
Built:
1960
County:

School Information

Elementary School:
Middle School:
High School:
School District:

Description

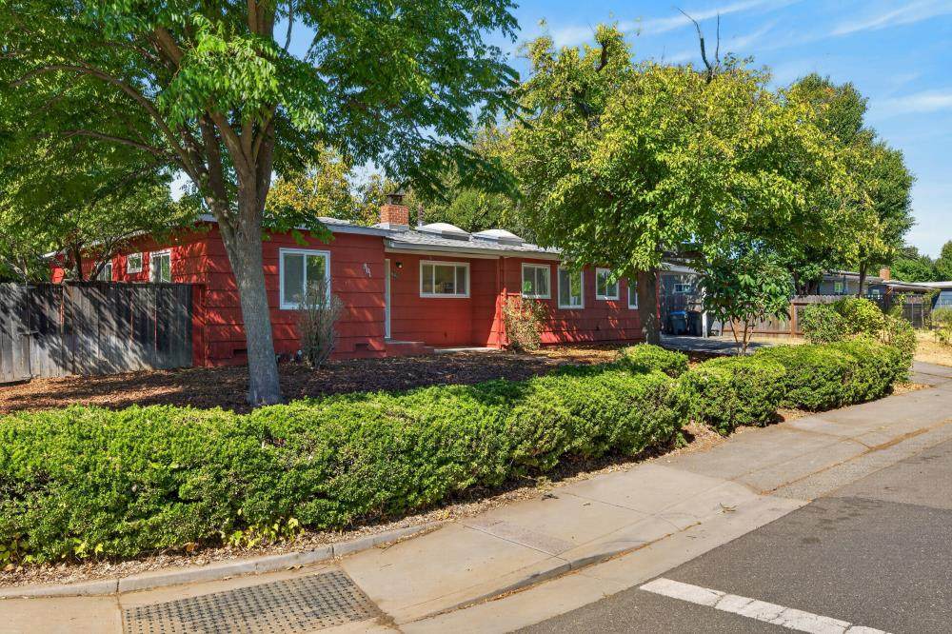
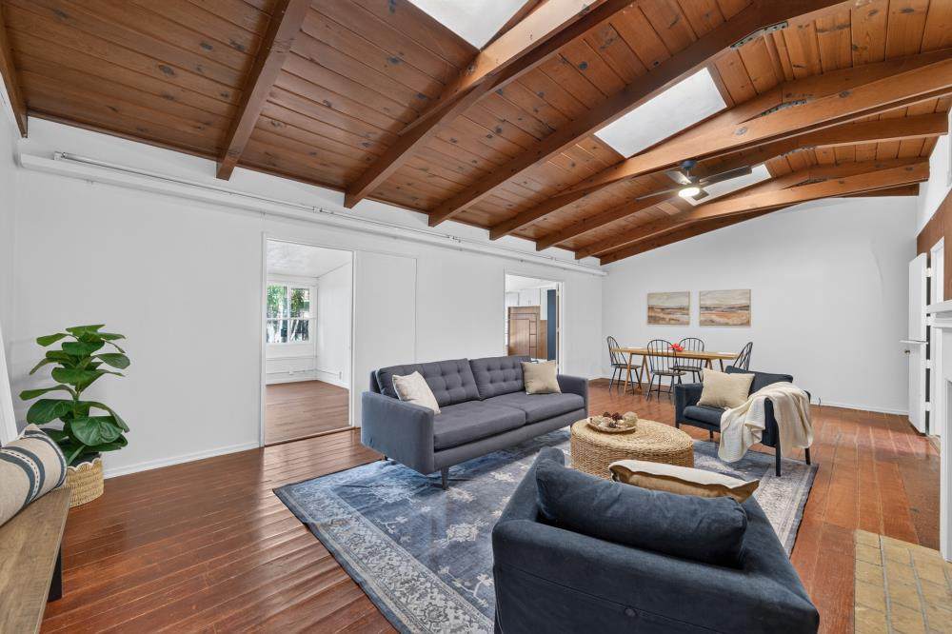
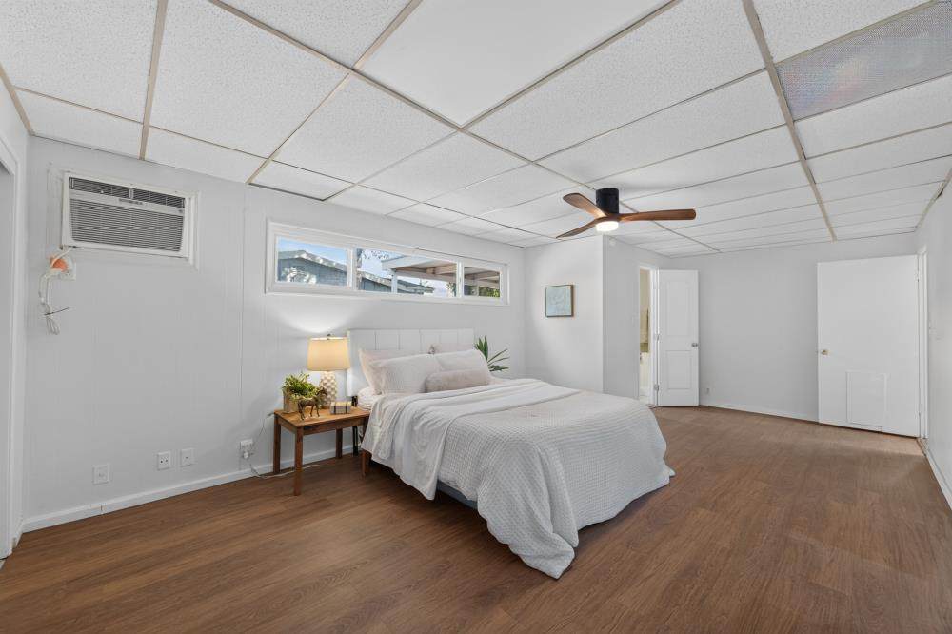
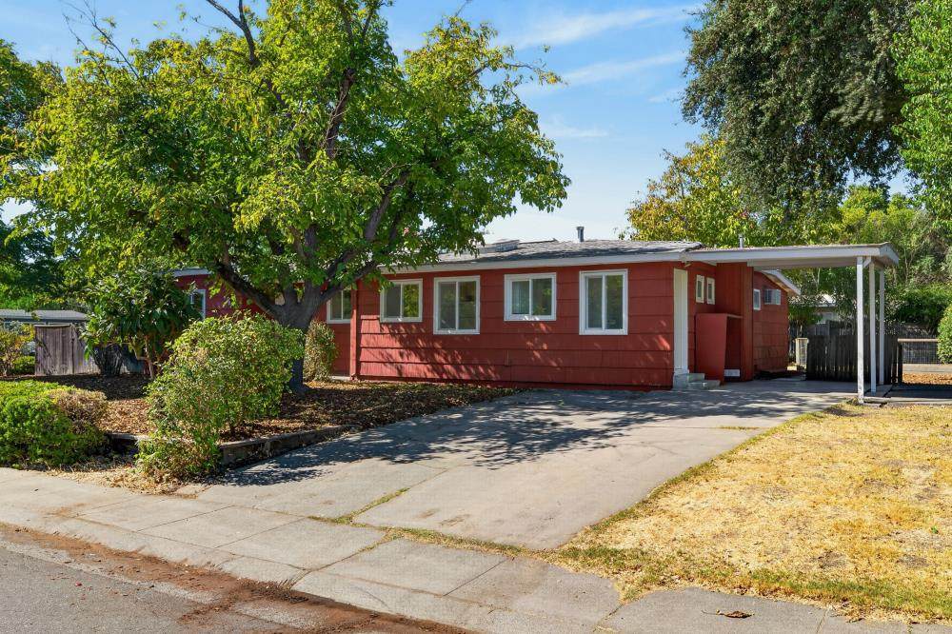
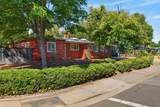
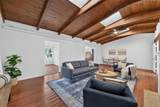
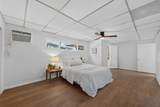
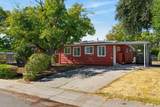
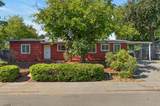
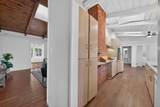
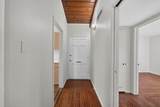
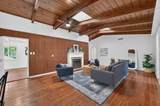
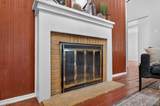
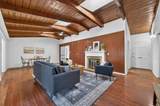
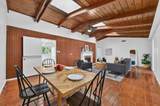
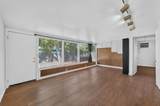
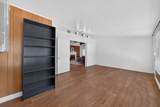
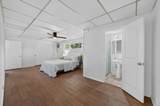
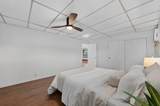
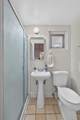
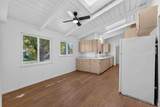
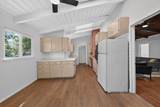
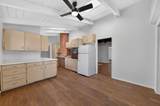
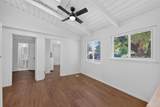
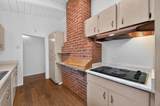
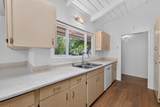
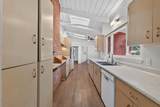
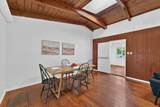
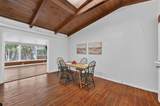
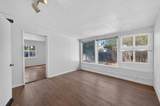
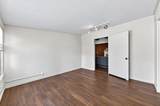
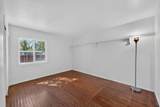
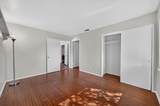
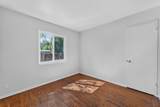
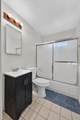
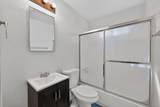
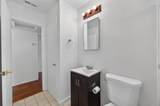
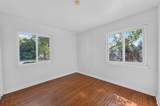
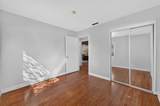
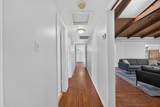
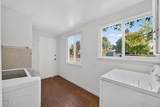
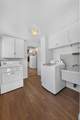
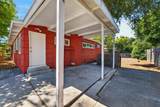
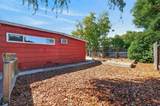
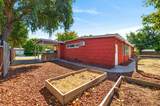
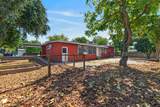
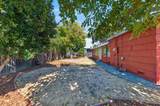
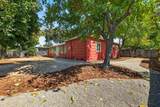
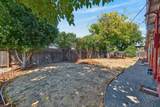
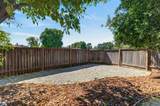
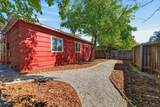
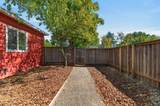
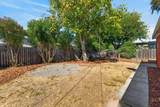
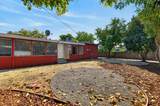
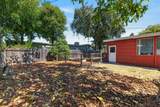
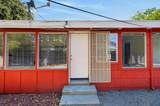
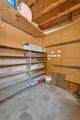
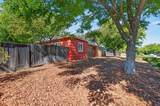
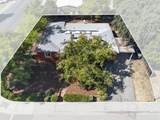
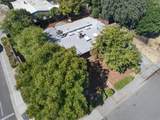
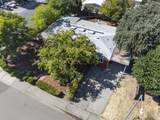
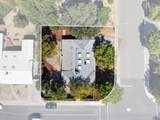
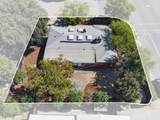
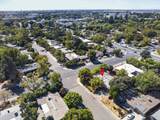
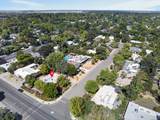
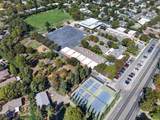
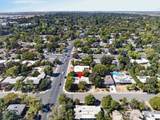
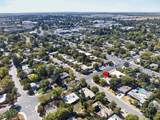
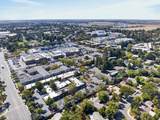
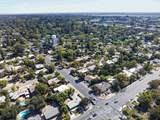
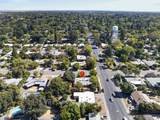
Discover the possibilities in this spacious 4-bedroom, 2.5-bathroom single-story home, ideally located just minutes from UC Davis, downtown Davis, and The Davis Collection. With 2,147 sq. ft. of living space on an approximately 8,550 sq. ft. lot, this home offers a flexible floor plan with additional rooms that can be adapted to suit your needs, whether you envision bedrooms, a home office, study, or creative space. Fresh interior paint and a new HVAC system and water heater provide a wonderful starting point, while the spacious original kitchen offers plenty of room to create a space of your own. The living/dining room features a cozy fireplace, perfect for gathering with family and friends. Step outside to enjoy a low-maintenance yard with mature trees, offering a peaceful setting with room to enjoy the outdoors. Parking includes a carport and two additional uncovered spaces, with permit street parking also available. Conveniently located within walking distance of Monarca Elementary School and close to shopping, dining, UC Davis, and downtown, this property offers the space, location, and flexibility to fit a variety of lifestyles. Come see the possibilities and make this Davis home your own!

Monthly Payment Calculator


Metrolist MLS logo © 2026 MetroList® MLS. All rights reserved. All measurements and all calculations of area are approximate. Information provided by Seller/Other sources, not verified by Broker. All interested persons should independently verify accuracy of information. Provided properties may or may not be listed by the office/agent presenting the information. Data last updated 2026-10-08T08:39:17.16. MetroList® MLS Terms of Use. IDX provided by BoomTown.
www.themacdonaldgroup.com/homes/181726590
Print Image

801 N Campus Way Davis, CA 95616

  • Price: $815,000
  • Status: Active
  • On Site: 6 Days
  • Updated: 54 min ago
  • MLS #: 226122156
4
Beds
2
Baths
1
½ Baths
0.2
Acres
2,147
SQFT
$380
$/SQFT
1960
Built
Neighborhood:
Davis Central
County:
Yolo
Area:
Davis Central
Elementary School:
Davis Unified
Middle School:
Davis Unified
High School:
Davis Unified
School District:
Yolo
Property Description
Discover the possibilities in this spacious 4-bedroom, 2.5-bathroom single-story home, ideally located just minutes from UC Davis, downtown Davis, and The Davis Collection. With 2,147 sq. ft. of living space on an approximately 8,550 sq. ft. lot, this home offers a flexible floor plan with additional rooms that can be adapted to suit your needs, whether you envision bedrooms, a home office, study, or creative space. Fresh interior paint and a new HVAC system and water heater provide a wonderful starting point, while the spacious original kitchen offers plenty of room to create a space of your own. The living/dining room features a cozy fireplace, perfect for gathering with family and friends. Step outside to enjoy a low-maintenance yard with mature trees, offering a peaceful setting with room to enjoy the outdoors. Parking includes a carport and two additional uncovered spaces, with permit street parking also available. Conveniently located within walking distance of Monarca Elementary School and close to shopping, dining, UC Davis, and downtown, this property offers the space, location, and flexibility to fit a variety of lifestyles. Come see the possibilities and make this Davis home your own!
Exterior Features

Carport Spaces 1 Construction Materials Partial InsulationCeiling InsulationWoodWood Siding Driveway Sidewalks Paved DrivewayPaved SidewalkSidewalk/Curb/Gutter Entry Level 0 Fencing Back YardPartialWood Foundation Raised Levels One Lot Features CornerShape RegularStreet LightsLow Maintenance Open Parking Spaces 2 Parking Features No GarageCoveredUncovered Parking Space Parking Fee 0 Property Condition Fixer Property Faces East Road Responsibility Public Maintained Road Roof Shingle Total Parking Spaces 0 Window Features Dual Pane PartialSkylight(s)Window Screens

Interior Features

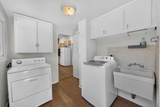
Appliances Built-In Electric OvenGas Water HeaterHood Over RangeDishwasherDisposalElectric Cook Top Bath Features ClosetShower Stall(s)Tub w/Shower OverWindow Cooling Ceiling Fan(s)Central Dining Room Features Dining/Living Combo Fireplace Features BrickLiving RoomGas Piped Flooring LaminateTileWood Heating CentralFireplace(s) Interior Features Open Beam Ceiling Kitchen Features Breakfast AreaOther CounterPantry CabinetSkylight(s) Laundry Features CabinetsSinkElectricInside Room Main Level Bedroom(s)Living RoomFull Bath(s)Partial Bath(s)Kitchen Num Of Fireplaces 1 Room Type Bonus RoomGreat RoomKitchenLaundry

Property Features

Additional Unit YN No Association No Association Fee 0 Electric 220 Volts220 Volts in Laundry Elevation 0 Horse Property No Irrigation Other Pets Allowed Yes Pool No Property Subtype Single Family Residence Property Type Residential Remodeled Updated Unknown Restrictions Parking Senior Community No Sewer Public Sewer Spa False Special Listing Conditions None Subtype Description Detached Utilities PublicSewer In & Connected Water Source Public Zoning R

Metrolist MLS logo Listing provided courtesy of Coldwell Banker Select Real Estate: . Listing information © 2026 MetroList Services, Inc.


Metrolist MLS logo © 2026 MetroList® MLS. All rights reserved. All measurements and all calculations of area are approximate. Information provided by Seller/Other sources, not verified by Broker. All interested persons should independently verify accuracy of information. Provided properties may or may not be listed by the office/agent presenting the information. Data last updated 2026-10-08T08:39:17.16. MetroList® MLS Terms of Use. IDX provided by BoomTown.
 
https://bt-photos.global.ssl.fastly.net/sacramento/orig_boomver_1_561231920-2.jpg https://bt-photos.global.ssl.fastly.net/sacramento/orig_boomver_1_561231920-2.jpg https://bt-photos.global.ssl.fastly.net/sacramento/orig_boomver_1_561231920-2.jpg
Logo
The MacDonald Group at PMZ Real Estate
1200 E. Orangeburg Ave Suite #202
Modesto CA, 95350