Skip To Content

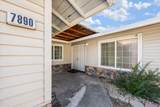
7890 Tierra Glen Way

Sacramento, CA 95828
  • $399,000
  • STATUS: Active
  • ON SITE: 7 Days
  • MLS #: 226122396
UPDATED: 75 min ago
$399,000
  • 3
    BEDS
  • 0.15
    ACRES
  • 2
    BATHS
  • 0
    1/2 BATHS
  • 1,379
    SQFT
  • $289
    $/SQFT
Type:
Single-Family Home
Built:
1979
County:

School Information

Elementary School:
Middle School:
High School:
School District:

Description

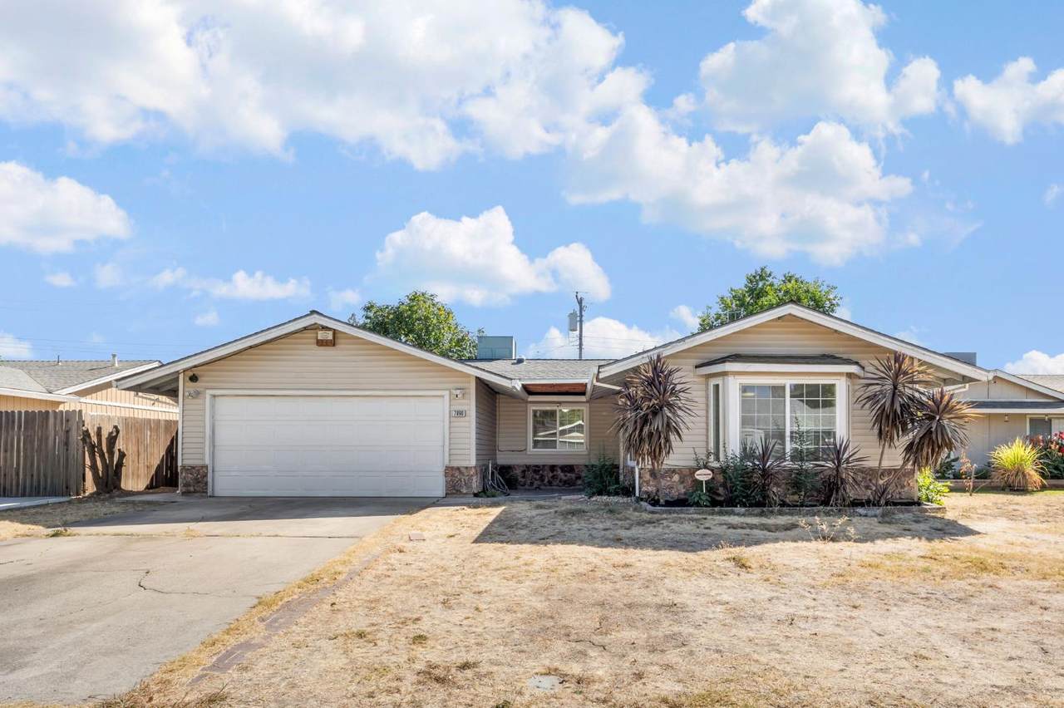
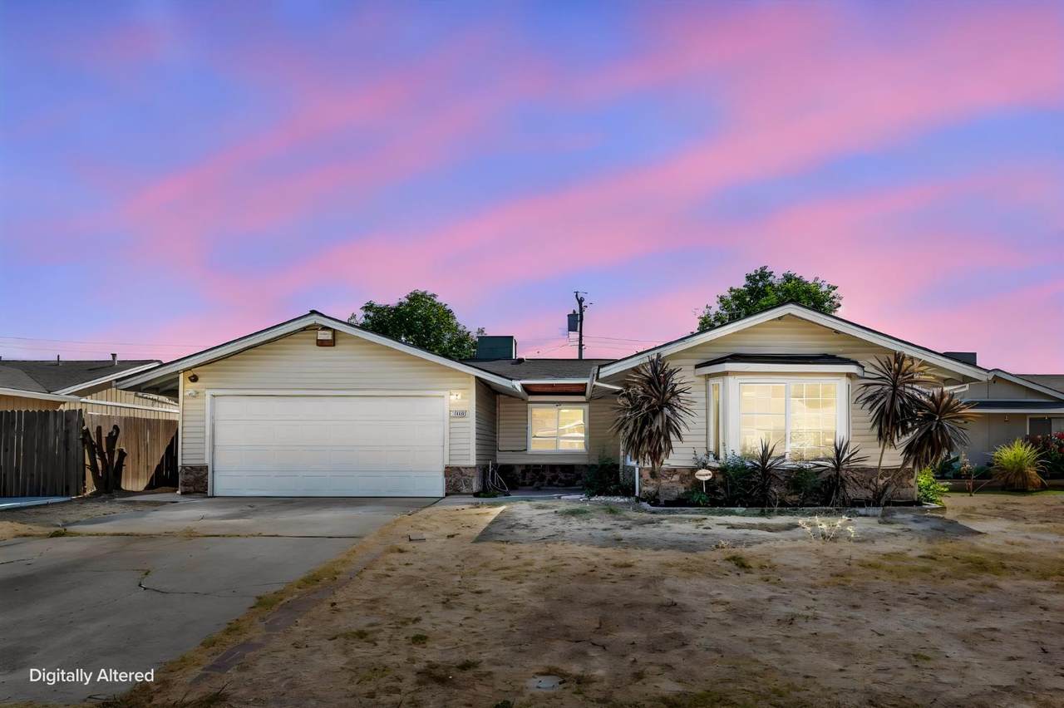
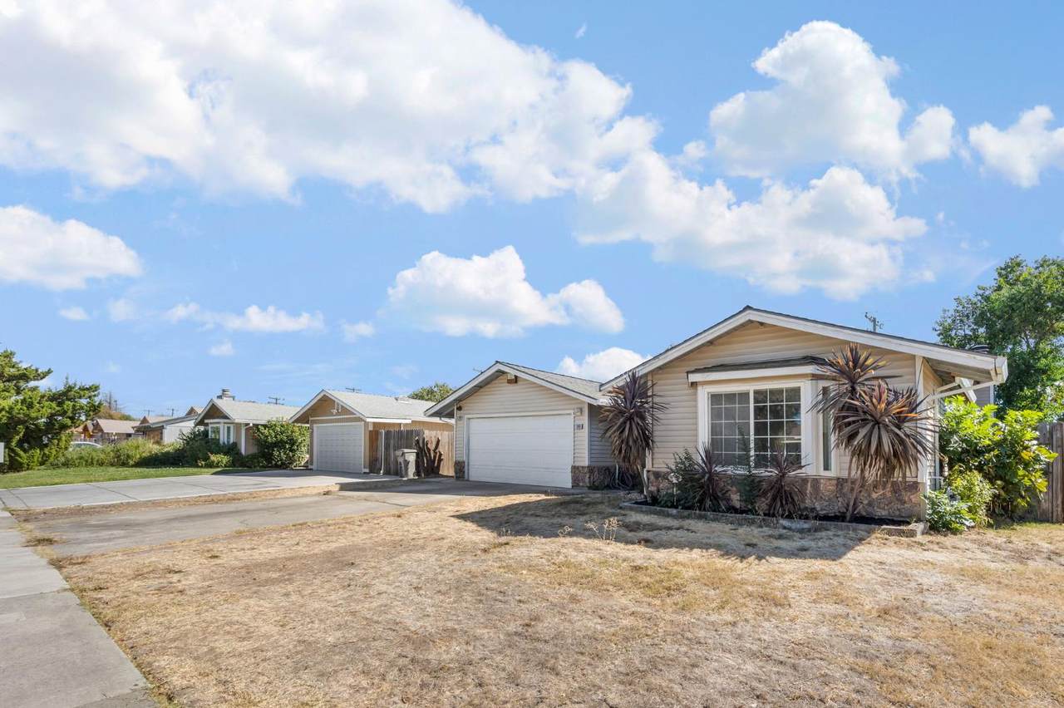
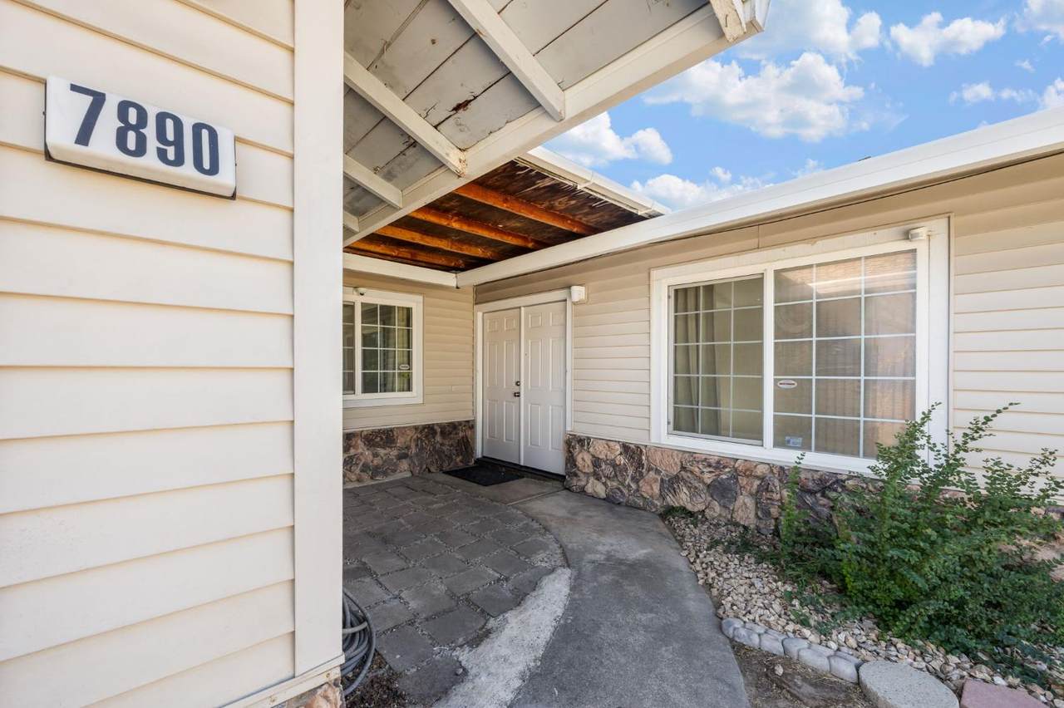
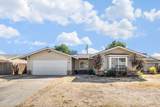
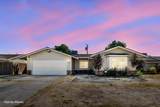
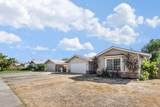
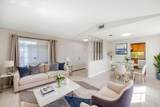
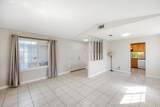
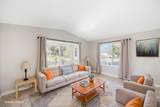
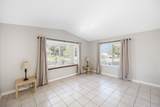
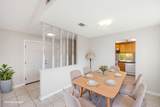
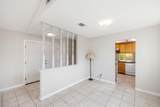
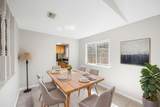
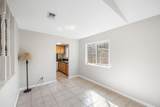
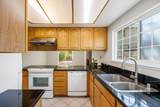
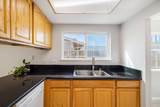
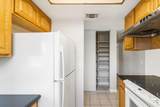
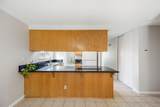
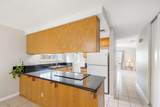
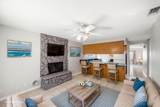
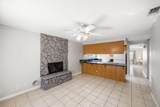
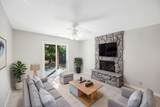
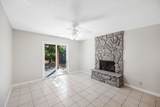
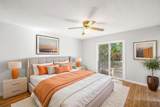
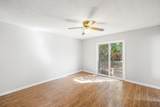
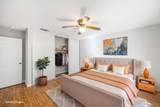
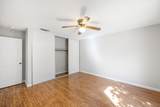
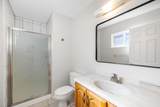
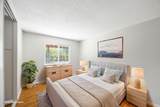
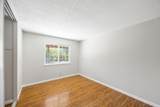
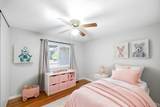
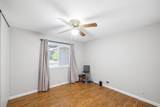
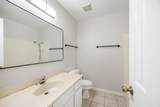
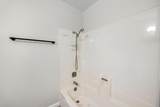
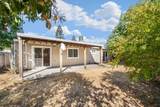
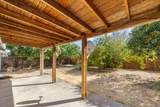
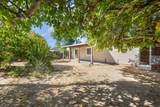
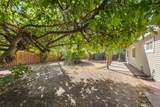
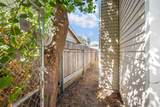
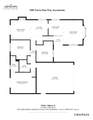
Welcome to this inviting home featuring a wonderful blend of comfort, functionality, and everyday convenience. The spacious living room centers around a bay window and built-in bench, while the dining area flows into a well-appointed kitchen featuring abundant oak cabinetry, breakfast bar, over-sink window, and appliances. The adjacent family room showcases a wood-burning fireplace with freshly painted stone surround and sliding door access to the covered patio and rear yard. The primary suite offers a wall-to-wall closet, bamboo-style flooring, direct backyard access and ensuite bathroom with walk-in shower. Two additional bedrooms feature generous closets, complemented by a hall bathroom with shower over bathtub. The spacious rear yard provides room for gardening, play, or entertaining, enhanced by an enormous fig and blooming pomegranate trees. Additional highlights include a two-car attached garage, ample storage, central air conditioning and heating, double-pane windows, and newly painted interiors. Some photos have been digitally altered with staging

Monthly Payment Calculator


Metrolist MLS logo © 2026 MetroList® MLS. All rights reserved. All measurements and all calculations of area are approximate. Information provided by Seller/Other sources, not verified by Broker. All interested persons should independently verify accuracy of information. Provided properties may or may not be listed by the office/agent presenting the information. Data last updated 2026-10-10T11:39:46.453. MetroList® MLS Terms of Use. IDX provided by BoomTown.
www.themacdonaldgroup.com/homes/181772213
Print Image

7890 Tierra Glen Way Sacramento, CA 95828

  • Price: $399,000
  • Status: Active
  • On Site: 7 Days
  • Updated: 75 min ago
  • MLS #: 226122396
3
Beds
2
Baths
0
½ Baths
0.15
Acres
1,379
SQFT
$289
$/SQFT
1979
Built
Neighborhood:
Sacramento Florin & Vicinity
County:
Sacramento
Area:
Sacramento Florin & Vicinity
Elementary School:
Elk Grove Unified
Middle School:
Elk Grove Unified
High School:
Elk Grove Unified
School District:
Sacramento
Property Description
Welcome to this inviting home featuring a wonderful blend of comfort, functionality, and everyday convenience. The spacious living room centers around a bay window and built-in bench, while the dining area flows into a well-appointed kitchen featuring abundant oak cabinetry, breakfast bar, over-sink window, and appliances. The adjacent family room showcases a wood-burning fireplace with freshly painted stone surround and sliding door access to the covered patio and rear yard. The primary suite offers a wall-to-wall closet, bamboo-style flooring, direct backyard access and ensuite bathroom with walk-in shower. Two additional bedrooms feature generous closets, complemented by a hall bathroom with shower over bathtub. The spacious rear yard provides room for gardening, play, or entertaining, enhanced by an enormous fig and blooming pomegranate trees. Additional highlights include a two-car attached garage, ample storage, central air conditioning and heating, double-pane windows, and newly painted interiors. Some photos have been digitally altered with staging
Exterior Features

Architectural Style Ranch Carport Spaces 0 Construction Materials Vinyl SidingWood Driveway Sidewalks Paved Driveway Entry Level 0 Fencing Back YardFenced Foundation ConcreteSlab Levels One Lot Features Low Maintenance Open Parking Spaces 0 Parking Features AttachedGarage Facing Front Parking Fee 0 Patio And Porch Features Covered Patio Road Responsibility Public Maintained Road Road Surface Type Paved Roof Composition Total Parking Spaces 0 Window Features Bay Window(s)Skylight TubeDual Pane Full

Interior Features

Appliances Free Standing RefrigeratorHood Over RangeDishwasherFree Standing Electric Range Bath Features Tub w/Shower Over Cooling Ceiling Fan(s)Central Dining Room Features Dining BarDining/Living Combo Fireplace Features Family RoomWood Burning Flooring TileLuxury Vinyl Plank Heating CentralFireplace(s) Kitchen Features Pantry ClosetKitchen/Family Combo Laundry Features Hookups OnlyIn Garage Main Level Bedroom(s)Living RoomDining RoomFamily RoomPrimary BedroomFull Bath(s)GarageKitchenStreet Entrance Master Bathroom Features Shower Stall(s) Master Bedroom Features ClosetGround FloorOutside Access Num Of Fireplaces 1 Room Type Primary BathroomPrimary BedroomDining RoomFamily RoomKitchenLiving Room

Property Features

Additional Unit YN No Association No Association Fee 0 Electric Other Elevation 0 Energy Efficient Thermostat Horse Property No Irrigation Public District Pool No Property Subtype Single Family Residence Property Type Residential Remodeled Updated Unknown Senior Community No Sewer Public Sewer Spa False Special Listing Conditions Trust Subtype Description Detached Utilities Public Water Source Public Zoning R-1

Metrolist MLS logo Listing provided courtesy of Compass: . Listing information © 2026 MetroList Services, Inc.


Metrolist MLS logo © 2026 MetroList® MLS. All rights reserved. All measurements and all calculations of area are approximate. Information provided by Seller/Other sources, not verified by Broker. All interested persons should independently verify accuracy of information. Provided properties may or may not be listed by the office/agent presenting the information. Data last updated 2026-10-10T11:39:46.453. MetroList® MLS Terms of Use. IDX provided by BoomTown.
 
https://bt-photos.global.ssl.fastly.net/sacramento/1280_boomver_1_561232607-2.jpg https://bt-photos.global.ssl.fastly.net/sacramento/1280_boomver_1_561232607-2.jpg https://bt-photos.global.ssl.fastly.net/sacramento/1280_boomver_1_561232607-2.jpg
Logo
The MacDonald Group at PMZ Real Estate
1200 E. Orangeburg Ave Suite #202
Modesto CA, 95350