













Description
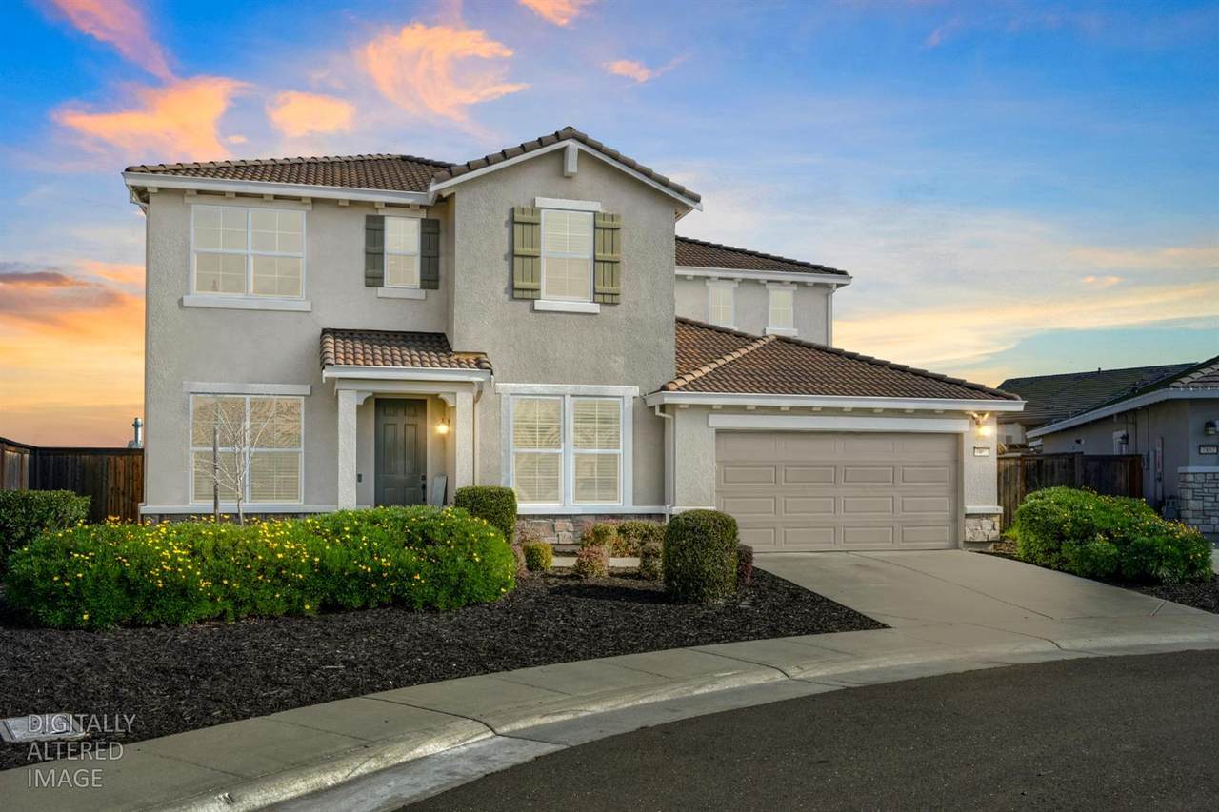
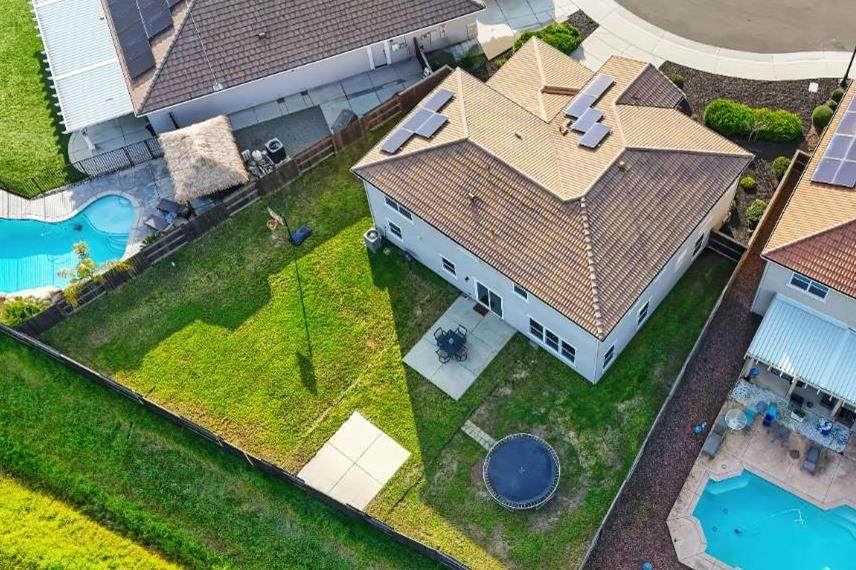
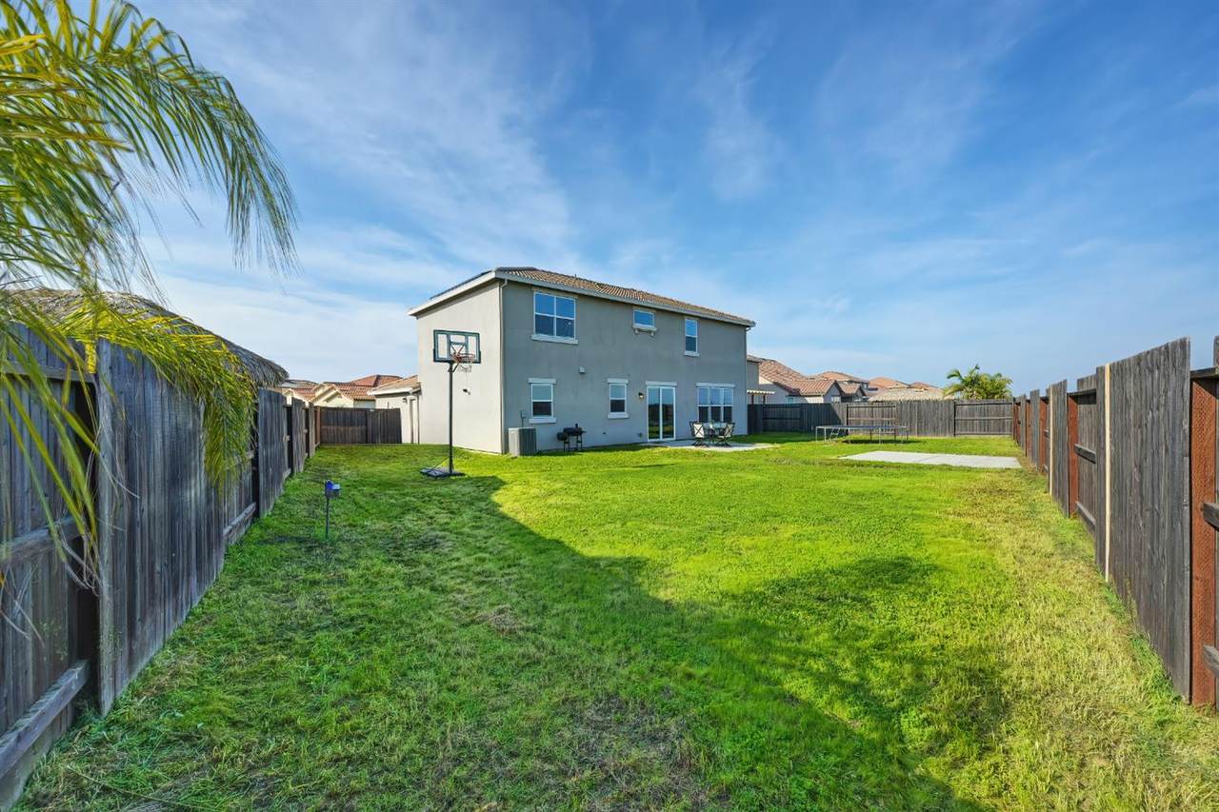
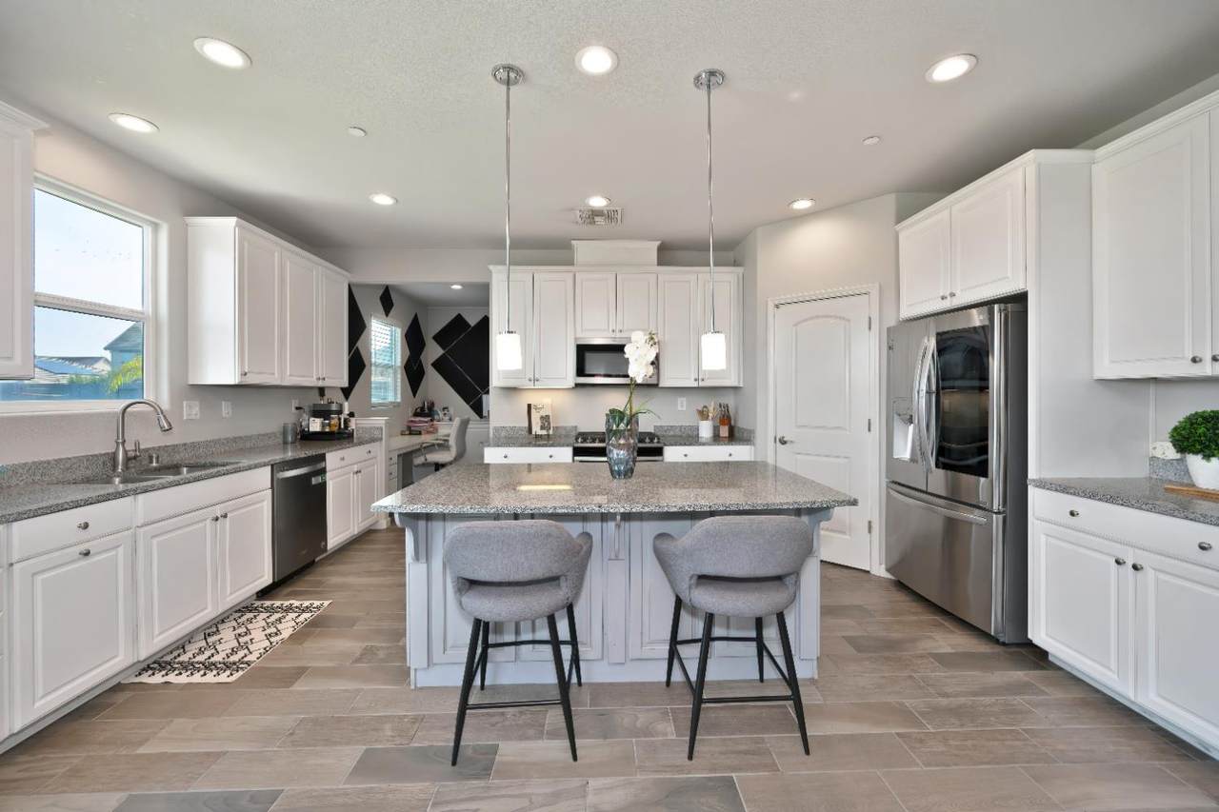
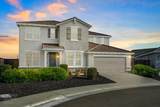
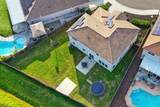
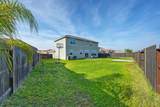
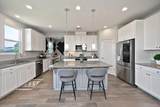
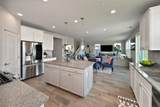
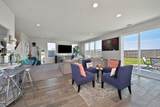
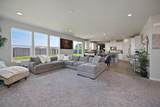
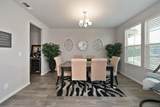
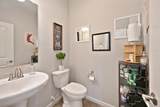
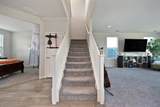
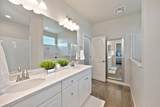
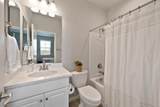
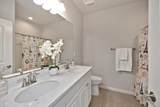
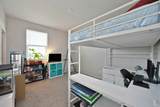
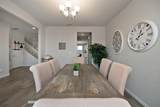
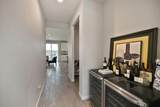
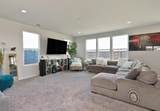
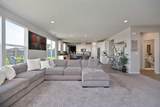
Nestled in the desirable West Park neighborhood in Roseville, this spacious home (a Residence 7 at Primrose by Pulte, built in 2018) on a large lot (8,255 sq ft) with no rear neighbors, views of the Sierras, owned solar, large bonus room, den/office, a Jr. Suite, a tech desk area, and a massive 97' x 44' backyard is located in the boundary for top rated RCSD schools and near open space! Charming curb appeal with stonework, shutters, low maintenance landscaping, covered porch, and a camera doorbell. 7'' x 20'' tile flooring. Huge great room with a gathering area with recessed lighting, a dining nook, tech desk area with built-in cabinetry, and a stunning kitchen. Kitchen features a large island with cabinetry and counter seating, pendant lighting, granite countertops, popular white cabinetry with decorative hardware, stainless steel appliances, under cabinet lighting, and a walk-in pantry. Formal dining room with a chandelier and a butler's pantry nook for hosting dinner parties. Den/office for working from home. A white open stair railing leads to a large loft/bonus room for game nights. Spacious primary suite with room for a sitting area and a large walk-in closet with shelving. Decadent primary bathroom with a dual sink vanity and impressive super shower with Piedrafina marble surround, a bench, and a handheld showerhead. Upstairs laundry room with shelving. Jr. Suite with an ensuite bathroom with a tub/shower combo. Two secondary bedrooms with walk-in closets and a secondary bathroom with a dual sink vanity and a tub/shower combo. Plenty of storage space with an under the stairs closet, linen closet, and coat closet. The possibilities are endless in the massive, pool sized backyard with multiple concrete pads. 3-car tandem garage with epoxy flooring. Tankless water heater and affordable Roseville utilities. No HOA. Near Orchard Ranch Elementary, many parks, miles of bike trails, and soccer fields at the new Placer Valley Soccer Complex. Boundary for highly desirable Chilton Middle School & state of the art West Park High. Village Center with a coffee shop, restaurant, gym & shops, sports fields, library, aquatic center, golfing, shopping, medical & dining nearby. Assumable FHA Loan at 3.125% with $472,735 balance as of 9/16/2026.
-
4BEDS
-
0.19ACRES
-
3BATHS
-
11/2 BATHS
-
3,129SQFT
-
$256$/SQFT
School Information
Description
Nestled in the desirable West Park neighborhood in Roseville, this spacious home (a Residence 7 at Primrose by Pulte, built in 2018) on a large lot (8,255 sq ft) with no rear neighbors, views of the Sierras, owned solar, large bonus room, den/office, a Jr. Suite, a tech desk area, and a massive 97' x 44' backyard is located in the boundary for top rated RCSD schools and near open space! Charming curb appeal with stonework, shutters, low maintenance landscaping, covered porch, and a camera doorbell. 7'' x 20'' tile flooring. Huge great room with a gathering area with recessed lighting, a dining nook, tech desk area with built-in cabinetry, and a stunning kitchen. Kitchen features a large island with cabinetry and counter seating, pendant lighting, granite countertops, popular white cabinetry with decorative hardware, stainless steel appliances, under cabinet lighting, and a walk-in pantry. Formal dining room with a chandelier and a butler's pantry nook for hosting dinner parties. Den/office for working from home. A white open stair railing leads to a large loft/bonus room for game nights. Spacious primary suite with room for a sitting area and a large walk-in closet with shelving. Decadent primary bathroom with a dual sink vanity and impressive super shower with Piedrafina marble surround, a bench, and a handheld showerhead. Upstairs laundry room with shelving. Jr. Suite with an ensuite bathroom with a tub/shower combo. Two secondary bedrooms with walk-in closets and a secondary bathroom with a dual sink vanity and a tub/shower combo. Plenty of storage space with an under the stairs closet, linen closet, and coat closet. The possibilities are endless in the massive, pool sized backyard with multiple concrete pads. 3-car tandem garage with epoxy flooring. Tankless water heater and affordable Roseville utilities. No HOA. Near Orchard Ranch Elementary, many parks, miles of bike trails, and soccer fields at the new Placer Valley Soccer Complex. Boundary for highly desirable Chilton Middle School & state of the art West Park High. Village Center with a coffee shop, restaurant, gym & shops, sports fields, library, aquatic center, golfing, shopping, medical & dining nearby. Assumable FHA Loan at 3.125% with $472,735 balance as of 9/16/2026.
 © 2026 MetroList® MLS. All rights reserved. All measurements and all calculations of area are approximate. Information provided by Seller/Other sources, not verified by Broker. All interested persons should independently verify accuracy of information. Provided properties may or may not be listed by the office/agent presenting the information. Data last updated 2026-10-11T23:39:16.843. MetroList® MLS Terms of Use. IDX provided by BoomTown.