


Description
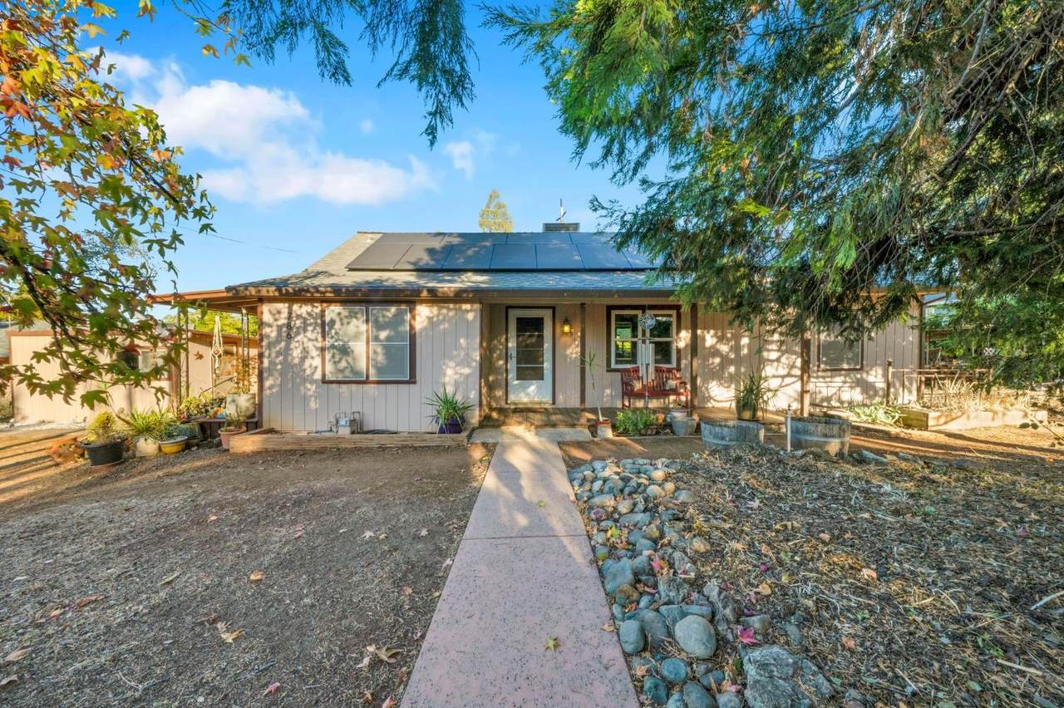
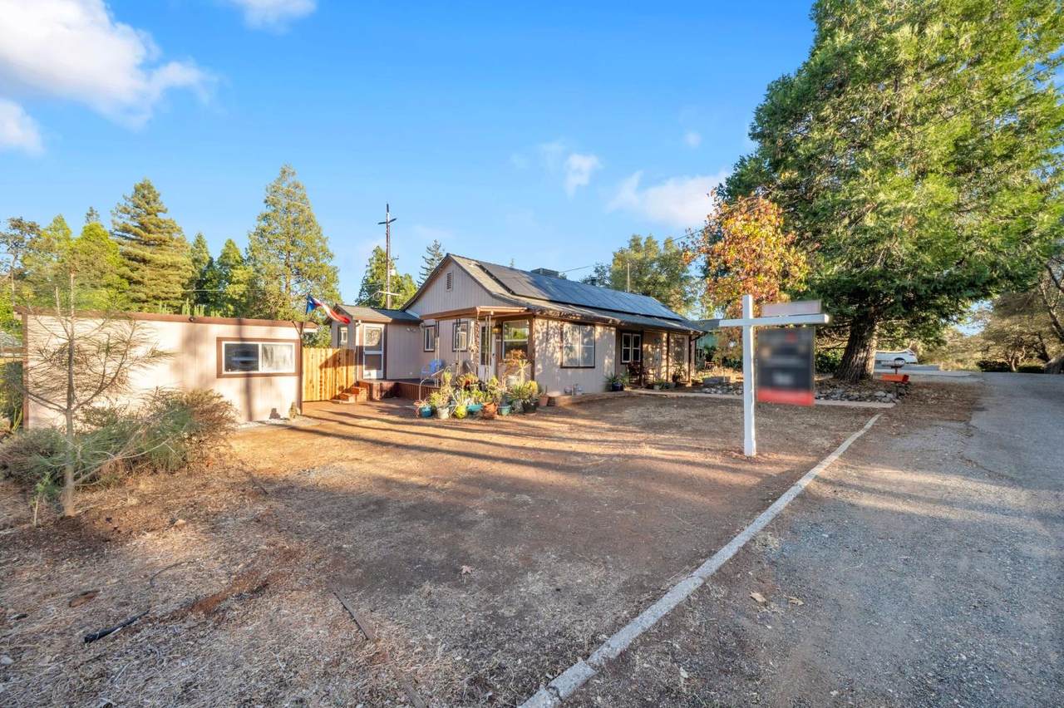
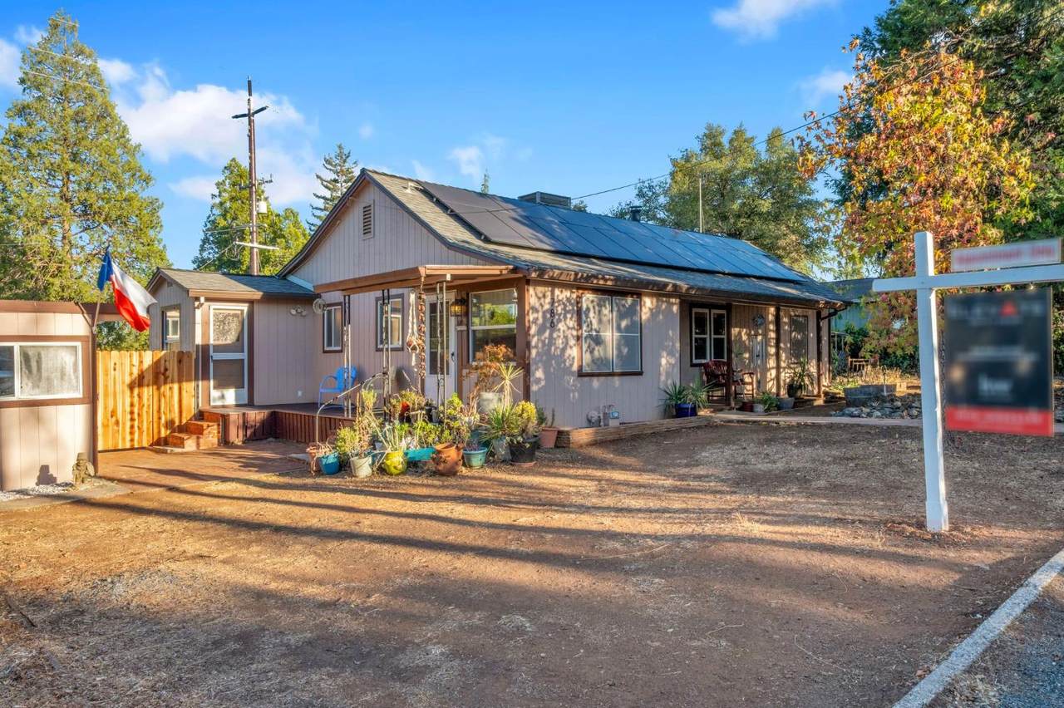
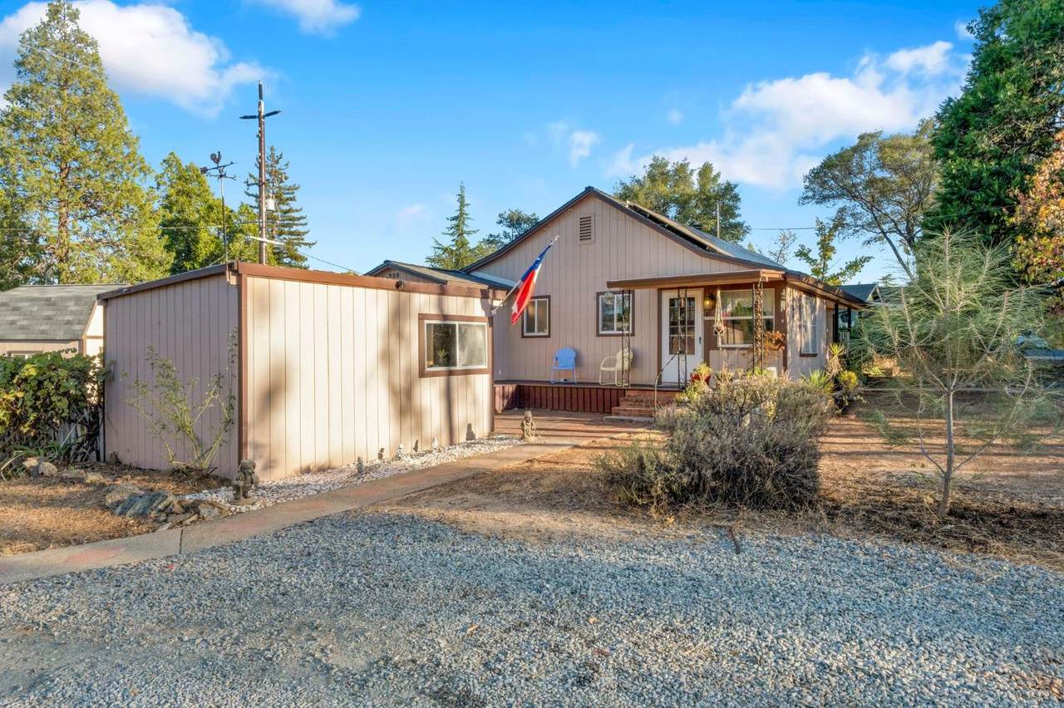
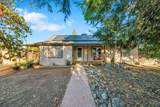
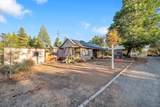
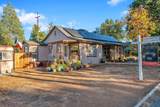
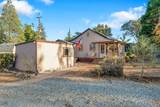
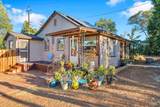
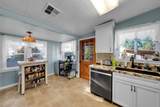
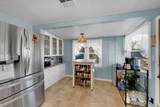
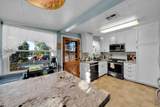
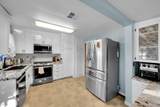
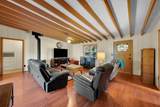
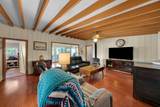
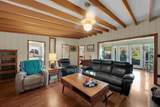
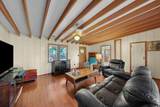
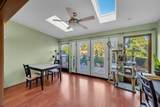
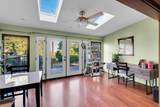
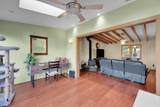
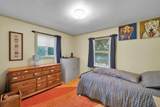
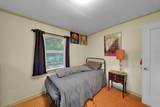
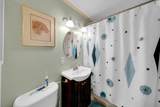
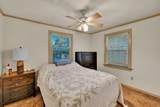
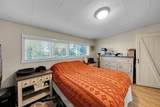
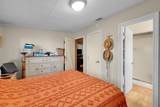
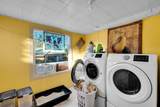
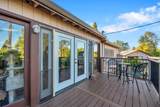
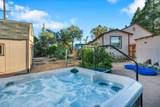
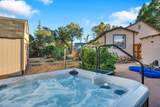
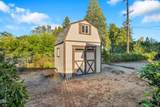
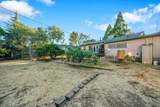
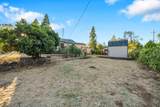
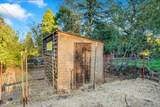
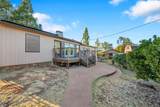
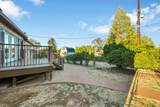
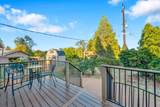
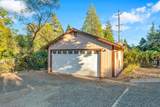
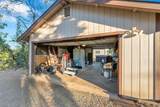
Country living with Auburn's small-town charm right at your doorstep! Set just outside the Auburn city limits, this spacious 3-bedroom, 2-bath home sits on an expansive .40-acre lot, offering the space, privacy, and freedom that can be hard to find so close to town. From the moment you step inside, the home's character shines. Original built-ins and striking open-beam ceilings bring warmth and craftsmanship to a comfortable, functional floor plan. At the heart of the home is the beautifully updated kitchen, featuring abundant white cabinetry, generous quartz countertops, premium stainless steel appliances, and plenty of natural lighta welcoming space designed for cooking and everyday living. The living room is a true centerpiece, featuring an impressive open-beam ceiling and wood-burning fireplace that bring warmth and character to the space. Generously sized for comfortable seating and entertaining, it flows naturally into the adjoining dining room. Filled with natural light from skylights and large windows, this versatile space can easily serve as a formal dining room, casual gathering area, home office, or additional living space. French doors open directly to the deck and backyard, creating an easy connection between indoor and outdoor living. Thoughtful improvements offer modern comfort while preserving the home's original character, including 30 owned solar panels, a whole-house fan, a 2025 water heater, newer roof, and convenient inside laundry. Step outside and enjoy the space to truly make this property your own. A spacious Trex deck overlooks the deep, usable backyard with personal spa, two established organic garden areas, grapevines, mature fruit trees, and a chicken coop. Whether you envision summer dinners on the deck, fresh vegetables from the garden, or simply room to spread out and enjoy the foothill setting. RV and boat owners will appreciate parking for two, a dedicated 30-amp circuit in the garage, and an on-site RV sewer dump. Storage is equally impressive, with an 18x12 storage room, 10x12 Tuff Shed, generous storage above the two-car drive-through garage, and a separate tool building with potential for a workshop or hobby room. Located within the Bowman-Ackerman School District K-8 and just minutes from I-80 and Highway 49, easy access while keeping you close to everything that makes Auburn special. Enjoy the historic downtown, local eateries, nearby wineries, outdoor recreation. You will love living in Auburn!
-
3BEDS
-
0.41ACRES
-
2BATHS
-
01/2 BATHS
-
1,361SQFT
-
$386$/SQFT
School Information
Description
Country living with Auburn's small-town charm right at your doorstep! Set just outside the Auburn city limits, this spacious 3-bedroom, 2-bath home sits on an expansive .40-acre lot, offering the space, privacy, and freedom that can be hard to find so close to town. From the moment you step inside, the home's character shines. Original built-ins and striking open-beam ceilings bring warmth and craftsmanship to a comfortable, functional floor plan. At the heart of the home is the beautifully updated kitchen, featuring abundant white cabinetry, generous quartz countertops, premium stainless steel appliances, and plenty of natural lighta welcoming space designed for cooking and everyday living. The living room is a true centerpiece, featuring an impressive open-beam ceiling and wood-burning fireplace that bring warmth and character to the space. Generously sized for comfortable seating and entertaining, it flows naturally into the adjoining dining room. Filled with natural light from skylights and large windows, this versatile space can easily serve as a formal dining room, casual gathering area, home office, or additional living space. French doors open directly to the deck and backyard, creating an easy connection between indoor and outdoor living. Thoughtful improvements offer modern comfort while preserving the home's original character, including 30 owned solar panels, a whole-house fan, a 2025 water heater, newer roof, and convenient inside laundry. Step outside and enjoy the space to truly make this property your own. A spacious Trex deck overlooks the deep, usable backyard with personal spa, two established organic garden areas, grapevines, mature fruit trees, and a chicken coop. Whether you envision summer dinners on the deck, fresh vegetables from the garden, or simply room to spread out and enjoy the foothill setting. RV and boat owners will appreciate parking for two, a dedicated 30-amp circuit in the garage, and an on-site RV sewer dump. Storage is equally impressive, with an 18x12 storage room, 10x12 Tuff Shed, generous storage above the two-car drive-through garage, and a separate tool building with potential for a workshop or hobby room. Located within the Bowman-Ackerman School District K-8 and just minutes from I-80 and Highway 49, easy access while keeping you close to everything that makes Auburn special. Enjoy the historic downtown, local eateries, nearby wineries, outdoor recreation. You will love living in Auburn!
 © 2026 MetroList® MLS. All rights reserved. All measurements and all calculations of area are approximate. Information provided by Seller/Other sources, not verified by Broker. All interested persons should independently verify accuracy of information. Provided properties may or may not be listed by the office/agent presenting the information. Data last updated 2026-10-07T10:39:34.46. MetroList® MLS Terms of Use. IDX provided by BoomTown.