Skip To Content

7823 Yellow Cups Way

Sacramento, CA 95829
  • $649,999
  • STATUS: Active
  • ON SITE: 11 Days
  • MLS #: 226122699
UPDATED: 60 min ago
$649,999
  • 4
    BEDS
  • 0.12
    ACRES
  • 2
    BATHS
  • 1
    1/2 BATHS
  • 2,262
    SQFT
  • $287
    $/SQFT
Neighborhood:
Type:
Single-Family Home
County:

School Information

Elementary School:
Middle School:
High School:
School District:

Description

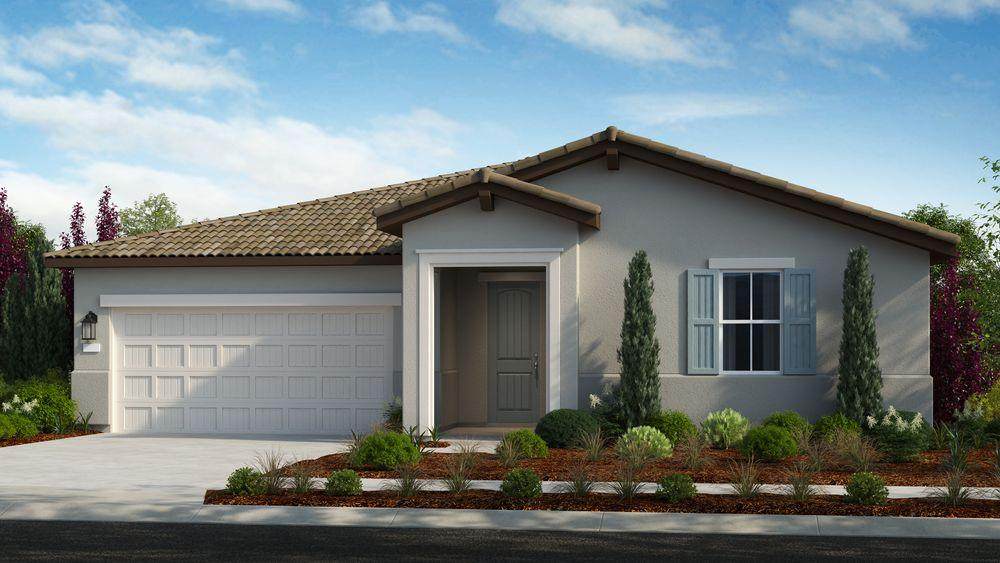
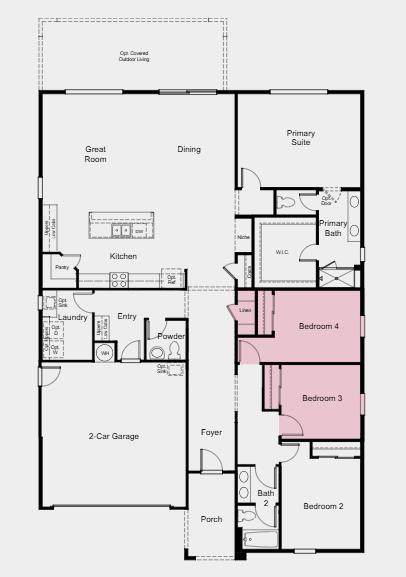
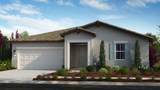
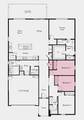
What's Special: Close to Park, Close to Trails, Gas Range, North Facing Lot. New Construction - November Completion! Built by America's Most Trusted Home Builder. Welcome to the Clove at 7823 Yellow Cups Way in Anchor at Wildhawk South! This thoughtfully designed single-story home offers four bedrooms, two full bathrooms, and a powder room with an open-concept layout that makes everyday living effortless. The kitchen serves as the heart of the home, featuring a large island accented by stylish pendant lights and flowing seamlessly into the dining area and great room. Tucked away for privacy, the primary suite includes a spacious walk-in closet and an inviting primary bathroom. Three secondary bedrooms and a shared bathroom are located off a separate hallway, creating comfortable spaces for family members or guests. A convenient laundry room, two-car garage, and welcoming front porch complete this well-balanced floor plan. Welcome to Wildhawk, a vibrant neighborhood in a great Sacramento location. You'll be minutes from everyday essentials, with plans for two parks, a scenic trail system, and peaceful spots to unwind. Wildhawk Golf Club is right next door, and Sacramento International Airport is just 28 miles away for easy travel. MLS#226122699

Monthly Payment Calculator


Metrolist MLS logo © 2026 MetroList® MLS. All rights reserved. All measurements and all calculations of area are approximate. Information provided by Seller/Other sources, not verified by Broker. All interested persons should independently verify accuracy of information. Provided properties may or may not be listed by the office/agent presenting the information. Data last updated 2026-10-13T07:38:51.403. MetroList® MLS Terms of Use. IDX provided by BoomTown.
www.themacdonaldgroup.com/homes/181698750
Print Image

7823 Yellow Cups Way Sacramento, CA 95829

  • Price: $649,999
  • Status: Active
  • On Site: 11 Days
  • Updated: 60 min ago
  • MLS #: 226122699
4
Beds
2
Baths
1
½ Baths
0.12
Acres
2,262
SQFT
$287
$/SQFT
Neighborhood:
Anchor At Wildhawk South
County:
Sacramento
Area:
Sacramento Florin & Vicinity
Elementary School:
Elk Grove Unified
Middle School:
Elk Grove Unified
High School:
Elk Grove Unified
School District:
Sacramento
Property Description
What's Special: Close to Park, Close to Trails, Gas Range, North Facing Lot. New Construction - November Completion! Built by America's Most Trusted Home Builder. Welcome to the Clove at 7823 Yellow Cups Way in Anchor at Wildhawk South! This thoughtfully designed single-story home offers four bedrooms, two full bathrooms, and a powder room with an open-concept layout that makes everyday living effortless. The kitchen serves as the heart of the home, featuring a large island accented by stylish pendant lights and flowing seamlessly into the dining area and great room. Tucked away for privacy, the primary suite includes a spacious walk-in closet and an inviting primary bathroom. Three secondary bedrooms and a shared bathroom are located off a separate hallway, creating comfortable spaces for family members or guests. A convenient laundry room, two-car garage, and welcoming front porch complete this well-balanced floor plan. Welcome to Wildhawk, a vibrant neighborhood in a great Sacramento location. You'll be minutes from everyday essentials, with plans for two parks, a scenic trail system, and peaceful spots to unwind. Wildhawk Golf Club is right next door, and Sacramento International Airport is just 28 miles away for easy travel. MLS#226122699
Exterior Features

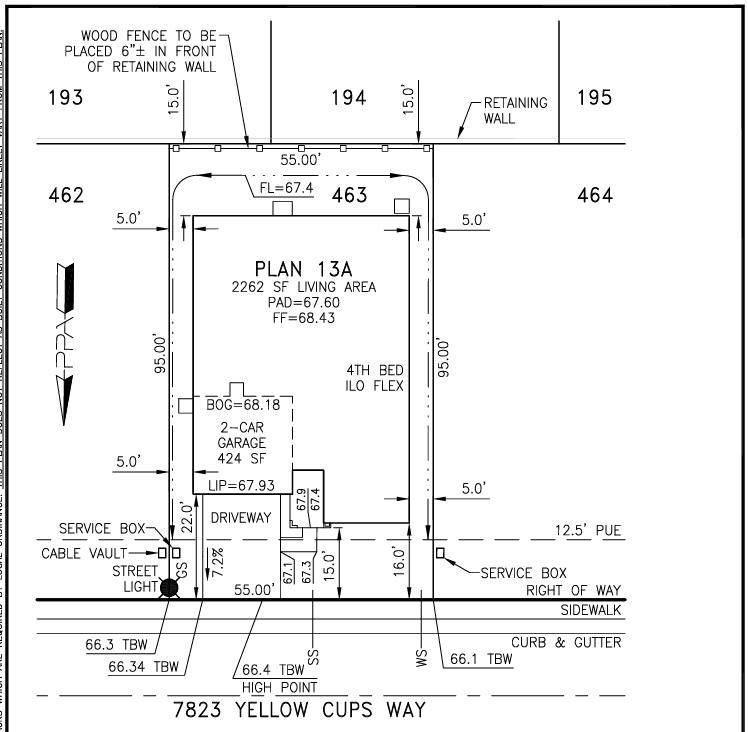
Architectural Style Spanish Carport Spaces 0 Construction Materials ConcreteStucco Entry Level 0 Foundation ConcreteSlab Lot Features Landscape FrontLow Maintenance Open Parking Spaces 0 Parking Features AttachedSide-by-SideGarage Facing Front Parking Fee 0 Property Condition Under Construction Property Faces North Roof Tile Total Parking Spaces 0

Interior Features

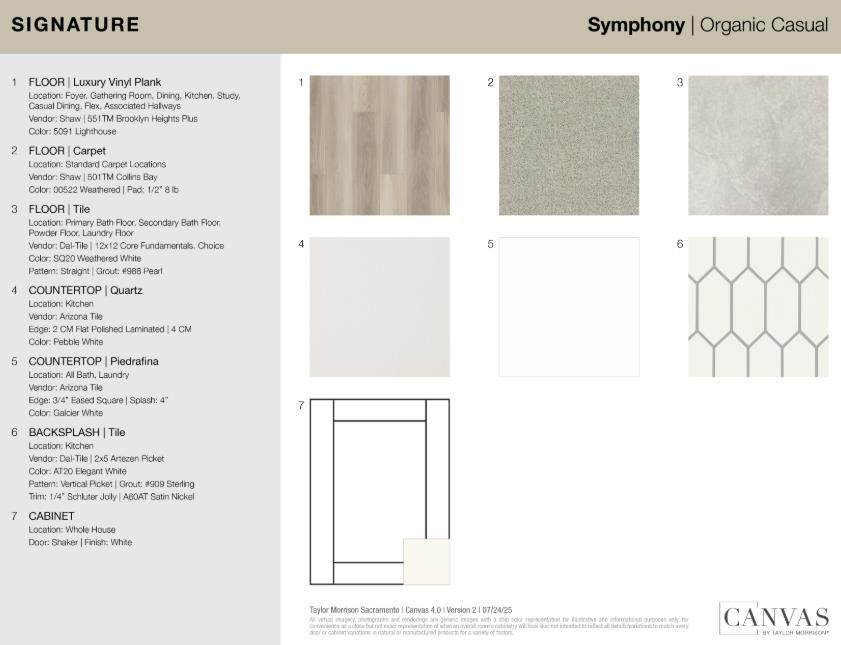
Appliances Free Standing Gas RangeDishwasherDisposalMicrowaveElectric Water Heater Bath Features Double SinksTileTub w/Shower Over Bedroom2 Dimensions 0x0 Bedroom3 Dimensions 0x0 Bedroom4 Dimensions 0x0 Cooling Central Dining Room Features Dining/Living Combo Flooring CarpetTileLuxury Vinyl Plank Heating Central Kitchen Features Pantry ClosetQuartz CounterIsland w/Sink Laundry Features ElectricHookups Only Main Level Bedroom(s)Living RoomDining RoomPrimary BedroomFull Bath(s)Partial Bath(s)GarageKitchen Master Bathroom Features Shower Stall(s)Double SinksTileWalk-In Closet Num Of Fireplaces 0

Property Features

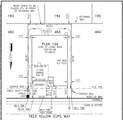
Additional Unit YN No Association No Association Fee 0 Builder Model Clove - Plan 13 (Lot 463) Builder Name Taylor Morrison Electric 220 Volts220 Volts in Kitchen220 Volts in Laundry Elevation 0 Horse Property No Irrigation Irrigation Connected Pool No Property Subtype Single Family Residence Property Type Residential Remodeled Updated No Senior Community No Sewer Public Sewer Spa False Special Listing Conditions None Subtype Description Detached Utilities PublicUnderground Utilities Water Source Public Year Built Details Under Construction Zoning Residential

Metrolist MLS logo Listing provided courtesy of Taylor Morrison Services, Inc: . Listing information © 2026 MetroList Services, Inc.


Metrolist MLS logo © 2026 MetroList® MLS. All rights reserved. All measurements and all calculations of area are approximate. Information provided by Seller/Other sources, not verified by Broker. All interested persons should independently verify accuracy of information. Provided properties may or may not be listed by the office/agent presenting the information. Data last updated 2026-10-13T07:38:51.403. MetroList® MLS Terms of Use. IDX provided by BoomTown.
 
https://bt-photos.global.ssl.fastly.net/sacramento/orig_boomver_1_561231527-2.jpg https://bt-photos.global.ssl.fastly.net/sacramento/orig_boomver_1_561231527-2.jpg https://bt-photos.global.ssl.fastly.net/sacramento/orig_boomver_1_561231527-2.jpg
Logo
The MacDonald Group at PMZ Real Estate
1200 E. Orangeburg Ave Suite #202
Modesto CA, 95350