




Description
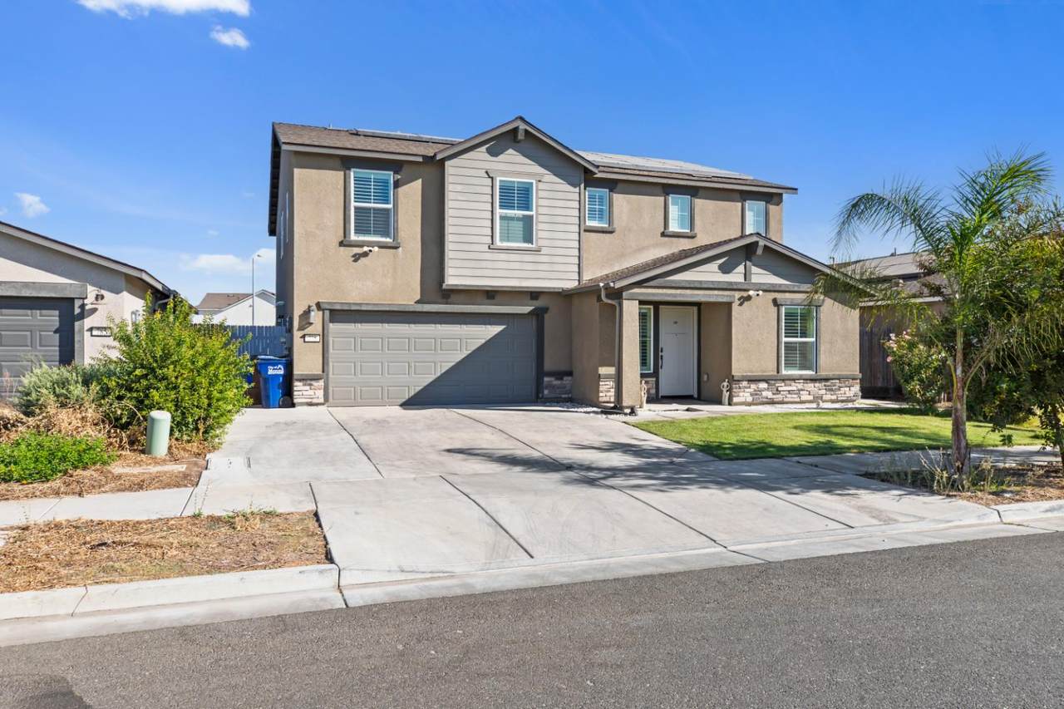
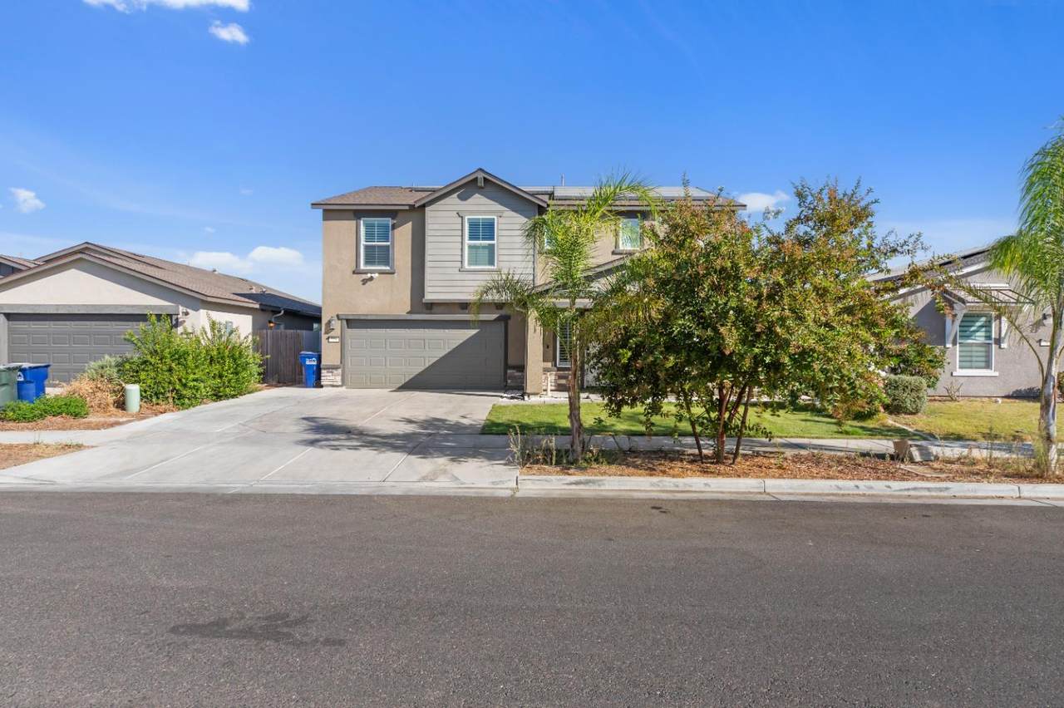
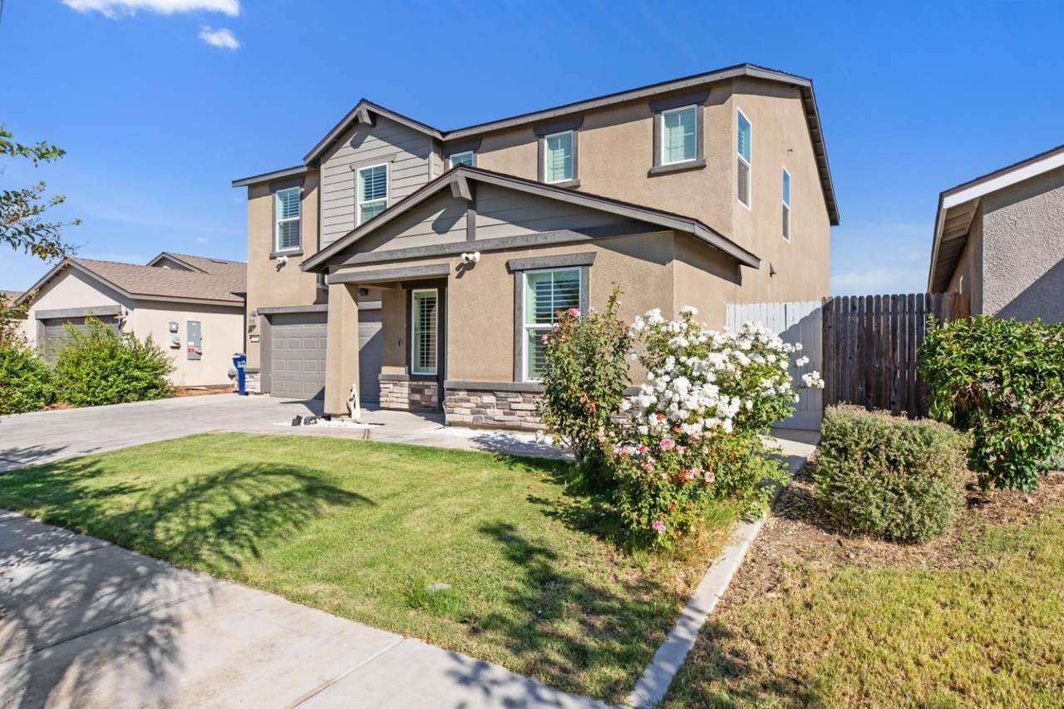
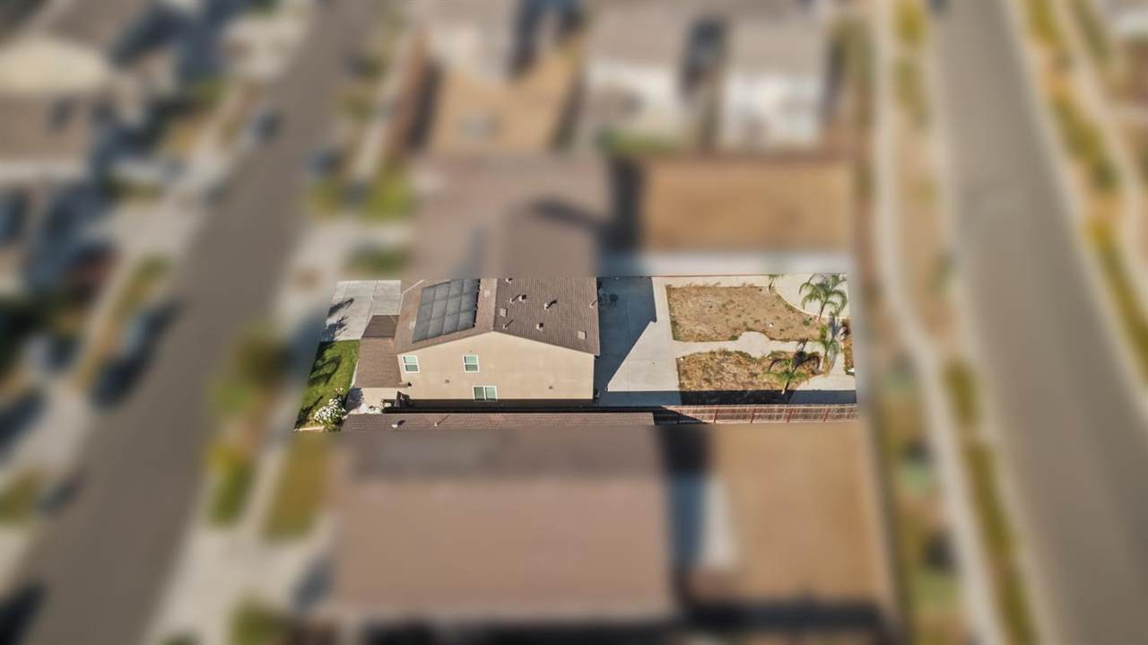
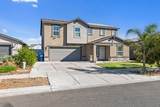
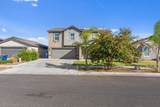
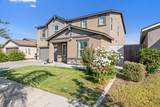
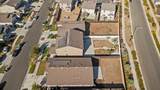
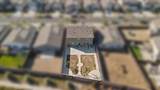
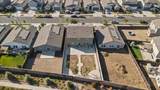
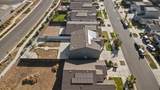
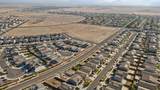
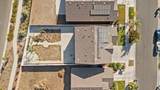
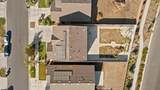
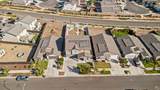
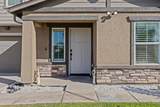
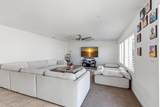
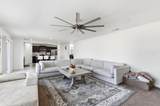
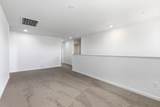
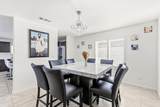
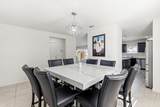
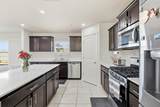
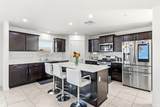
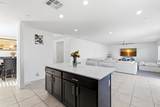
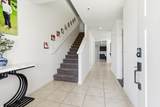
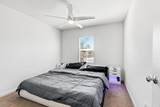
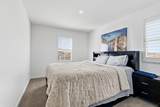
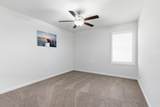
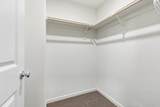
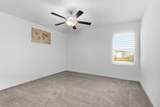
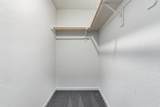
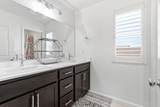
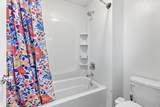
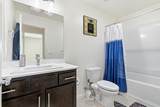
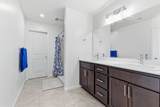
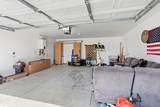
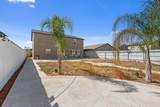
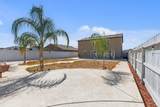
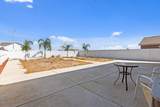
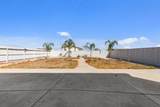
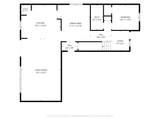
Welcome to 775 Jessie Drive, nearly new and meticulously maintained two-story home built in 2022 that perfectly combines modern luxury, energy efficiency, and unmatched space in a desirable Merced neighborhood. Boasting 5 spacious bedrooms, 3 full bathrooms, and 2,819 square feet of thoughtfully designed living area, this pristine property demonstrates true pride of ownership from the moment you step inside. A major standout feature of the home is the fully owned solar system, offering massive energy efficiency and substantial savings on monthly utility bills year-round. Situated on a prime corner position, the property features one of the largest lot sizes in the entire neighborhood, providing an expansive backyard ready for outdoor entertaining, recreation, or your custom pool and landscaping dreams. Inside, the open-concept layout centers around a light-filled kitchen and family room combination ideal for everyday relaxation and casual gatherings, complemented by a separate formal dining room perfect for hosting holiday dinners and special occasions. The generously sized bedrooms all feature modern walk-in closets with abundant storage space, including a convenient full bedroom and bathroom configuration on the main level that easily accommodates guests, multi-generational living, or a dedicated home office. Perfectly located for ultimate convenience, you are just minutes away from UC Merced, Merced College, major shopping centers, and Mercy Medical Center regional hospital. This turn-key, move-in-ready home is built to impressschedule your private tour today!
-
5BEDS
-
0.15ACRES
-
3BATHS
-
01/2 BATHS
-
2,819SQFT
-
$211$/SQFT
School Information
Description
Welcome to 775 Jessie Drive, nearly new and meticulously maintained two-story home built in 2022 that perfectly combines modern luxury, energy efficiency, and unmatched space in a desirable Merced neighborhood. Boasting 5 spacious bedrooms, 3 full bathrooms, and 2,819 square feet of thoughtfully designed living area, this pristine property demonstrates true pride of ownership from the moment you step inside. A major standout feature of the home is the fully owned solar system, offering massive energy efficiency and substantial savings on monthly utility bills year-round. Situated on a prime corner position, the property features one of the largest lot sizes in the entire neighborhood, providing an expansive backyard ready for outdoor entertaining, recreation, or your custom pool and landscaping dreams. Inside, the open-concept layout centers around a light-filled kitchen and family room combination ideal for everyday relaxation and casual gatherings, complemented by a separate formal dining room perfect for hosting holiday dinners and special occasions. The generously sized bedrooms all feature modern walk-in closets with abundant storage space, including a convenient full bedroom and bathroom configuration on the main level that easily accommodates guests, multi-generational living, or a dedicated home office. Perfectly located for ultimate convenience, you are just minutes away from UC Merced, Merced College, major shopping centers, and Mercy Medical Center regional hospital. This turn-key, move-in-ready home is built to impressschedule your private tour today!
 © 2026 MetroList® MLS. All rights reserved. All measurements and all calculations of area are approximate. Information provided by Seller/Other sources, not verified by Broker. All interested persons should independently verify accuracy of information. Provided properties may or may not be listed by the office/agent presenting the information. Data last updated 2026-10-14T21:39:40.677. MetroList® MLS Terms of Use. IDX provided by BoomTown.