

















Description
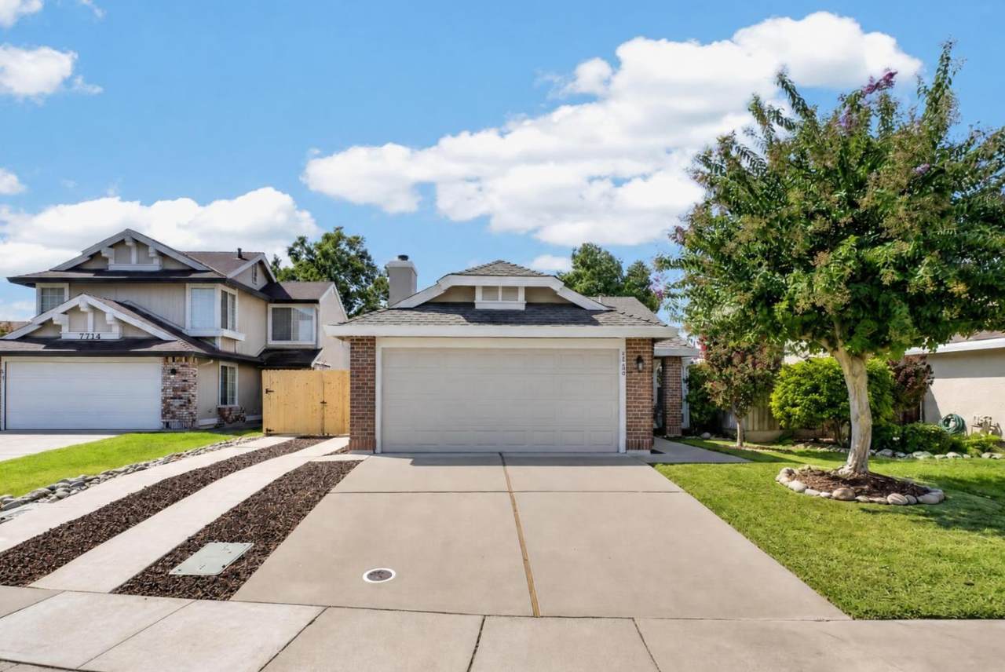
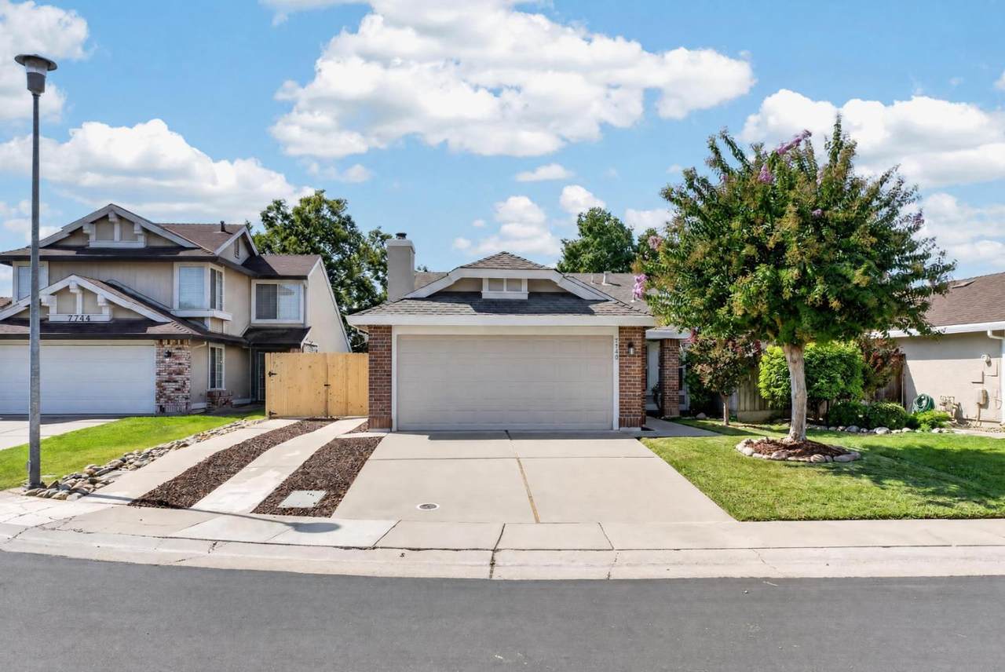
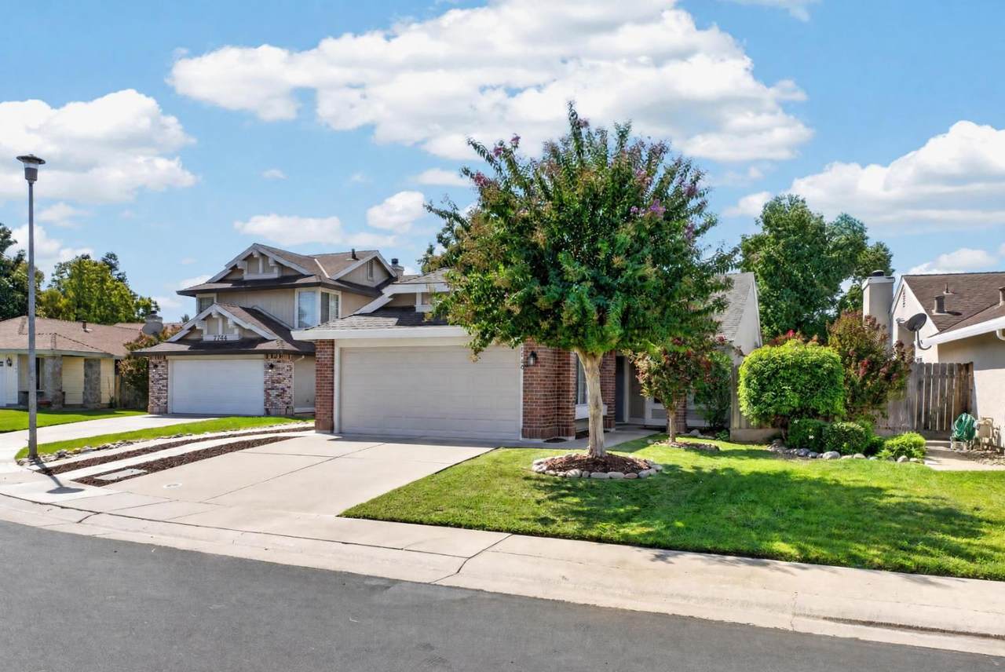
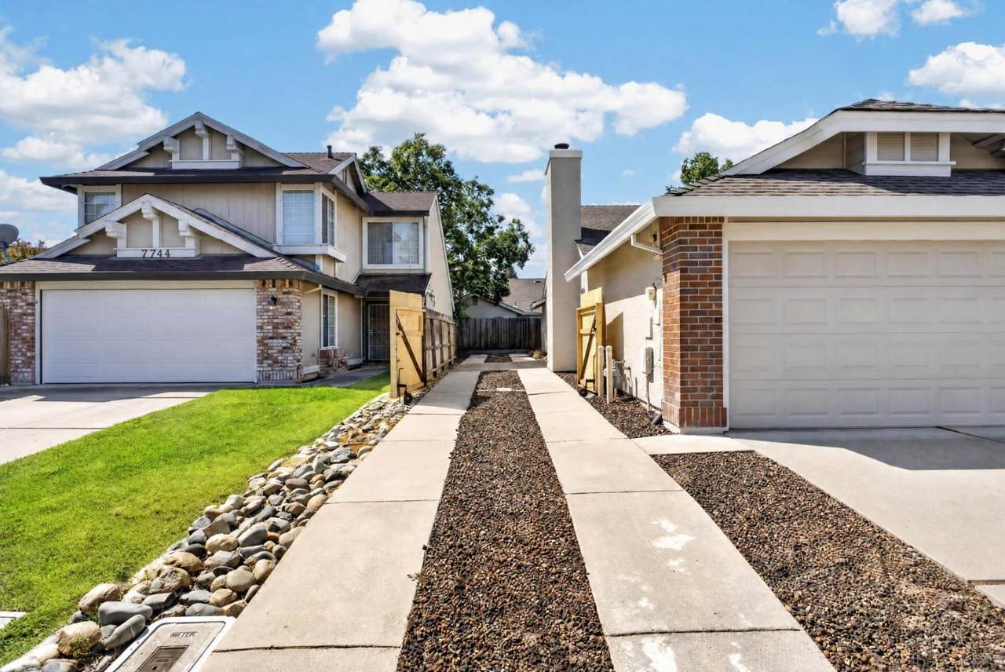
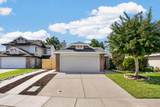
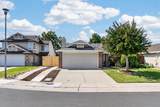
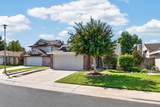
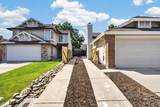
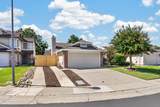
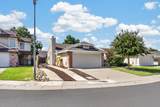
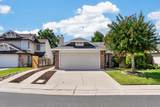
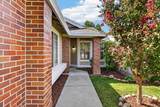
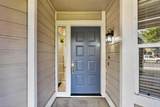
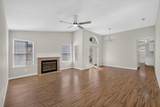
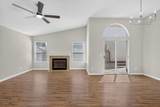
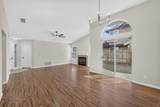
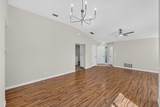
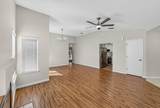
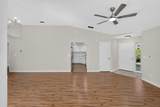
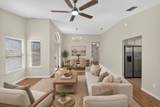
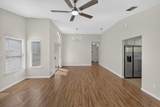
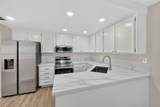
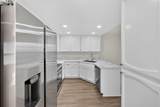
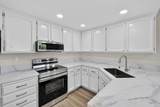
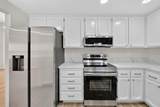
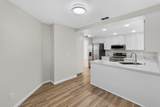
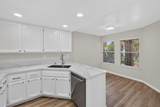
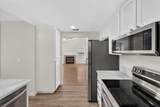
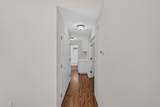
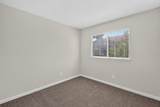
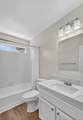
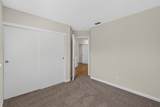
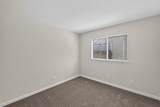
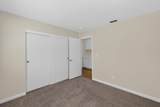
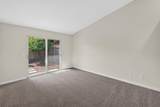
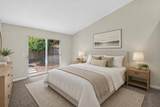
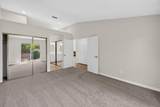
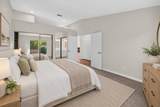
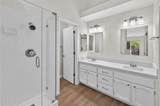
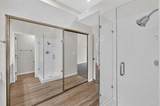
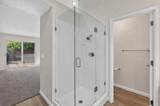
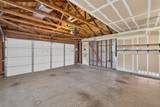
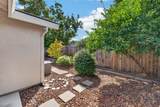
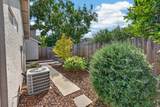
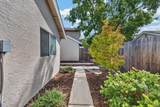
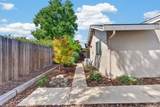
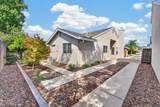
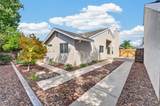
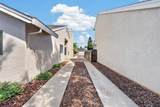
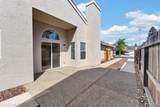
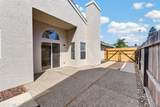
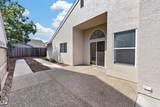
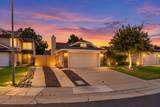
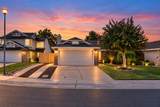
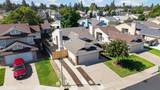
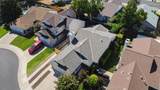
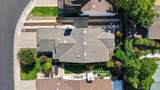
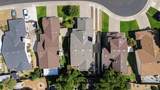
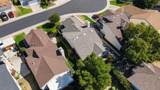
Beautifully updated, MOVE IN READY, Cul-de-Sac home, with RV access! Welcome home to this charming single-story residence, nestled on a quiet court, offering three bedrooms, two bathrooms and 1,322 square feet of attractive living space! Built by Elliott Homes, this wonderful home combines comfortable living with an impressive list of recent upgrades! Step inside to discover a beautifully refreshed interior, featuring all new flooring throughout the home, including brand new carpet in all bedrooms. There is new lighting throughout the home, as well. Both the entire interior and exterior are newly painted. The updated kitchen is sure to impress with brand new Samsung, Stainless Steel appliances, to include a new Samsung refrigerator with an ice maker and convenient water dispenser in the door. All of the Samsung appliances are under warranty, for added peace of mind. The countertops feature brand new Quartz and there is a new and deep, single sink and faucet. The cabinets have been painted white and have brand new knobs. The flooring in the kitchen is plank tile, which makes it quick and easy to clean. Both bathrooms feature Quartz countertops, and there is a brand new shower enclosure, getting installed in the Primary bathroom. The approximately 5 year old water heater, adds to the home's thoughtful updates. The front gutters were also replaced in August of 2026! For added convenience, the LG washer and dryer (2020) are also included in the sale. Enjoy RV access, RV parking and a new and very durable, 10 foot wide RV gate, making it easy to accommodate your toys, trailer, boat, or additional vehicles. Located very close to wonderful Elementary and Jr. High schools, parks, shopping and an awesome selection of restaurants, this home offers both comfort and convenience in a desirable location! And guess what?.. No HOA fees and no Mello Roos! There are 9 photos that show furniture in the room. These photos have been virtually staged.
-
3BEDS
-
0.11ACRES
-
2BATHS
-
01/2 BATHS
-
1,322SQFT
-
$401$/SQFT
School Information
Description
Beautifully updated, MOVE IN READY, Cul-de-Sac home, with RV access! Welcome home to this charming single-story residence, nestled on a quiet court, offering three bedrooms, two bathrooms and 1,322 square feet of attractive living space! Built by Elliott Homes, this wonderful home combines comfortable living with an impressive list of recent upgrades! Step inside to discover a beautifully refreshed interior, featuring all new flooring throughout the home, including brand new carpet in all bedrooms. There is new lighting throughout the home, as well. Both the entire interior and exterior are newly painted. The updated kitchen is sure to impress with brand new Samsung, Stainless Steel appliances, to include a new Samsung refrigerator with an ice maker and convenient water dispenser in the door. All of the Samsung appliances are under warranty, for added peace of mind. The countertops feature brand new Quartz and there is a new and deep, single sink and faucet. The cabinets have been painted white and have brand new knobs. The flooring in the kitchen is plank tile, which makes it quick and easy to clean. Both bathrooms feature Quartz countertops, and there is a brand new shower enclosure, getting installed in the Primary bathroom. The approximately 5 year old water heater, adds to the home's thoughtful updates. The front gutters were also replaced in August of 2026! For added convenience, the LG washer and dryer (2020) are also included in the sale. Enjoy RV access, RV parking and a new and very durable, 10 foot wide RV gate, making it easy to accommodate your toys, trailer, boat, or additional vehicles. Located very close to wonderful Elementary and Jr. High schools, parks, shopping and an awesome selection of restaurants, this home offers both comfort and convenience in a desirable location! And guess what?.. No HOA fees and no Mello Roos! There are 9 photos that show furniture in the room. These photos have been virtually staged.
 © 2026 MetroList® MLS. All rights reserved. All measurements and all calculations of area are approximate. Information provided by Seller/Other sources, not verified by Broker. All interested persons should independently verify accuracy of information. Provided properties may or may not be listed by the office/agent presenting the information. Data last updated 2026-10-14T21:39:40.677. MetroList® MLS Terms of Use. IDX provided by BoomTown.