


Skip To Content

773 Laugenour Drive

Woodland, CA 95776
  • $680,000
  • STATUS: Active
  • ON SITE: 9 Days
  • MLS #: 226121279
UPDATED: 21 min ago
$680,000
  • 4
    BEDS
  • 0.13
    ACRES
  • 3
    BATHS
  • 0
    1/2 BATHS
  • 2,500
    SQFT
  • $272
    $/SQFT
Neighborhood:
Type:
Single-Family Home
Built:
2003
County:

School Information

Elementary School:
Middle School:
High School:
School District:

Description

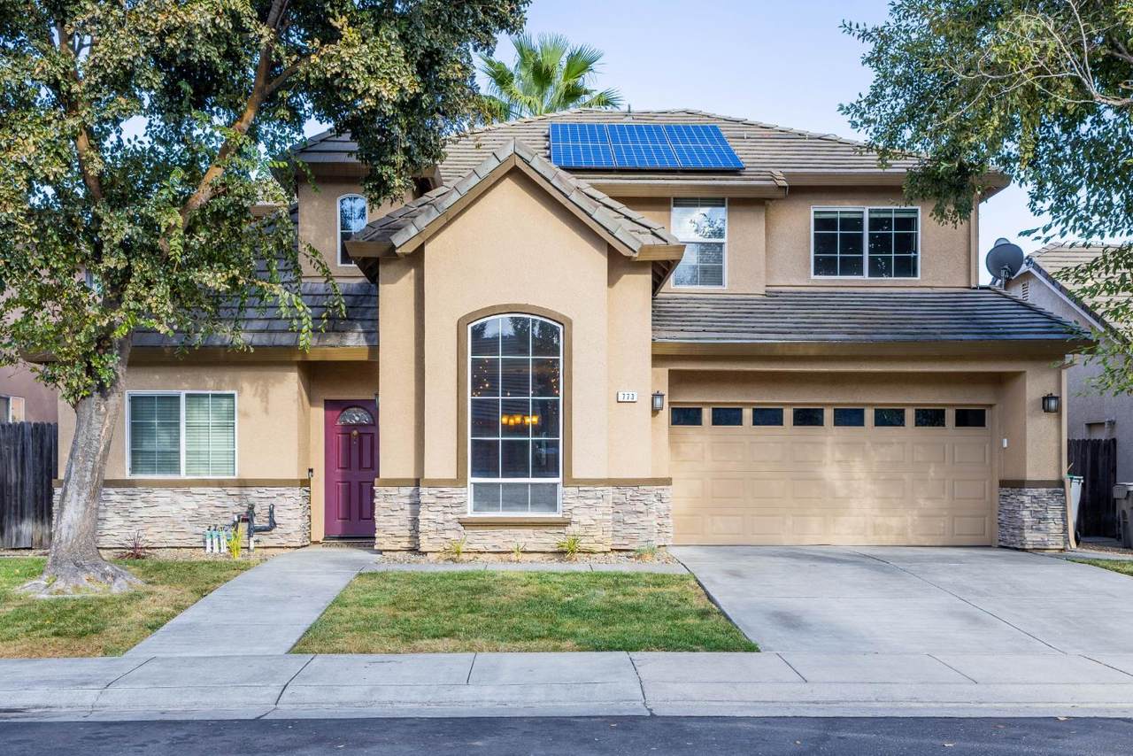
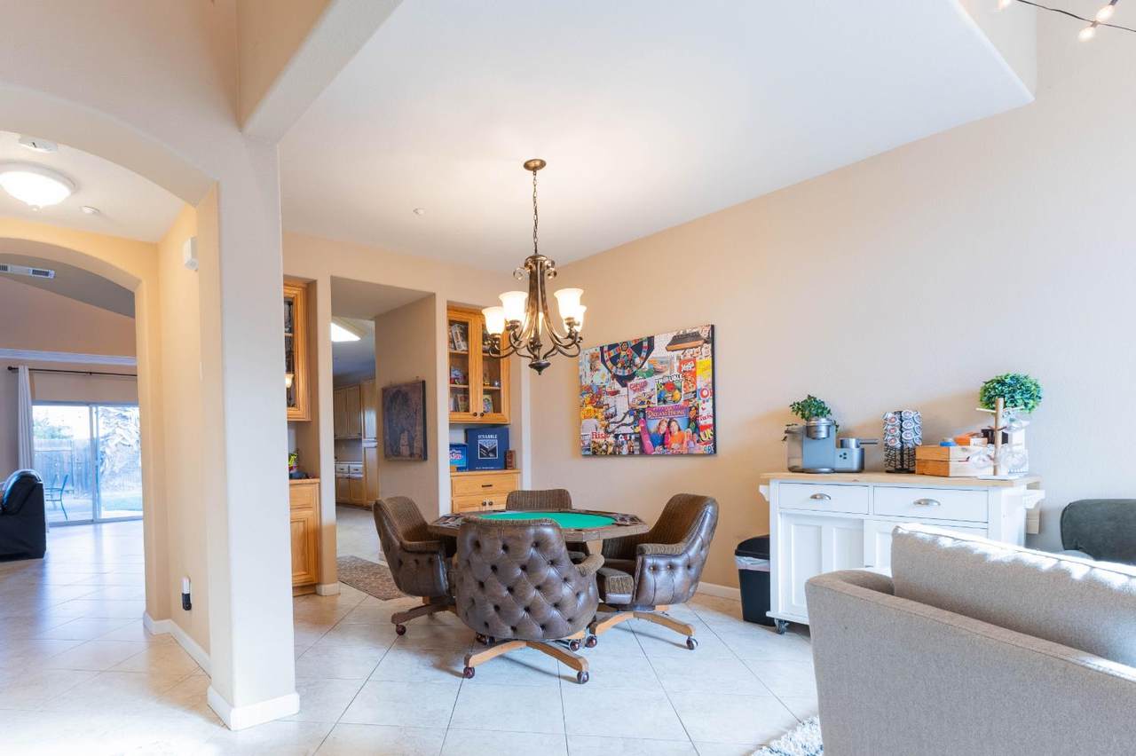
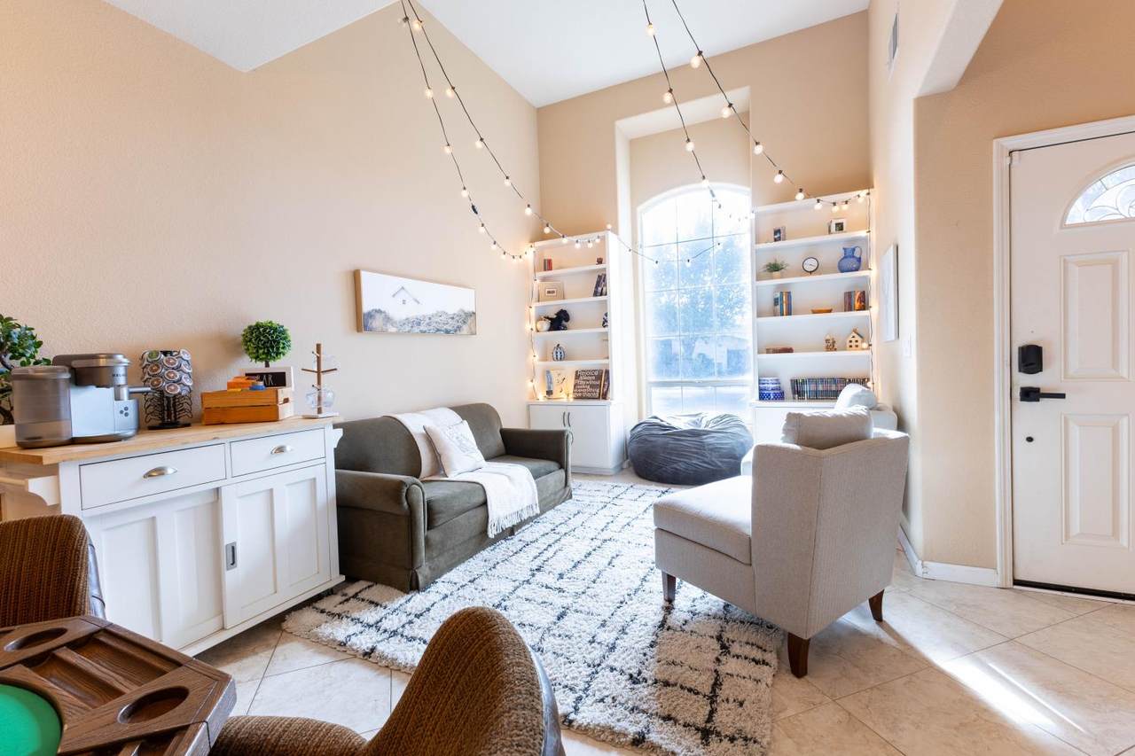
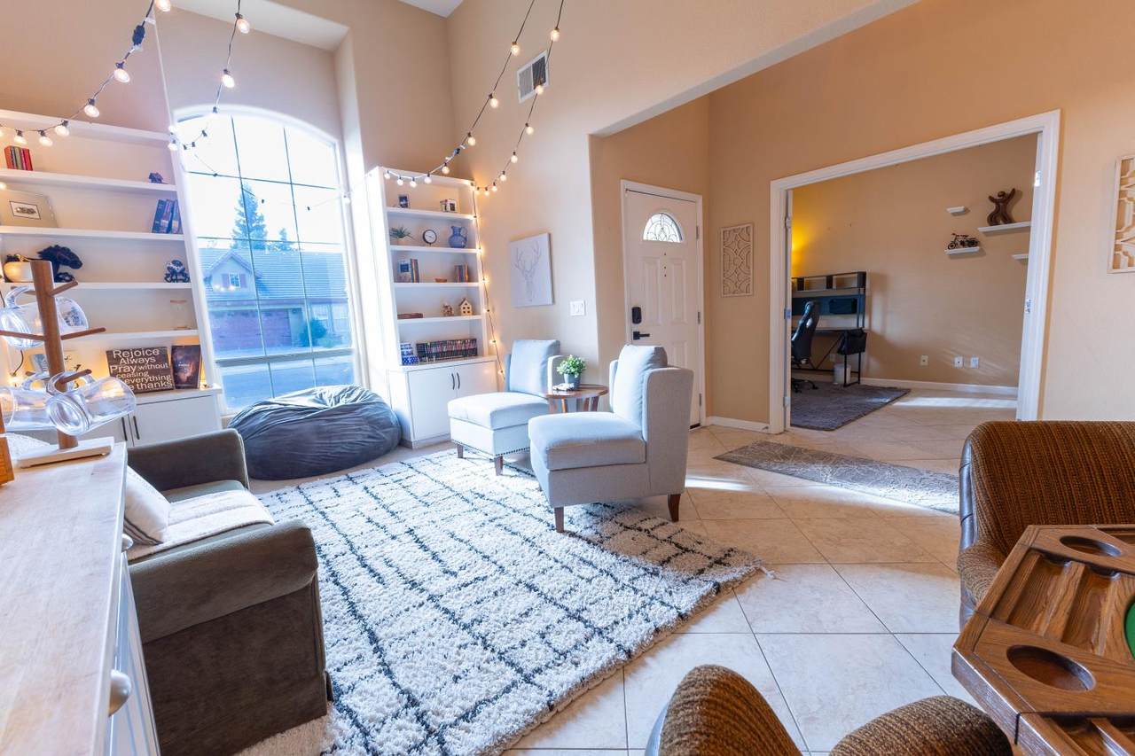
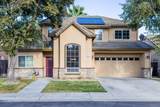
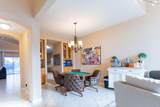
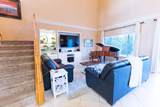
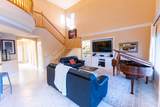
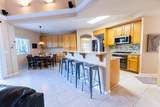
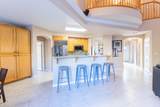
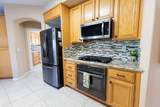
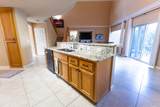
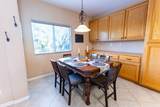
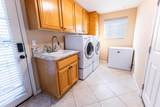
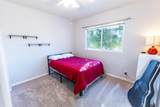
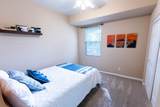
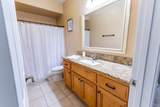
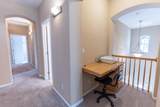
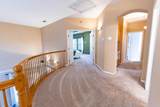
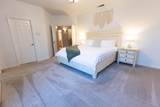
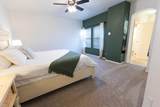
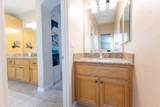
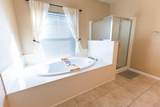
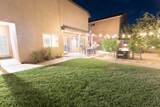
This move in ready home has an exceptional floor plan that includes 2500sq.ft, 4 bedrooms, 3 full bathrooms, one bedroom/bathroom located downstairs. High ceilings, deep garage, custom built-in entertainment center, wired for surround sound, crown molding, updated kitchen, over-sized indoor laundry room w/sink, dual zone thermostats, whole house fan, many smart home features, and leased 6.3KW solar system. Low Mello Roos! Finished yard that makes a wonderful entertainment space. Perfect family home located in quiet neighborhood, close to freeway access, shopping, and city bus lines.

Monthly Payment Calculator


Metrolist MLS logo © 2026 MetroList® MLS. All rights reserved. All measurements and all calculations of area are approximate. Information provided by Seller/Other sources, not verified by Broker. All interested persons should independently verify accuracy of information. Provided properties may or may not be listed by the office/agent presenting the information. Data last updated 2026-10-08T09:39:50.033. MetroList® MLS Terms of Use. IDX provided by BoomTown.
www.themacdonaldgroup.com/homes/181594774
Print Image

773 Laugenour Drive Woodland, CA 95776

  • Price: $680,000
  • Status: Active
  • On Site: 9 Days
  • Updated: 21 min ago
  • MLS #: 226121279
4
Beds
3
Baths
0
½ Baths
0.13
Acres
2,500
SQFT
$272
$/SQFT
2003
Built
Neighborhood:
Sycamore Ranch
County:
Yolo
Area:
Sycamore Ranch
Elementary School:
Woodland Unified
Middle School:
Woodland Unified
High School:
Woodland Unified
School District:
Yolo
Property Description
This move in ready home has an exceptional floor plan that includes 2500sq.ft, 4 bedrooms, 3 full bathrooms, one bedroom/bathroom located downstairs. High ceilings, deep garage, custom built-in entertainment center, wired for surround sound, crown molding, updated kitchen, over-sized indoor laundry room w/sink, dual zone thermostats, whole house fan, many smart home features, and leased 6.3KW solar system. Low Mello Roos! Finished yard that makes a wonderful entertainment space. Perfect family home located in quiet neighborhood, close to freeway access, shopping, and city bus lines.
Exterior Features

Architectural Style Traditional Carport Spaces 0 Construction Materials StoneStuccoWood Entry Level 0 Fencing Wood Foundation Slab Levels Two Lot Features Auto Sprinkler F&RCurb(s)/Gutter(s)Shape RegularLandscape BackLandscape Front Open Parking Spaces 0 Parking Features Garage Door OpenerGarage Facing Front Parking Fee 0 Property Condition Updated/Remodeled Road Responsibility Public Maintained Road Road Surface Type Paved Roof Tile Total Parking Spaces 0

Interior Features

Appliances Built-In Electric OvenFree Standing RefrigeratorGas Cook TopBuilt-In Gas OvenHood Over RangeIce MakerDishwasherDisposalMicrowavePlumbed For Ice Maker Bath Features Tub w/Shower Over Cooling Ceiling Fan(s)CentralWhole House FanMultiZone Dining Room Features Breakfast NookFormal Area Flooring CarpetTile Heating CentralMultiZone Kitchen Features Breakfast AreaGranite Counter Laundry Features CabinetsSinkInside Room Main Level Bedroom(s)Living RoomDining RoomFamily RoomFull Bath(s)GarageKitchenStreet Entrance Master Bathroom Features Shower Stall(s)Double SinksWindow Master Bedroom Features ClosetWalk-In Closet Num Of Fireplaces 0 Upper Level Bedroom(s)Primary BedroomFull Bath(s)

Property Features

Additional Unit YN No Association No Association Fee 0 Electric See Remarks220 Volts in Laundry Elevation 0 Horse Property No Irrigation Public DistrictNone Pool No Property Subtype Single Family Residence Property Type Residential Remodeled Updated Yes Remodeled Updated Desc Bath 6-10YRKitchen 6-10YR Senior Community No Sewer Public Sewer Spa False Special Listing Conditions None Subtype Description Planned Unit Develop Utilities ElectricSewer In & ConnectedInternet AvailableSolarNatural Gas Connected Water Source PublicMeter on SiteWater District Zoning R-4

Metrolist MLS logo Listing provided courtesy of Nor Cal Realty-Yolo County: . Listing information © 2026 MetroList Services, Inc.


Metrolist MLS logo © 2026 MetroList® MLS. All rights reserved. All measurements and all calculations of area are approximate. Information provided by Seller/Other sources, not verified by Broker. All interested persons should independently verify accuracy of information. Provided properties may or may not be listed by the office/agent presenting the information. Data last updated 2026-10-08T09:39:50.033. MetroList® MLS Terms of Use. IDX provided by BoomTown.
 
https://bt-photos.global.ssl.fastly.net/sacramento/1280_boomver_1_561229964-2.jpg https://bt-photos.global.ssl.fastly.net/sacramento/1280_boomver_1_561229964-2.jpg https://bt-photos.global.ssl.fastly.net/sacramento/1280_boomver_1_561229964-2.jpg
Logo
The MacDonald Group at PMZ Real Estate
1200 E. Orangeburg Ave Suite #202
Modesto CA, 95350