



Skip To Content

7625 Rodden Road

Oakdale, CA 95361
  • $799,999
  • STATUS: Active
  • ON SITE: 12 Days
  • MLS #: 226121017
UPDATED: 57 min ago
$799,999
  • 2
    BEDS
  • 2.05
    ACRES
  • 1
    BATHS
  • 0
    1/2 BATHS
  • 1,179
    SQFT
  • $679
    $/SQFT
Neighborhood:
Type:
Single-Family Home
Built:
1951
County:

School Information

Elementary School:
Middle School:
High School:
School District:

Description

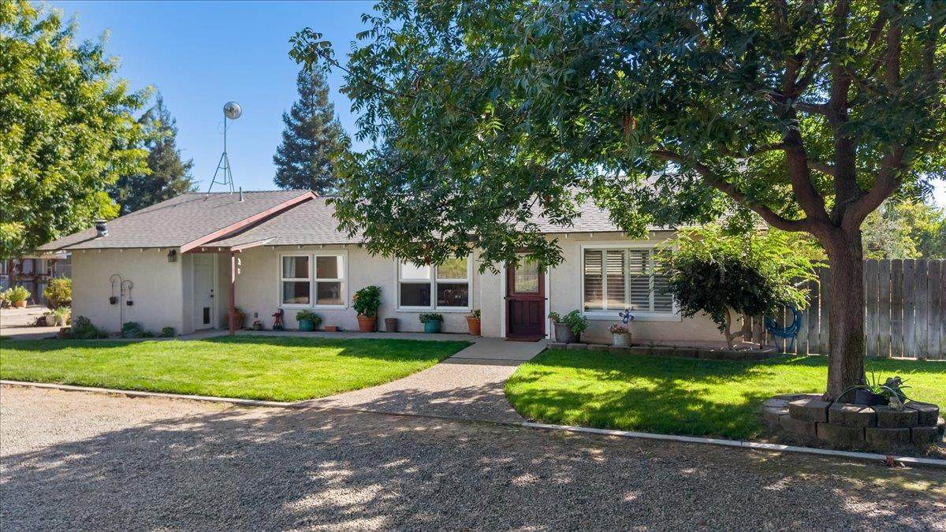
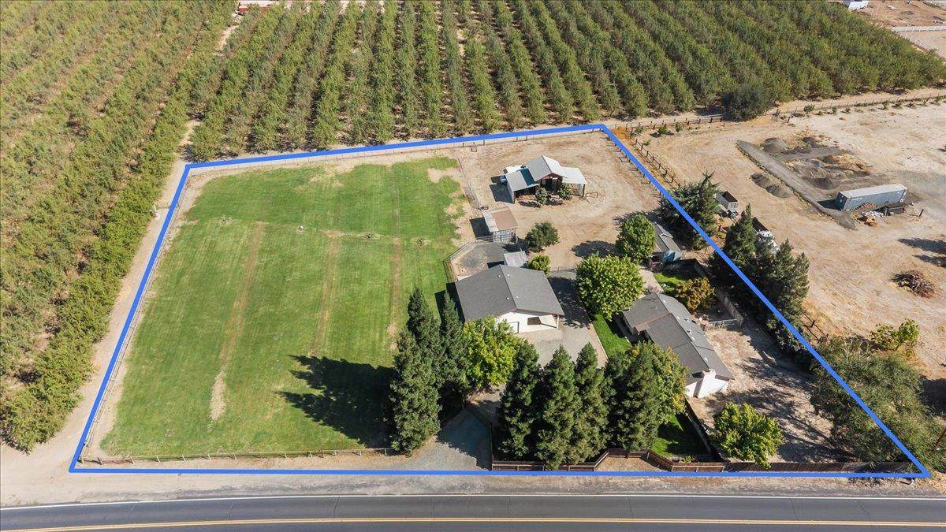
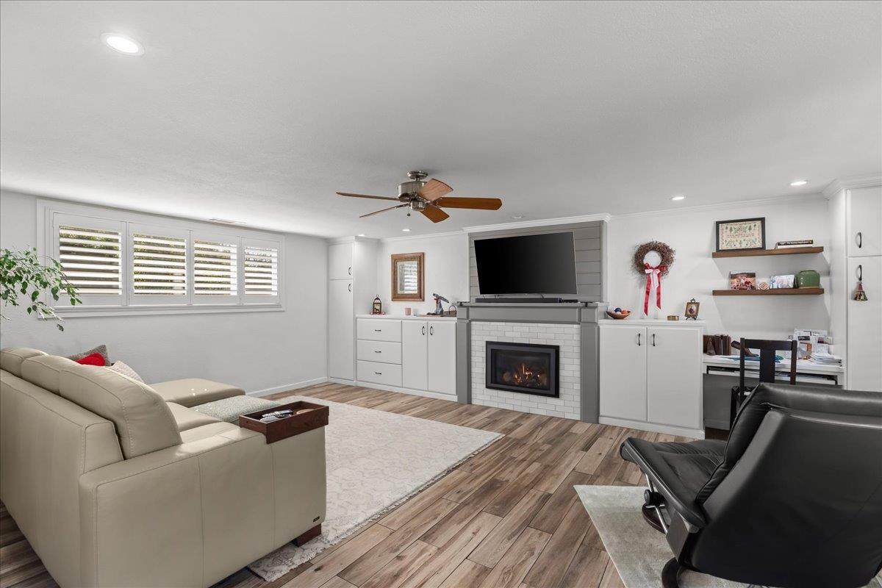
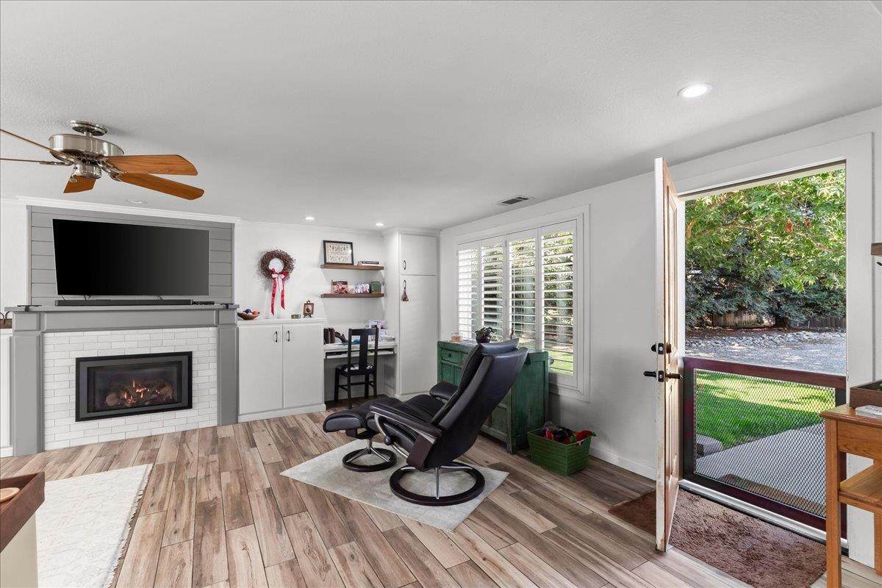
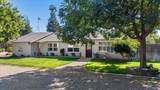
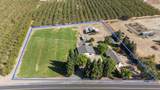
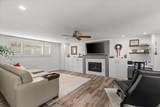
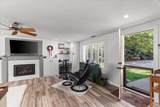
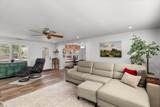
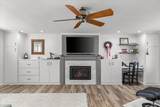
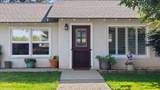
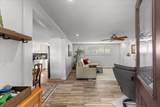
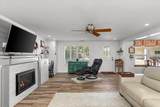
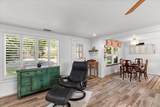
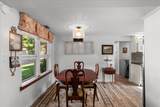
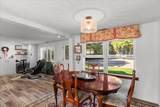
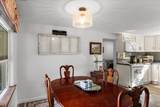
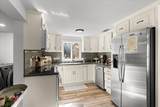
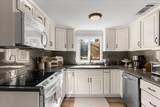
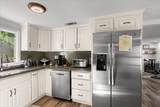
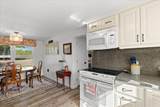
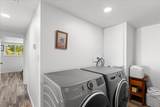
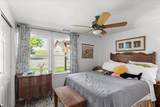
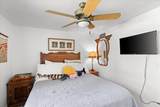
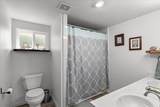
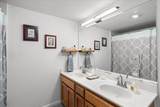
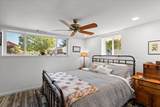
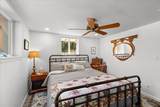
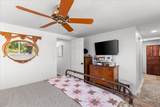
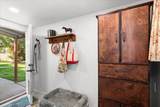
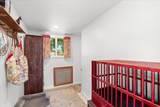
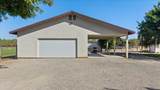
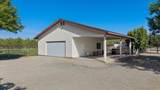
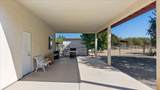
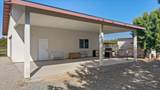
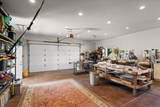
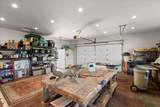
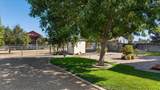
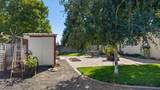
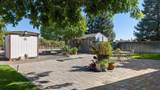
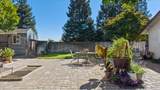
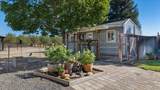
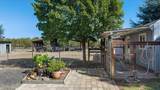
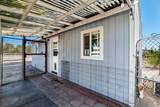
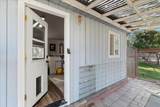
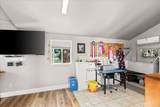
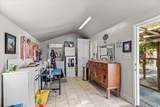
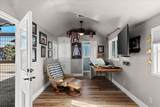
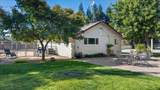
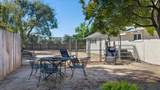
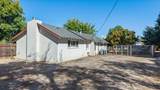
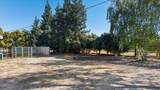
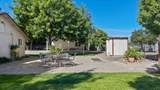
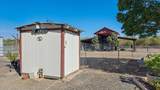
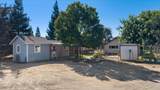
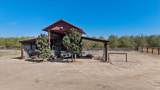
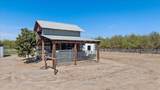
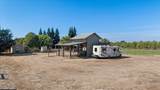
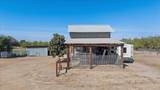
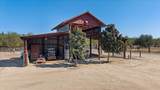
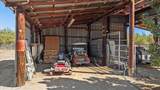
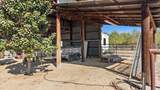
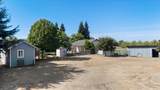
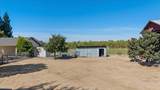
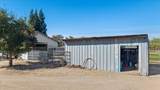
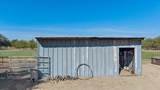
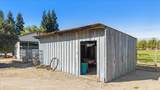
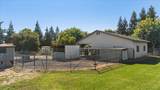
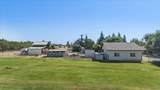
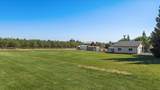
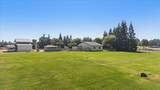
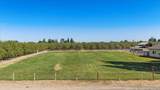
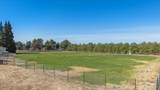
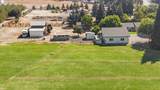
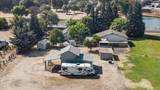
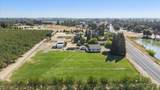
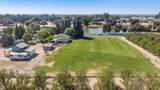
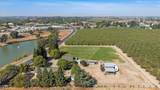
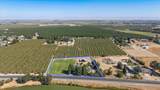
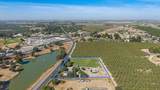
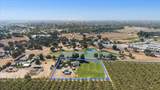
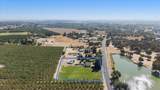
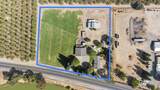
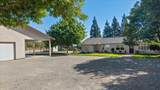
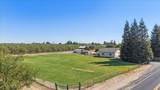
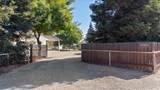
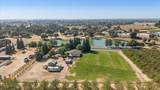
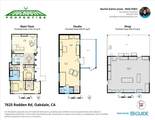
Endless possibilities await on this very well-maintained 2-acre ranchette with easy access to Highway 120! Tucked away behind a private gate, this remodeled home sits on a fenced and cross-fenced property built for hobbies, animals, and room to spread out, including one acre of OID-irrigated pasture. The standout is the spectacular 32' x 36' finished shop with recessed LED lighting & an oversized 10' roll-up door, ready for RVs, boats, equipment, or a serious workspace. Possible to convert shop to an ADU. You'll also find an 11' x 36' carport, a 24' x 40' pole barn with LED lighting that's tall enough to back a loader into, and a 12' x 12' horse stall. Metal shed (12' x 24'). A separate building with a half bath offers flexible space for a studio, office, hangout, or guest retreat. The 250' deep well is approximately 2 years old. Infrastructure improvements are set up for expansion. Privacy, space, and quick commuter access, all in one. Must see to appreciate!

Monthly Payment Calculator


Metrolist MLS logo © 2026 MetroList® MLS. All rights reserved. All measurements and all calculations of area are approximate. Information provided by Seller/Other sources, not verified by Broker. All interested persons should independently verify accuracy of information. Provided properties may or may not be listed by the office/agent presenting the information. Data last updated 2026-10-13T08:38:49.437. MetroList® MLS Terms of Use. IDX provided by BoomTown.
www.themacdonaldgroup.com/homes/181654733
Print Image

7625 Rodden Road Oakdale, CA 95361

  • Price: $799,999
  • Status: Active
  • On Site: 12 Days
  • Updated: 57 min ago
  • MLS #: 226121017
2
Beds
1
Baths
0
½ Baths
2.05
Acres
1,179
SQFT
$679
$/SQFT
1951
Built
Neighborhood:
NE County Rural
County:
Stanislaus
Area:
NE County Rural
Elementary School:
Oakdale Joint
Middle School:
Oakdale Joint
High School:
Oakdale Joint
School District:
Stanislaus
Property Description
Endless possibilities await on this very well-maintained 2-acre ranchette with easy access to Highway 120! Tucked away behind a private gate, this remodeled home sits on a fenced and cross-fenced property built for hobbies, animals, and room to spread out, including one acre of OID-irrigated pasture. The standout is the spectacular 32' x 36' finished shop with recessed LED lighting & an oversized 10' roll-up door, ready for RVs, boats, equipment, or a serious workspace. Possible to convert shop to an ADU. You'll also find an 11' x 36' carport, a 24' x 40' pole barn with LED lighting that's tall enough to back a loader into, and a 12' x 12' horse stall. Metal shed (12' x 24'). A separate building with a half bath offers flexible space for a studio, office, hangout, or guest retreat. The 250' deep well is approximately 2 years old. Infrastructure improvements are set up for expansion. Privacy, space, and quick commuter access, all in one. Must see to appreciate!
Exterior Features

Architectural Style Ranch Carport Spaces 2 Construction Materials BlockStuccoWood Entry Level 0 Exterior Features Uncovered Courtyard Fencing Cross FencedFenced Foundation Slab Land Use Pasture Levels One Lot Features Auto Sprinkler F&RLandscape BackLandscape Front Open Parking Spaces 0 Other Structures Barn(s)Guest HouseWorkshopOutbuilding Parking Features Boat StorageCoveredRV PossibleDetachedTandem GarageGarage Door OpenerWorkshop in Garage Parking Fee 0 Patio And Porch Features Uncovered Patio Property Condition Updated/Remodeled Property Faces West Road Responsibility Public Maintained Road Road Surface Type Asphalt Roof Composition Total Parking Spaces 0 Window Features Dual Pane Full

Interior Features

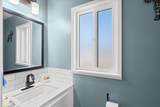
Appliances DishwasherMicrowaveFree Standing Electric Range Bath Features Double SinksFiberglassTub w/Shower OverWindow Cooling Ceiling Fan(s)Central Dining Room Features Space in Kitchen Fireplace Features Living RoomGas Log Flooring Tile Heating PropaneCentralFireplace Insert Kitchen Features Granite Counter Laundry Features CabinetsElectricInside Room Lower Level Bedroom(s)Primary BedroomDining RoomFull Bath(s)KitchenLiving Room Main Level Bedroom(s)Living RoomDining RoomPrimary BedroomFull Bath(s)Kitchen Master Bedroom Features Walk-In ClosetOutside Access Num Of Fireplaces 1 Room Type Primary BathroomPrimary BedroomDining RoomKitchenLaundryLiving Room

Property Features

Additional Unit YN Yes Association No Association Fee 0 Electric Other Elevation 0 Horse Property Yes Horse Property Features 1-6 StallsPaddocksCross FencedFencedHay Storage Irrigation Irrigation District Pool No Property Subtype Single Family Residence Property Type Residential Remodeled Updated Yes Remodeled Updated Desc Bath 6-10YRKitchen 0-5YR Senior Community No Sewer Septic Connected Spa False Special Listing Conditions Trust Subtype Description Detached Utilities PropanePropane Tank Leased Water Source Well Zoning R-A (Rural Residential)

Metrolist MLS logo Listing provided courtesy of Touchdown Properties: . Listing information © 2026 MetroList Services, Inc.


Metrolist MLS logo © 2026 MetroList® MLS. All rights reserved. All measurements and all calculations of area are approximate. Information provided by Seller/Other sources, not verified by Broker. All interested persons should independently verify accuracy of information. Provided properties may or may not be listed by the office/agent presenting the information. Data last updated 2026-10-13T08:38:49.437. MetroList® MLS Terms of Use. IDX provided by BoomTown.
 
https://bt-photos.global.ssl.fastly.net/sacramento/orig_boomver_1_561229640-2.jpg https://bt-photos.global.ssl.fastly.net/sacramento/orig_boomver_1_561229640-2.jpg https://bt-photos.global.ssl.fastly.net/sacramento/orig_boomver_1_561229640-2.jpg
Logo
The MacDonald Group at PMZ Real Estate
1200 E. Orangeburg Ave Suite #202
Modesto CA, 95350