







Description
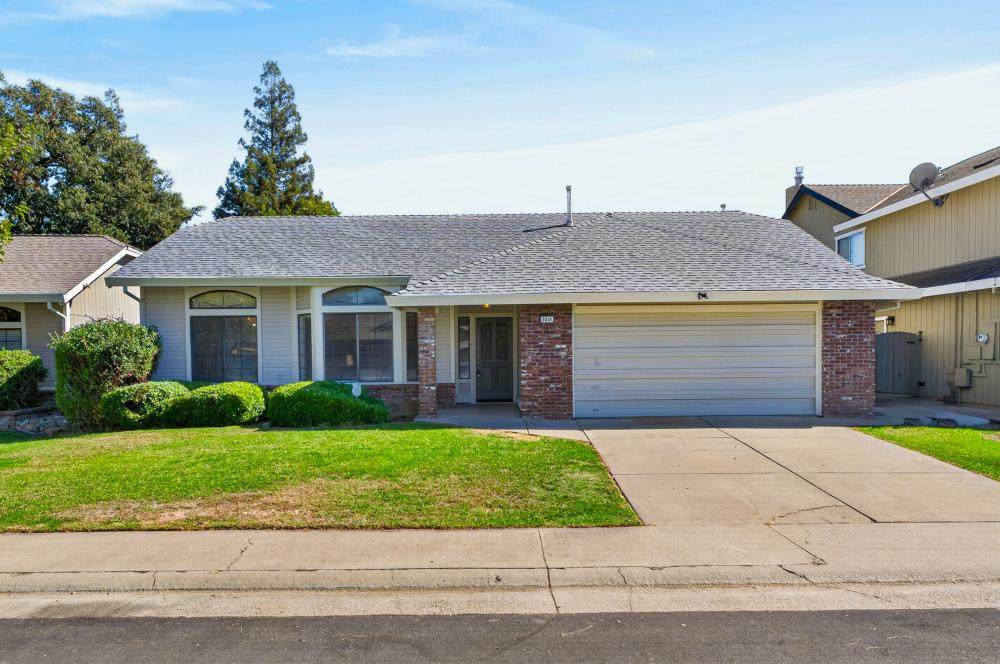
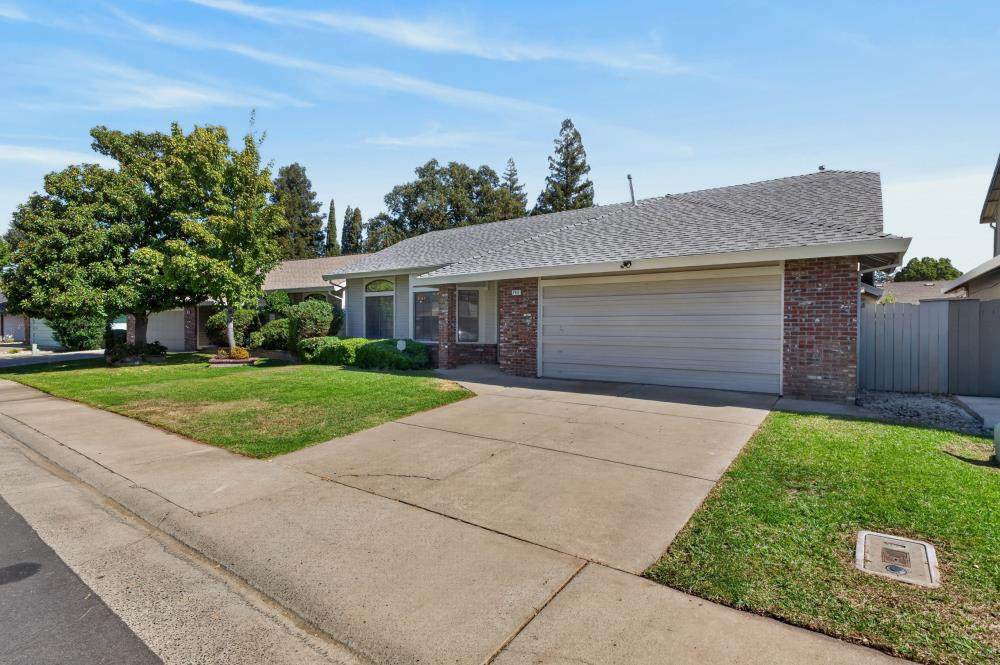
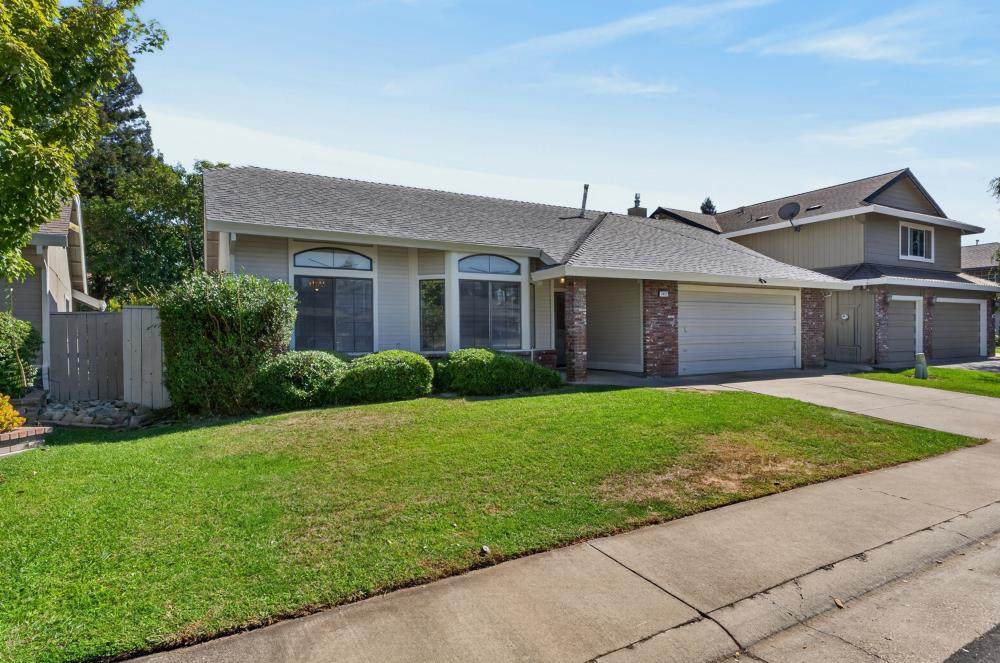
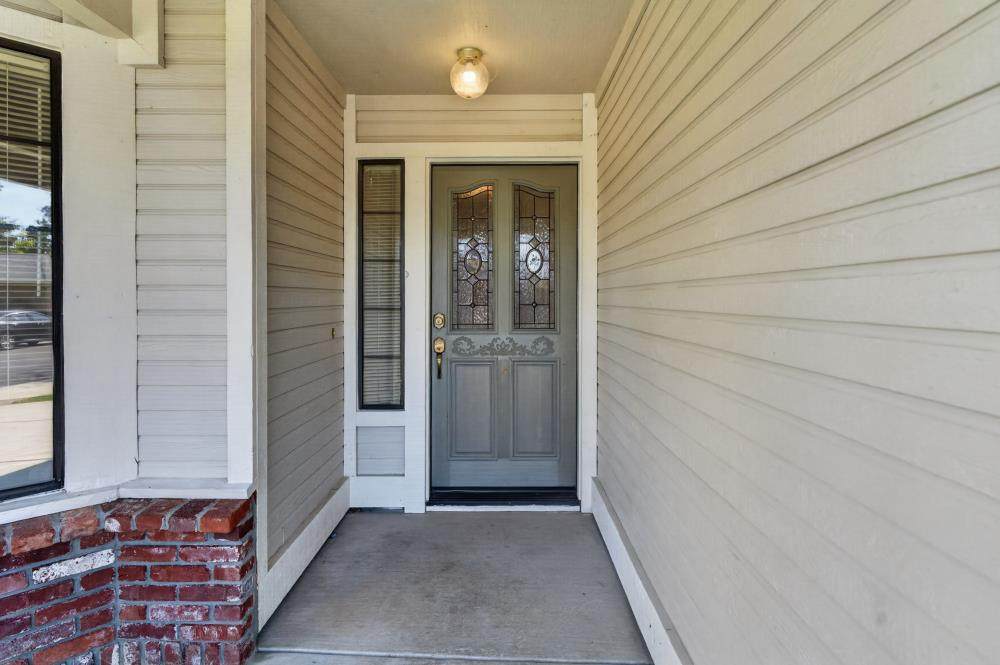
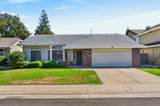
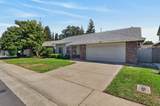
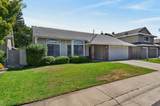
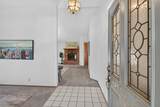
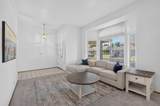
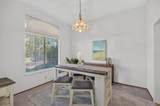
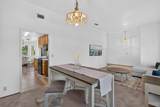
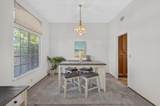
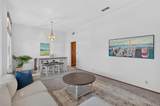
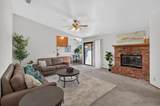
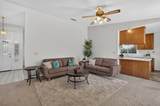
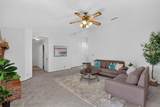
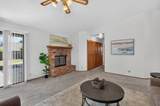
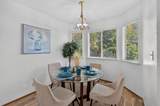
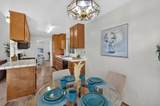
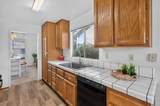
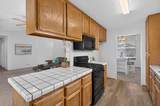
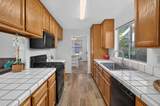
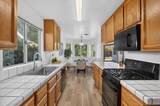
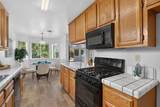
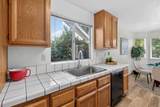
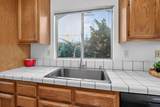
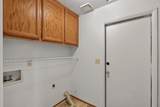
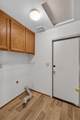
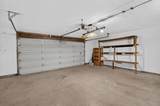
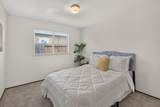
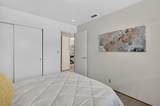
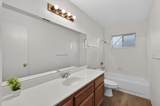
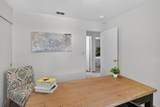
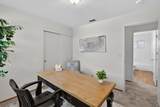
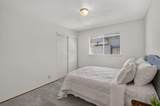
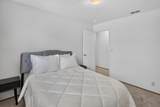
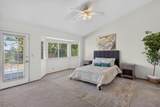
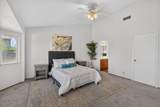
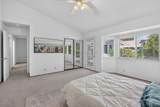
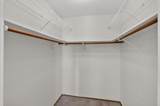
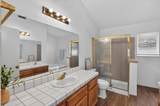
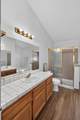
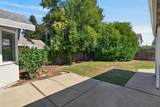
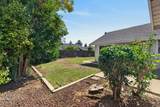
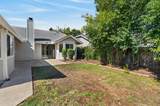
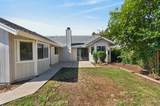
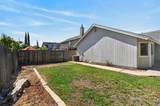
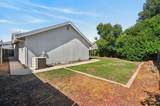
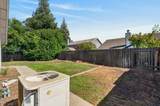
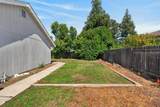
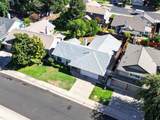
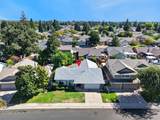
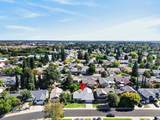
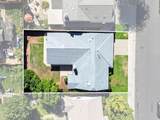
Welcome to 7612 Wynndel Way, a charming home in Elk Grove's desirable Laguna Creek West Subdivision. Step inside to a bright, inviting interior featuring an open floor plan, high ceilings, and a warm neutral color palette. The spacious family room is anchored by a classic brick fireplace, creating an ideal space for everyday living and entertaining. The kitchen offers beautiful light cabinetry, generous counter space, ample storage, and a practical layout. The home features comfortable bedrooms with plenty of natural light, including a spacious primary bedroom with a cozy, relaxing feel. A two-car garage provides convenient parking and storage, while the backyard offers a concrete patio for entertaining or enjoying the fresh air. Located close to top-rated schools, parks, shopping, dining, and everyday amenities, with easy access to major roadways for a convenient commute throughout Elk Grove and the greater Sacramento area. Ready to welcome you home!
-
4BEDS
-
0.14ACRES
-
2BATHS
-
01/2 BATHS
-
1,801SQFT
-
$316$/SQFT
School Information
Description
Welcome to 7612 Wynndel Way, a charming home in Elk Grove's desirable Laguna Creek West Subdivision. Step inside to a bright, inviting interior featuring an open floor plan, high ceilings, and a warm neutral color palette. The spacious family room is anchored by a classic brick fireplace, creating an ideal space for everyday living and entertaining. The kitchen offers beautiful light cabinetry, generous counter space, ample storage, and a practical layout. The home features comfortable bedrooms with plenty of natural light, including a spacious primary bedroom with a cozy, relaxing feel. A two-car garage provides convenient parking and storage, while the backyard offers a concrete patio for entertaining or enjoying the fresh air. Located close to top-rated schools, parks, shopping, dining, and everyday amenities, with easy access to major roadways for a convenient commute throughout Elk Grove and the greater Sacramento area. Ready to welcome you home!
 © 2026 MetroList® MLS. All rights reserved. All measurements and all calculations of area are approximate. Information provided by Seller/Other sources, not verified by Broker. All interested persons should independently verify accuracy of information. Provided properties may or may not be listed by the office/agent presenting the information. Data last updated 2026-10-13T08:38:49.437. MetroList® MLS Terms of Use. IDX provided by BoomTown.