
Description
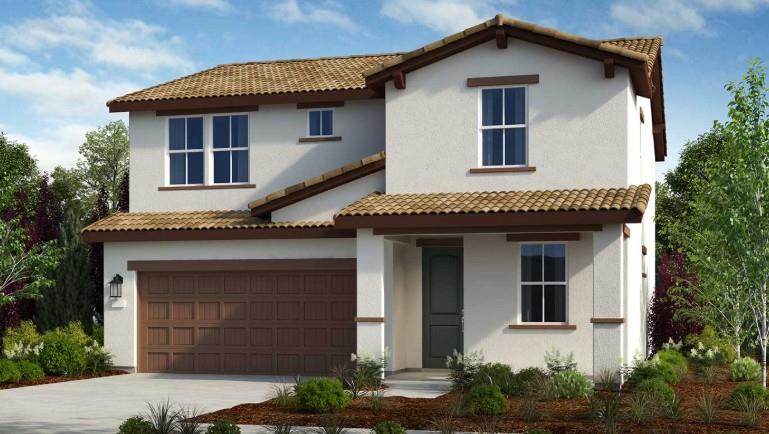
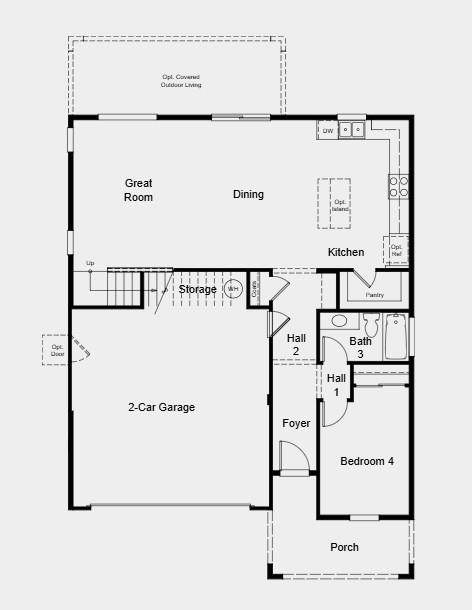
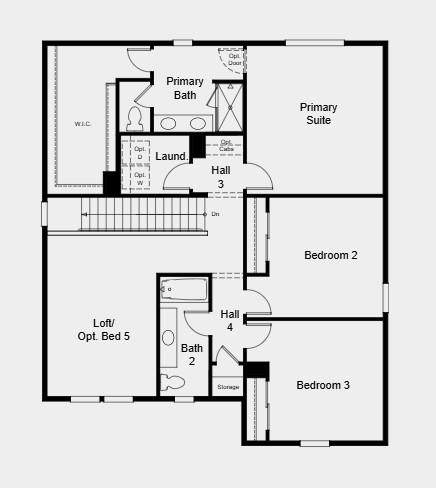
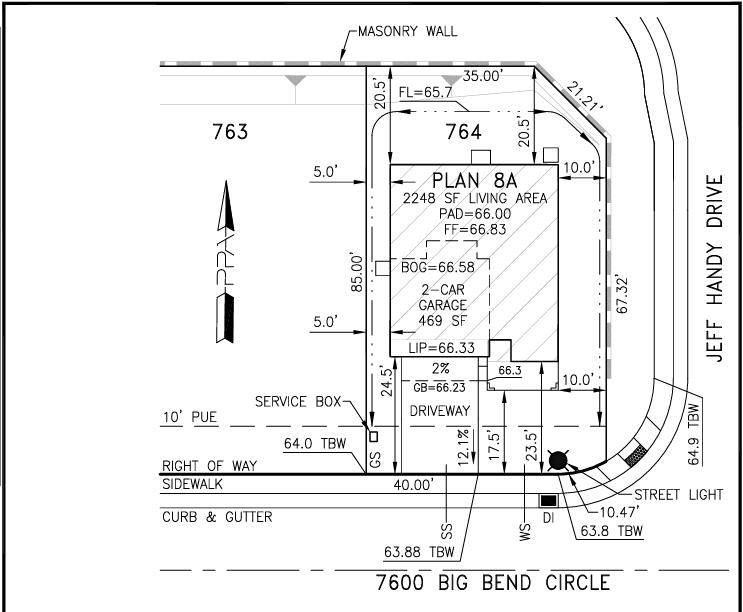
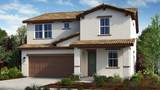
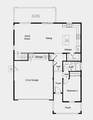
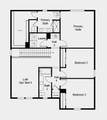
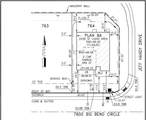
What's Special: Best Seller, Corner Lot, No Rear Neighbors, Close to Trails, 1st Floor Primary Bedroom. New Construction - Ready Now! Built by America's Most Trusted Home Builder. Welcome to the Vale at 7600 Big Bend Circle in Oakbridge at Wildhawk North! Step into this thoughtfully designed floor plan, where comfort and flexibility come together for everyday living. The open-concept main level features a bright great room, spacious dining area, and inviting kitchen with a pantry, creating the perfect space for gathering with family and friends. A main-floor bedroom and full bath offer convenience for guests or a home office. Upstairs, the private primary suite features a generous walk-in closet and spa-inspired bath, while two additional bedrooms, a full bath, and a versatile loft provide space to work, play, or relax. Ample storage throughout and a 2-car garage help keep daily life organized. This home balances modern functionality with welcoming spaces designed to fit your lifestyle. Welcome to Wildhawk, a vibrant neighborhood in a convenient Sacramento location. You'll be minutes from everyday essentials, with plans for two parks, scenic trails, and peaceful spots to unwind. Wildhawk Golf Club sits next door, and with Sacramento International Airport just 28 miles away, travel is always within easy reach. Additional Highlights Include: Shower with marble wall at secondary bath, single exterior door at garage, kitchen island, and pendant lights over kitchen island. MLS#226121983
-
4BEDS
-
0.09ACRES
-
3BATHS
-
01/2 BATHS
-
2,248SQFT
-
$260$/SQFT
School Information
Description
What's Special: Best Seller, Corner Lot, No Rear Neighbors, Close to Trails, 1st Floor Primary Bedroom. New Construction - Ready Now! Built by America's Most Trusted Home Builder. Welcome to the Vale at 7600 Big Bend Circle in Oakbridge at Wildhawk North! Step into this thoughtfully designed floor plan, where comfort and flexibility come together for everyday living. The open-concept main level features a bright great room, spacious dining area, and inviting kitchen with a pantry, creating the perfect space for gathering with family and friends. A main-floor bedroom and full bath offer convenience for guests or a home office. Upstairs, the private primary suite features a generous walk-in closet and spa-inspired bath, while two additional bedrooms, a full bath, and a versatile loft provide space to work, play, or relax. Ample storage throughout and a 2-car garage help keep daily life organized. This home balances modern functionality with welcoming spaces designed to fit your lifestyle. Welcome to Wildhawk, a vibrant neighborhood in a convenient Sacramento location. You'll be minutes from everyday essentials, with plans for two parks, scenic trails, and peaceful spots to unwind. Wildhawk Golf Club sits next door, and with Sacramento International Airport just 28 miles away, travel is always within easy reach. Additional Highlights Include: Shower with marble wall at secondary bath, single exterior door at garage, kitchen island, and pendant lights over kitchen island. MLS#226121983
 © 2026 MetroList® MLS. All rights reserved. All measurements and all calculations of area are approximate. Information provided by Seller/Other sources, not verified by Broker. All interested persons should independently verify accuracy of information. Provided properties may or may not be listed by the office/agent presenting the information. Data last updated 2026-10-11T23:39:16.843. MetroList® MLS Terms of Use. IDX provided by BoomTown.