Skip To Content

7527 Country Oaks Lane

Orangevale, CA 95662
  • $1,799,000
  • STATUS: Active
  • ON SITE: 12 Days
  • MLS #: 226118731
UPDATED: 179 min ago
$1,799,000
  • 5
    BEDS
  • 1.99
    ACRES
  • 4
    BATHS
  • 2
    1/2 BATHS
  • 3,605
    SQFT
  • $499
    $/SQFT
Neighborhood:
Type:
Single-Family Home
Built:
2017
County:
Area:

School Information

Elementary School:
Middle School:
High School:
School District:

Description

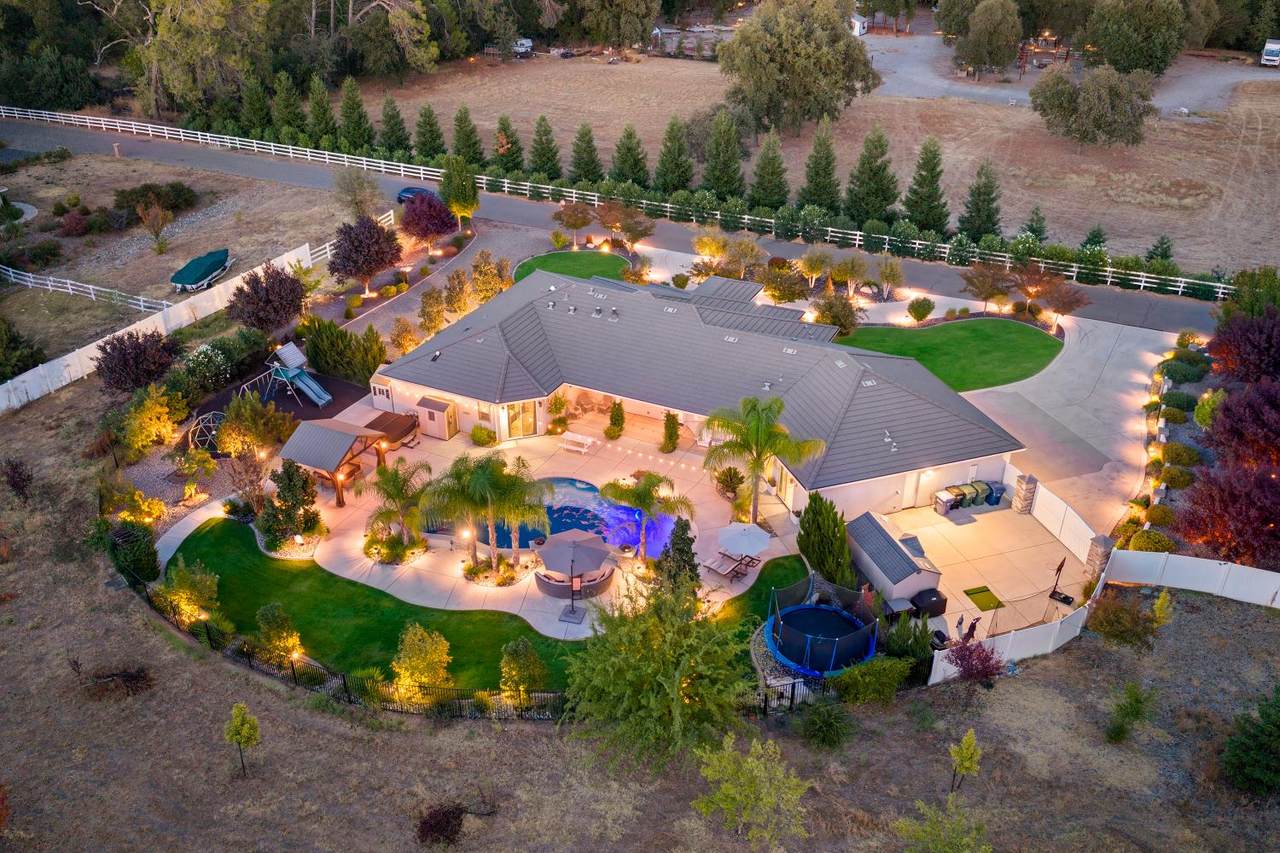
Tucked along a private gated lane of just five custom homes, 7527 Country Oaks Lane offers exceptional privacy, sophistication, and natural beauty. Bordered by tranquil Linda Creek and a lush nature preserve, this meticulously maintained 2-acre estate blends country serenity with modern convenience just minutes from the dining, shopping, and amenities of Folsom, Granite Bay, Roseville, and Fair Oaks. The 3,605 sq. ft. custom residence is designed for flexible living. At its center, the chef's kitchen features an innovative rolling quartz island that can serve as a prep station, second island, or dining table. Thoughtful architectural details include a modern stacked-stone fireplace, custom cabinetry, and cantilevered shuttered window treatments. The primary retreat offers dual bathrooms, while two additional en-suite bedrooms provide ideal accommodations for multigenerational living, guests, or an executive home office suite. The resort-inspired backyard is framed by more than 100 mature trees and custom hardscaping. Enjoy cascading pool waterfalls, a hot tub with discreet ramp access, and entertaining beneath a lighted pergola. One fully fenced acre is professionally landscaped; the second acre presents opportunities for equestrian use, an ADU, or other future possibilities. Practical amenities include RV/boat access with hookups on both sides of the home, two large storage sheds, and gated vehicle storage.

Monthly Payment Calculator


Metrolist MLS logo © 2026 MetroList® MLS. All rights reserved. All measurements and all calculations of area are approximate. Information provided by Seller/Other sources, not verified by Broker. All interested persons should independently verify accuracy of information. Provided properties may or may not be listed by the office/agent presenting the information. Data last updated 2026-10-11T23:39:16.843. MetroList® MLS Terms of Use. IDX provided by BoomTown.
www.themacdonaldgroup.com/homes/181635188
Print Image

7527 Country Oaks Lane Orangevale, CA 95662

  • Price: $1,799,000
  • Status: Active
  • On Site: 12 Days
  • Updated: 179 min ago
  • MLS #: 226118731
5
Beds
4
Baths
2
½ Baths
1.99
Acres
3,605
SQFT
$499
$/SQFT
2017
Built
Neighborhood:
Orangevale
County:
Sacramento
Area:
Orangevale
Elementary School:
San Juan Unified
Middle School:
San Juan Unified
High School:
San Juan Unified
School District:
Sacramento
Property Description
Tucked along a private gated lane of just five custom homes, 7527 Country Oaks Lane offers exceptional privacy, sophistication, and natural beauty. Bordered by tranquil Linda Creek and a lush nature preserve, this meticulously maintained 2-acre estate blends country serenity with modern convenience just minutes from the dining, shopping, and amenities of Folsom, Granite Bay, Roseville, and Fair Oaks. The 3,605 sq. ft. custom residence is designed for flexible living. At its center, the chef's kitchen features an innovative rolling quartz island that can serve as a prep station, second island, or dining table. Thoughtful architectural details include a modern stacked-stone fireplace, custom cabinetry, and cantilevered shuttered window treatments. The primary retreat offers dual bathrooms, while two additional en-suite bedrooms provide ideal accommodations for multigenerational living, guests, or an executive home office suite. The resort-inspired backyard is framed by more than 100 mature trees and custom hardscaping. Enjoy cascading pool waterfalls, a hot tub with discreet ramp access, and entertaining beneath a lighted pergola. One fully fenced acre is professionally landscaped; the second acre presents opportunities for equestrian use, an ADU, or other future possibilities. Practical amenities include RV/boat access with hookups on both sides of the home, two large storage sheds, and gated vehicle storage.
Exterior Features

Architectural Style RanchFarmhouse Carport Spaces 0 Construction Materials StuccoFrameWood Entry Level 0 Fencing Back Yard Foundation Slab Lot Features Auto Sprinkler F&RMeadow WestDead EndGated CommunityLandscape BackLandscape Front Open Parking Spaces 0 Parking Features AttachedBoat StorageRV AccessRV PossibleRV StorageGarage Door OpenerGarage Facing FrontInterior Access Parking Fee 0 Patio And Porch Features Covered Patio Road Responsibility Private Maintained Road Road Surface Type Paved Roof Tile Total Parking Spaces 0

Interior Features

Appliances Free Standing Gas RangeFree Standing RefrigeratorGas Cook TopHood Over RangeIce MakerDishwasherDisposalMicrowaveDouble OvenTankless Water HeaterFree Standing Gas Oven Bath Features Shower Stall(s)TileLow-Flow Toilet(s)Tub w/Shower OverWindowQuartz Cooling Ceiling Fan(s)Central Dining Room Features Breakfast NookFormal RoomSpace in KitchenDining/Living ComboFormal Area Fireplace Features Living RoomStoneGas Log Flooring LaminateVinyl Heating CentralFireplace InsertFireplace(s)Gas Kitchen Features Breakfast AreaBreakfast RoomButlers PantryPantry CabinetPantry ClosetQuartz CounterIsland w/SinkKitchen/Family Combo Laundry Features CabinetsSinkElectricGas Hook-UpInside Room Main Level Bedroom(s)Living RoomDining RoomFamily RoomPrimary BedroomFull Bath(s)GarageKitchenStreet Entrance Master Bathroom Features ClosetShower Stall(s)Soaking TubLow-Flow Toilet(s)TileWalk-In ClosetWindow Master Bedroom Features Walk-In ClosetOutside AccessSitting Area Num Of Fireplaces 1

Property Features

Additional Unit YN No Association No Association Fee 0 Electric 220 Volts in Kitchen220 Volts in Laundry Elevation 0 Horse Property Yes Horse Property Features PastureFenced Irrigation Public District Pool Yes Pool Features Built-In Property Subtype Single Family Residence Property Type Residential Remodeled Updated Unknown Senior Community No Sewer Public Sewer Spa True Spa Features Spa/Hot Tub Personal Special Listing Conditions None Subtype Description Detached Utilities Cable AvailablePublicElectricSewer In & ConnectedInternet AvailableNatural Gas Available Water Source Public Zoning res

Metrolist MLS logo Listing provided courtesy of Nick Sadek Sotheby's International Realty: . Listing information © 2026 MetroList Services, Inc.


Metrolist MLS logo © 2026 MetroList® MLS. All rights reserved. All measurements and all calculations of area are approximate. Information provided by Seller/Other sources, not verified by Broker. All interested persons should independently verify accuracy of information. Provided properties may or may not be listed by the office/agent presenting the information. Data last updated 2026-10-11T23:39:16.843. MetroList® MLS Terms of Use. IDX provided by BoomTown.
 
https://bt-photos.global.ssl.fastly.net/sacramento/1280_boomver_1_561230455-2.jpg https://bt-photos.global.ssl.fastly.net/sacramento/1280_boomver_1_561230455-2.jpg https://bt-photos.global.ssl.fastly.net/sacramento/1280_boomver_1_561230455-2.jpg
Logo
The MacDonald Group at PMZ Real Estate
1200 E. Orangeburg Ave Suite #202
Modesto CA, 95350