













Description
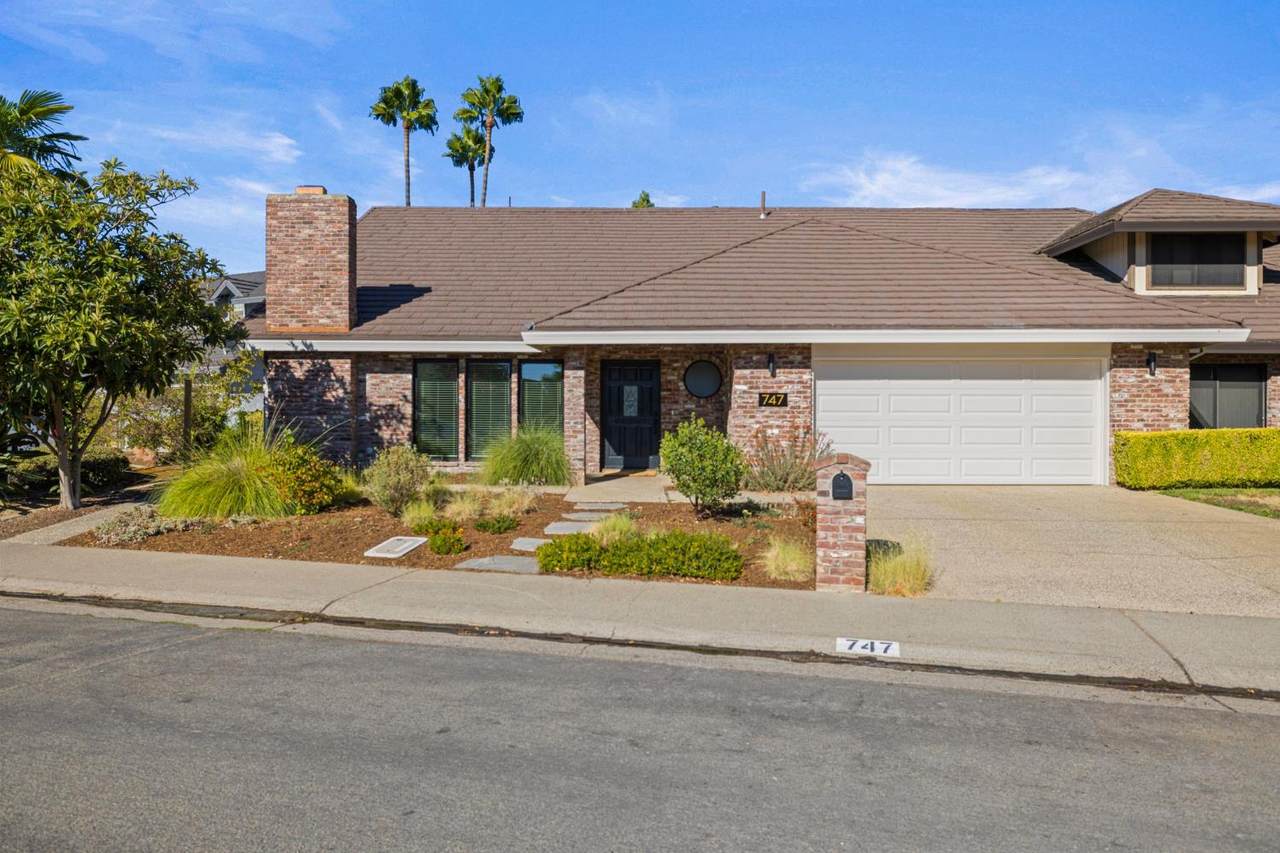
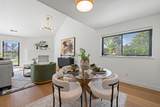
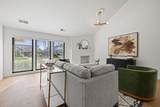
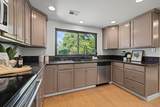
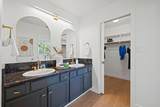
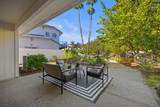
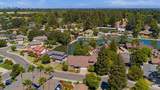
SELLER OFFERING A $13,000 CREDIT TOWARD BUYER CLOSING COSTS OR INTEREST RATE BUYDOWN! Rare opportunity for lakefront living in Sacramento's sought-after Pocket-Greenhaven community. This beautifully updated 3-bedroom, 3-bath half-plex lives like a single-family home and offers a unique setting with the backyard directly on Greenhaven Lake. Upgrades include new engineered hardwood flooring throughout both levels, fresh interior and exterior paint, updated bathrooms with Toto toilets, a whisper-quiet Daikin heat pump system, premium Marvin windows and doors, and a durable stone-coated steel roof. Light-filled living spaces and additional flex/storage space provide versatility for a home office, fitness area, or hobbies. Step into the backyard and enjoy direct lake frontage and access to Lake Greenhaven, with peaceful water views and opportunities for kayaking, boating, or simply relaxing by the water. Raised vegetable beds, passion fruit vines, multiple fruit trees, automatic drip irrigation, and drought-resistant with native California plants landscaping complete the outdoor space. With an HOA of approximately $730 per year, 747 Shoreside offers a rare combination of direct lake frontage, extensive updates, privacy, and the Lake Greenhaven lifestyle! Take advantage of the seller's $13,000 credit and schedule your private showing today!
-
3BEDS
-
0.14ACRES
-
3BATHS
-
01/2 BATHS
-
2,155SQFT
-
$334$/SQFT
School Information
Description
SELLER OFFERING A $13,000 CREDIT TOWARD BUYER CLOSING COSTS OR INTEREST RATE BUYDOWN! Rare opportunity for lakefront living in Sacramento's sought-after Pocket-Greenhaven community. This beautifully updated 3-bedroom, 3-bath half-plex lives like a single-family home and offers a unique setting with the backyard directly on Greenhaven Lake. Upgrades include new engineered hardwood flooring throughout both levels, fresh interior and exterior paint, updated bathrooms with Toto toilets, a whisper-quiet Daikin heat pump system, premium Marvin windows and doors, and a durable stone-coated steel roof. Light-filled living spaces and additional flex/storage space provide versatility for a home office, fitness area, or hobbies. Step into the backyard and enjoy direct lake frontage and access to Lake Greenhaven, with peaceful water views and opportunities for kayaking, boating, or simply relaxing by the water. Raised vegetable beds, passion fruit vines, multiple fruit trees, automatic drip irrigation, and drought-resistant with native California plants landscaping complete the outdoor space. With an HOA of approximately $730 per year, 747 Shoreside offers a rare combination of direct lake frontage, extensive updates, privacy, and the Lake Greenhaven lifestyle! Take advantage of the seller's $13,000 credit and schedule your private showing today!
 © 2026 MetroList® MLS. All rights reserved. All measurements and all calculations of area are approximate. Information provided by Seller/Other sources, not verified by Broker. All interested persons should independently verify accuracy of information. Provided properties may or may not be listed by the office/agent presenting the information. Data last updated 2026-10-13T09:38:58.073. MetroList® MLS Terms of Use. IDX provided by BoomTown.