Skip To Content

7461 Mar Vista Way

Citrus Heights, CA 95621
  • $459,000
  • STATUS: Active
  • ON SITE: 11 Days
  • MLS #: 226115365
UPDATED: 49 min ago
$459,000
  • 3
    BEDS
  • 0.15
    ACRES
  • 2
    BATHS
  • 0
    1/2 BATHS
  • 1,534
    SQFT
  • $299
    $/SQFT
Neighborhood:
Type:
Single-Family Home
Built:
1977
County:

School Information

Elementary School:
Middle School:
High School:
School District:

Description

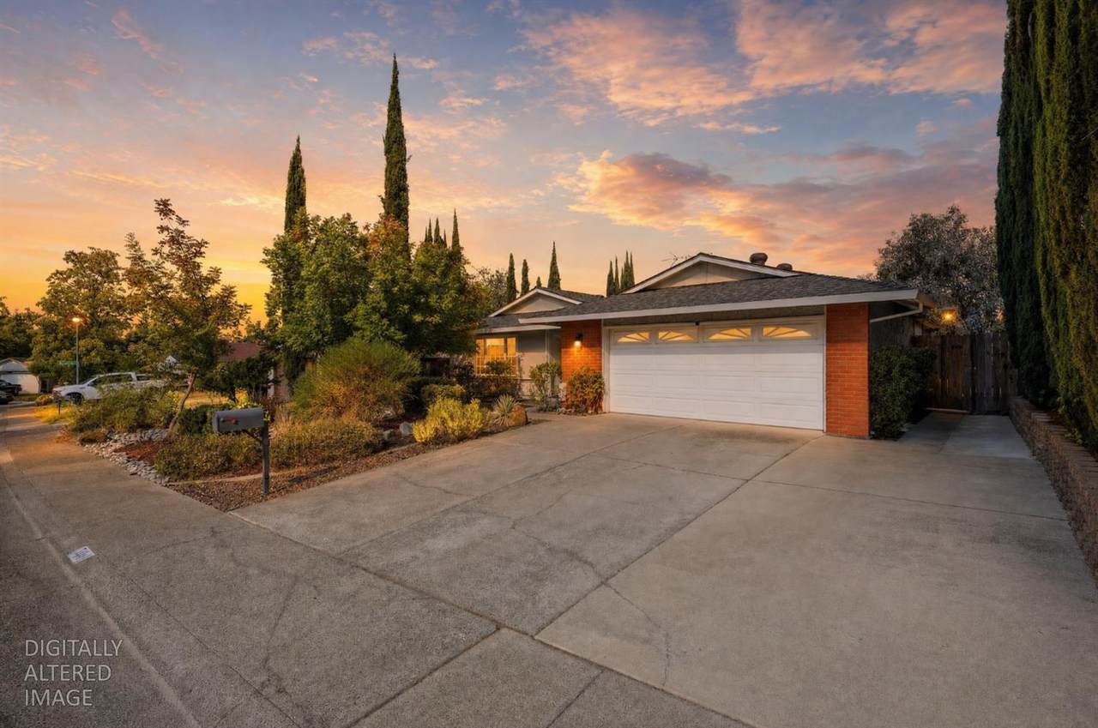
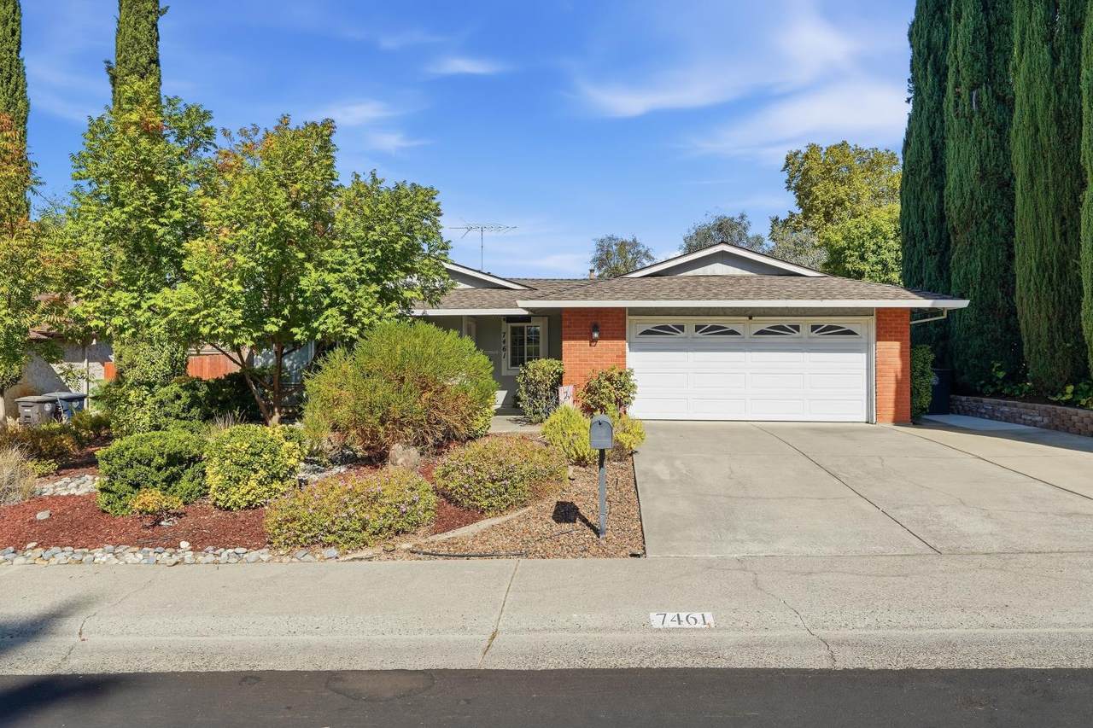
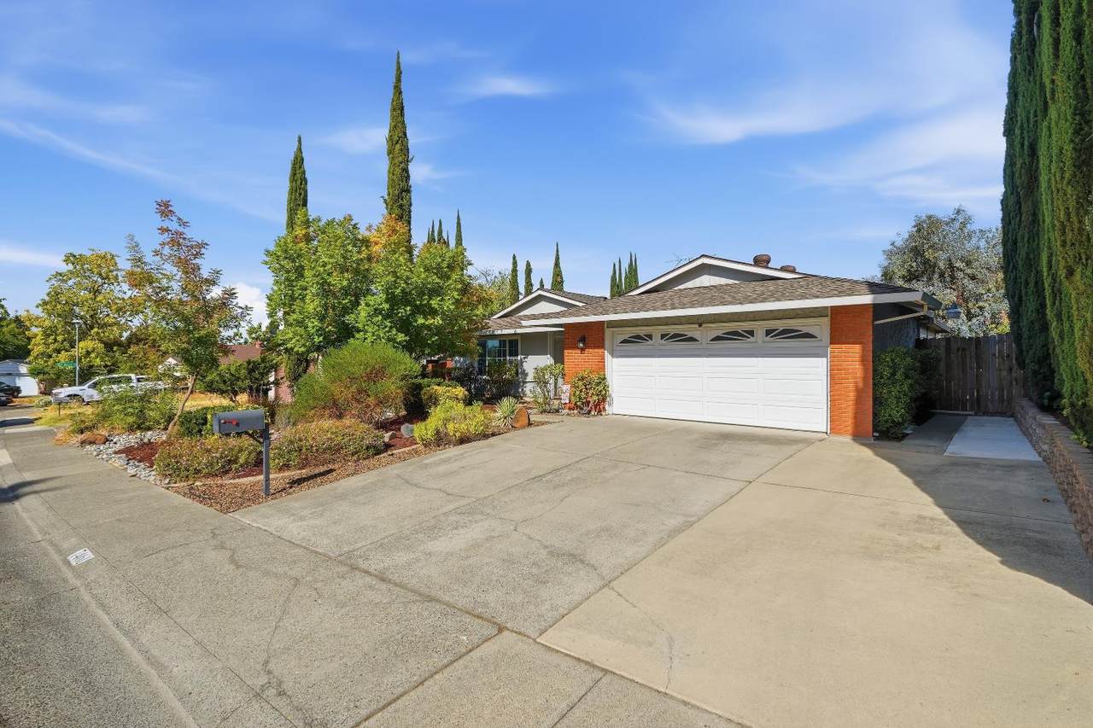
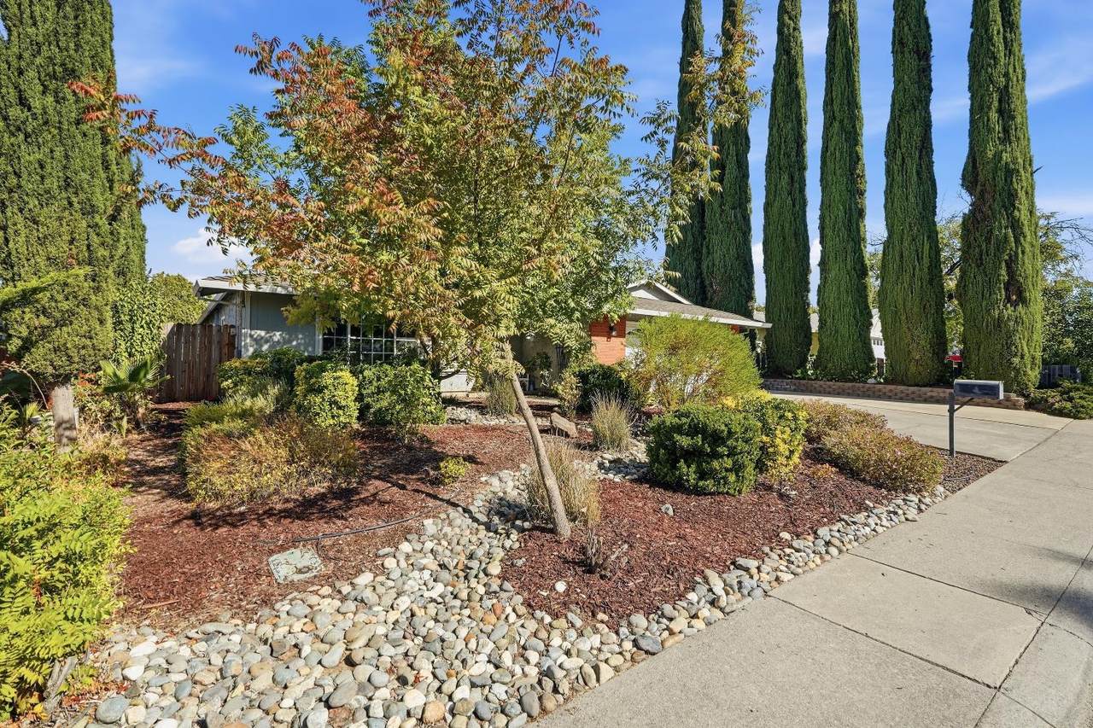
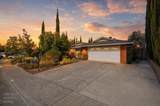
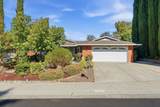
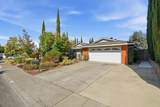
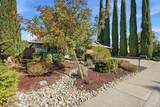
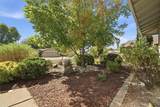
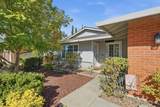
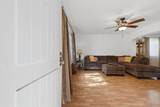
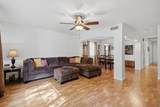
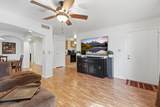
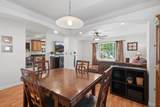
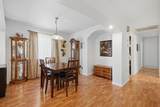
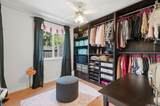
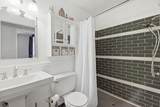
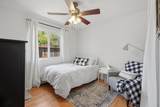
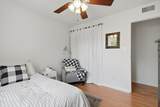
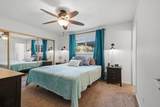
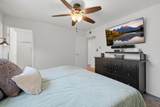
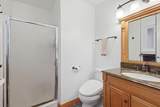
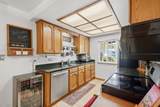
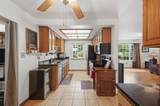
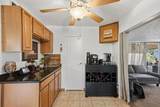
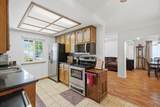
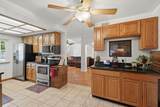
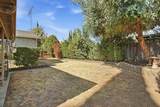
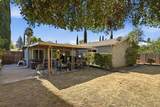
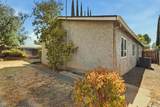
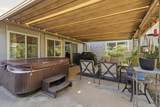
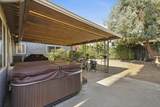
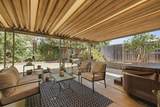
Where accessibility meets style, this move-in ready Sacramento home delivers permitted upgrades you won't find just anywhere. The HVAC system was replaced approximately 5 years ago, offering efficient, worry-free comfort for years to come. Both bathrooms have been remodeled, and one bathroom and bedroom feature full ADA accessibility, including a roll-in shower stall ideal for multi-generational living or long-term accessibility needs. Durable laminate flooring runs through the main living areas, while tile flooring in the kitchen and bathrooms adds easy-care durability where it matters most.The carpeted, permitted family room offers true flexible square footage ideal as a media room, family room, or home office. Outside, low-maintenance front landscaping is equipped with a drip irrigation system, conserving water while keeping curb appeal high year-round. The private backyard is built for relaxation, centered around a spa perfect for unwinding after a long day. Located just minutes from restaurants, shops, grocery stores, parks, and schools - this is documented value buyers can count on.

Monthly Payment Calculator


Metrolist MLS logo © 2026 MetroList® MLS. All rights reserved. All measurements and all calculations of area are approximate. Information provided by Seller/Other sources, not verified by Broker. All interested persons should independently verify accuracy of information. Provided properties may or may not be listed by the office/agent presenting the information. Data last updated 2026-10-13T08:38:49.437. MetroList® MLS Terms of Use. IDX provided by BoomTown.
www.themacdonaldgroup.com/homes/181690175
Print Image

7461 Mar Vista Way Citrus Heights, CA 95621

  • Price: $459,000
  • Status: Active
  • On Site: 11 Days
  • Updated: 49 min ago
  • MLS #: 226115365
3
Beds
2
Baths
0
½ Baths
0.15
Acres
1,534
SQFT
$299
$/SQFT
1977
Built
Neighborhood:
Citrus Heights
County:
Sacramento
Area:
Citrus Heights
Elementary School:
San Juan Unified
Middle School:
San Juan Unified
High School:
San Juan Unified
School District:
Sacramento
Property Description
Where accessibility meets style, this move-in ready Sacramento home delivers permitted upgrades you won't find just anywhere. The HVAC system was replaced approximately 5 years ago, offering efficient, worry-free comfort for years to come. Both bathrooms have been remodeled, and one bathroom and bedroom feature full ADA accessibility, including a roll-in shower stall ideal for multi-generational living or long-term accessibility needs. Durable laminate flooring runs through the main living areas, while tile flooring in the kitchen and bathrooms adds easy-care durability where it matters most.The carpeted, permitted family room offers true flexible square footage ideal as a media room, family room, or home office. Outside, low-maintenance front landscaping is equipped with a drip irrigation system, conserving water while keeping curb appeal high year-round. The private backyard is built for relaxation, centered around a spa perfect for unwinding after a long day. Located just minutes from restaurants, shops, grocery stores, parks, and schools - this is documented value buyers can count on.
Exterior Features

Architectural Style Ranch Carport Spaces 0 Construction Materials BrickStuccoFrameWood Entry Level 0 Fencing Back Yard Foundation Slab Lot Features Auto Sprinkler F&RLow Maintenance Open Parking Spaces 2 Parking Features AttachedGarage Facing Front Parking Fee 0 Patio And Porch Features Covered Patio Roof Composition Total Parking Spaces 0 Window Features Dual Pane Full

Interior Features

Appliances DishwasherDisposalDouble OvenFree Standing Electric Range Bath Features Shower Stall(s)Tile Cooling Ceiling Fan(s)Central Dining Room Features Dining/Living Combo Flooring CarpetLaminateStoneTile Heating Central Kitchen Features Pantry ClosetGranite Counter Laundry Features In Garage Main Level Bedroom(s)Living RoomDining RoomPrimary BedroomFull Bath(s)GarageKitchenStreet Entrance Master Bathroom Features Shower Stall(s) Master Bedroom Features Closet Num Of Fireplaces 0 Room Type Bonus Room

Property Features

Accessibility Features 0 Additional Unit YN No Association No Association Fee 0 Electric 220 Volts in Laundry Elevation 0 Horse Property No Irrigation Other Pool No Property Subtype Single Family Residence Property Type Residential Remodeled Updated Yes Remodeled Updated Desc Bath 11-15YR Senior Community No Sewer Other Spa False Special Listing Conditions Trust Subtype Description Detached Utilities ElectricSewer In & ConnectedNatural Gas Connected Water Source Public Zoning RD 5

Metrolist MLS logo Listing provided courtesy of Coldwell Banker Realty: . Listing information © 2026 MetroList Services, Inc.


Metrolist MLS logo © 2026 MetroList® MLS. All rights reserved. All measurements and all calculations of area are approximate. Information provided by Seller/Other sources, not verified by Broker. All interested persons should independently verify accuracy of information. Provided properties may or may not be listed by the office/agent presenting the information. Data last updated 2026-10-13T08:38:49.437. MetroList® MLS Terms of Use. IDX provided by BoomTown.
 
https://bt-photos.global.ssl.fastly.net/sacramento/1280_boomver_1_561222909-2.jpg https://bt-photos.global.ssl.fastly.net/sacramento/1280_boomver_1_561222909-2.jpg https://bt-photos.global.ssl.fastly.net/sacramento/1280_boomver_1_561222909-2.jpg
Logo
The MacDonald Group at PMZ Real Estate
1200 E. Orangeburg Ave Suite #202
Modesto CA, 95350