Skip To Content

7423 Silver Birch Place

Citrus Heights, CA 95610
  • $450,000
  • STATUS: Active
  • ON SITE: 5 Days
  • MLS #: 226123638
New On Site 5 Days Ago
UPDATED: 12 min ago
$450,000
  • 3
    BEDS
  • 0.05
    ACRES
  • 2
    BATHS
  • 1
    1/2 BATHS
  • 1,986
    SQFT
  • $227
    $/SQFT
Neighborhood:
Type:
Single-Family Home
Built:
1982
County:

School Information

Elementary School:
Middle School:
High School:
School District:

Description

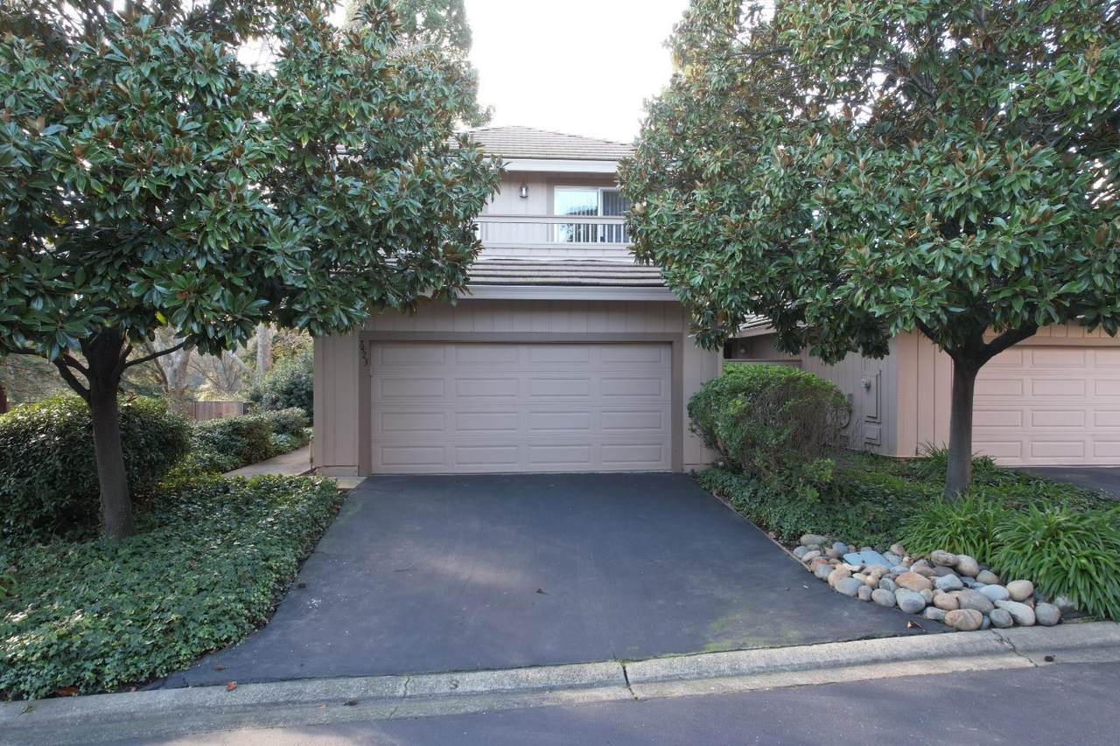
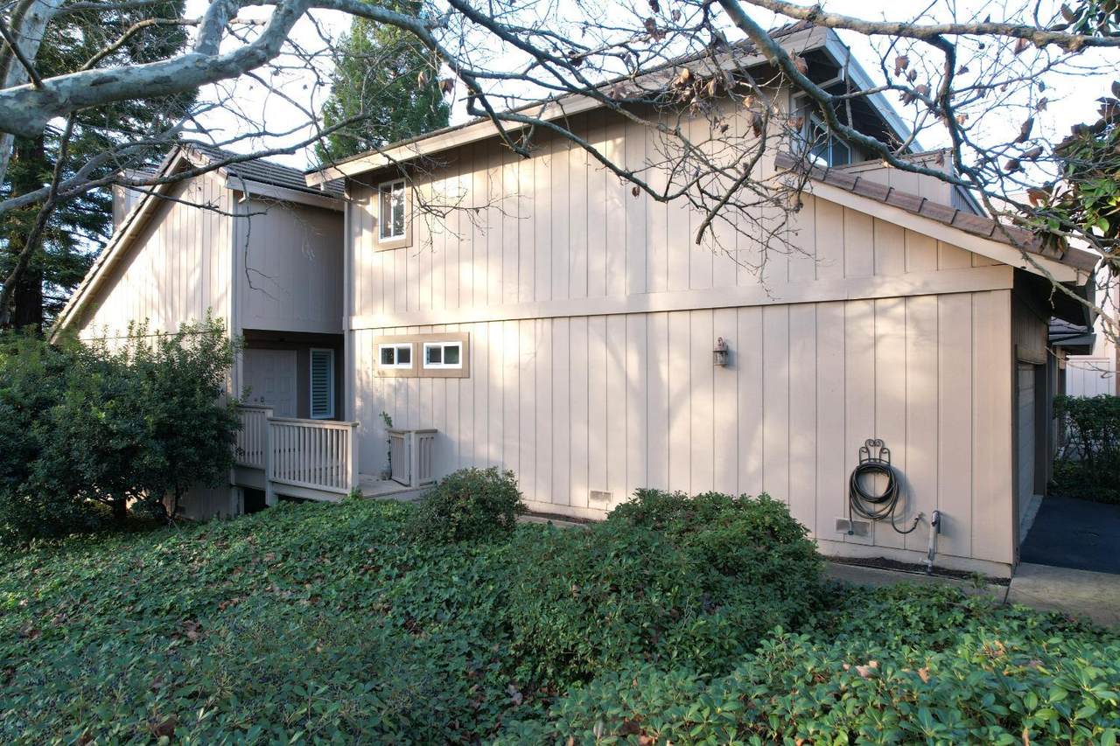
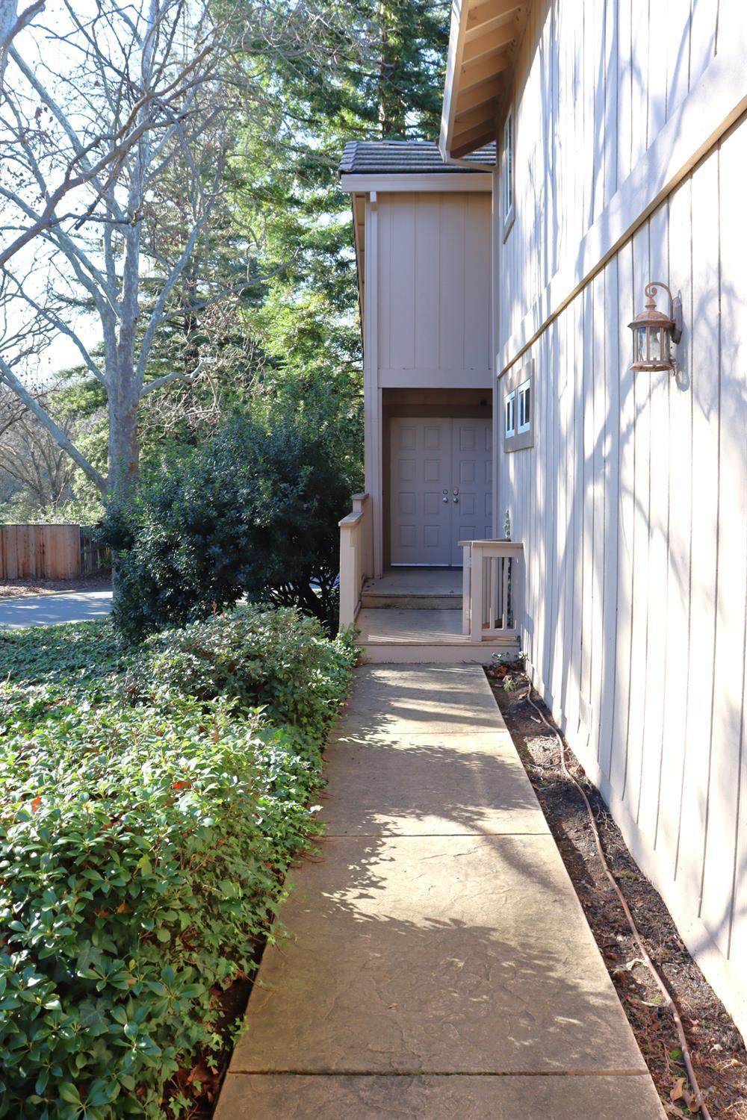
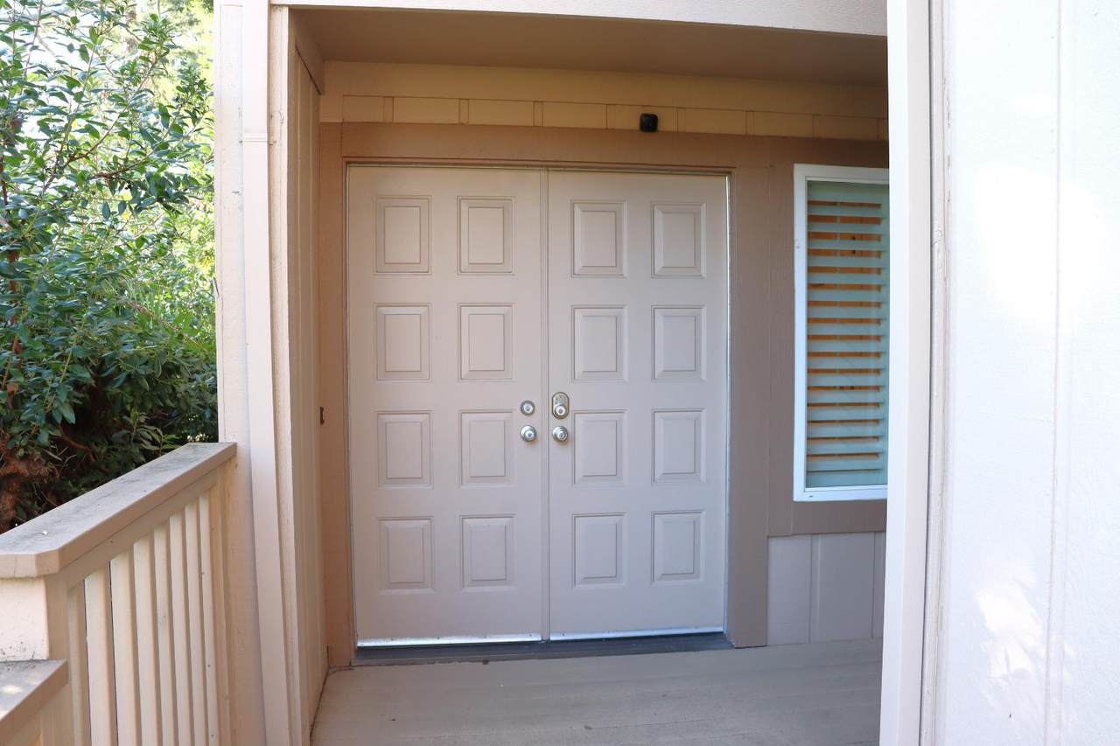
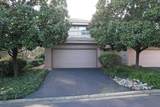
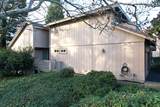
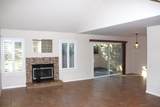
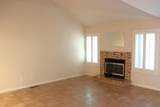
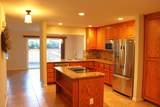
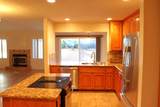
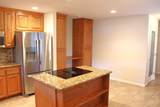
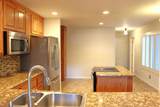
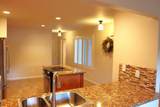
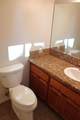
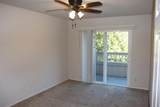
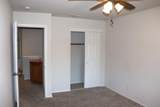
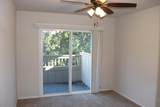
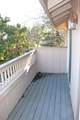
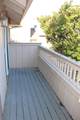
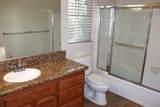
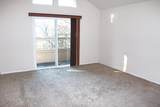
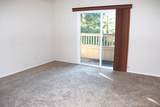
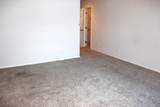
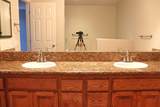
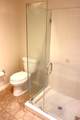
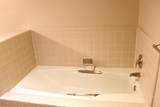
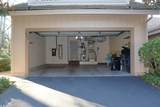
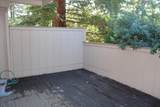
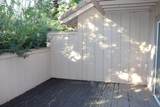
Great opportunity in a desirable gated community! This well-maintained 3-bedroom, 2.5- bathroom home offers a spacious, functional layout designed for comfortable everyday living and entertaining. Two-car garage for easy parking. The generously sized kitchen features ample cabinet and counter space, making meal preparation and hosting a breeze. Each bedroom includes its own balcony, providing additional outdoor space and a comfortable retreat. HOA amenities include two swimming pools, a sauna, and tennis courts. Enjoy the privacy and security of a gated community while taking advantage of a relaxed, convenient lifestyle.

Monthly Payment Calculator


Metrolist MLS logo © 2026 MetroList® MLS. All rights reserved. All measurements and all calculations of area are approximate. Information provided by Seller/Other sources, not verified by Broker. All interested persons should independently verify accuracy of information. Provided properties may or may not be listed by the office/agent presenting the information. Data last updated 2026-10-08T09:39:50.033. MetroList® MLS Terms of Use. IDX provided by BoomTown.
www.themacdonaldgroup.com/homes/181780622
Print Image

7423 Silver Birch Place Citrus Heights, CA 95610

  • Price: $450,000
  • Status: Active
  • On Site: 5 Days
  • Updated: 12 min ago
  • MLS #: 226123638
3
Beds
2
Baths
1
½ Baths
0.05
Acres
1,986
SQFT
$227
$/SQFT
1982
Built
Neighborhood:
Citrus Heights
County:
Sacramento
Area:
Citrus Heights
Elementary School:
San Juan Unified
Middle School:
San Juan Unified
High School:
San Juan Unified
School District:
Sacramento
Property Description
Great opportunity in a desirable gated community! This well-maintained 3-bedroom, 2.5- bathroom home offers a spacious, functional layout designed for comfortable everyday living and entertaining. Two-car garage for easy parking. The generously sized kitchen features ample cabinet and counter space, making meal preparation and hosting a breeze. Each bedroom includes its own balcony, providing additional outdoor space and a comfortable retreat. HOA amenities include two swimming pools, a sauna, and tennis courts. Enjoy the privacy and security of a gated community while taking advantage of a relaxed, convenient lifestyle.
Exterior Features

Carport Spaces 0 Construction Materials FrameWoodWood Siding Entry Level 0 Exterior Features Balcony Foundation Slab Lot Features Other Open Parking Spaces 0 Parking Features Garage Facing Front Parking Fee 0 Roof Tile Total Parking Spaces 0

Interior Features

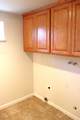
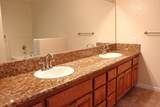
Bath Features Double Sinks Cooling Central Dining Room Features Formal Area Fireplace Features Other Flooring CarpetTile Heating CentralFireplace(s) Kitchen Features Pantry ClosetGranite CounterIsland Laundry Features Inside Area Main Level Dining RoomPartial Bath(s)GarageKitchen Num Of Fireplaces 1 Upper Level Bedroom(s)Full Bath(s)

Property Features

Additional Unit YN No Association Yes Association Features PoolSaunaTennis Courts Association Fee 580 Association Fee Frequency Monthly Association Fee Includes Pool Electric 220 Volts in Laundry Elevation 0 Horse Property No Irrigation None Pool Yes Pool Features Common Facility Property Subtype Single Family Residence Property Type Residential Remodeled Updated No Senior Community No Sewer Public Sewer Spa False Special Listing Conditions None Subtype Description Attached Utilities Public Water Source Public Zoning RDS

Metrolist MLS logo Listing provided courtesy of EXIT Realty Consultants: . Listing information © 2026 MetroList Services, Inc.


Metrolist MLS logo © 2026 MetroList® MLS. All rights reserved. All measurements and all calculations of area are approximate. Information provided by Seller/Other sources, not verified by Broker. All interested persons should independently verify accuracy of information. Provided properties may or may not be listed by the office/agent presenting the information. Data last updated 2026-10-08T09:39:50.033. MetroList® MLS Terms of Use. IDX provided by BoomTown.
 
https://bt-photos.global.ssl.fastly.net/sacramento/1280_boomver_1_561232733-2.jpg https://bt-photos.global.ssl.fastly.net/sacramento/1280_boomver_1_561232733-2.jpg https://bt-photos.global.ssl.fastly.net/sacramento/1280_boomver_1_561232733-2.jpg
Logo
The MacDonald Group at PMZ Real Estate
1200 E. Orangeburg Ave Suite #202
Modesto CA, 95350