Skip To Content

741 N Poppyridge Street

Mountain House, CA 95391
  • $640,000
  • STATUS: Active
  • ON SITE: 10 Days
  • MLS #: 226121466
UPDATED: 209 min ago
$640,000
  • 3
    BEDS
  • 0.06
    ACRES
  • 2
    BATHS
  • 1
    1/2 BATHS
  • 1,828
    SQFT
  • $350
    $/SQFT
Neighborhood:
Type:
Single-Family Home
County:

School Information

Elementary School:
Middle School:
High School:
School District:

Description

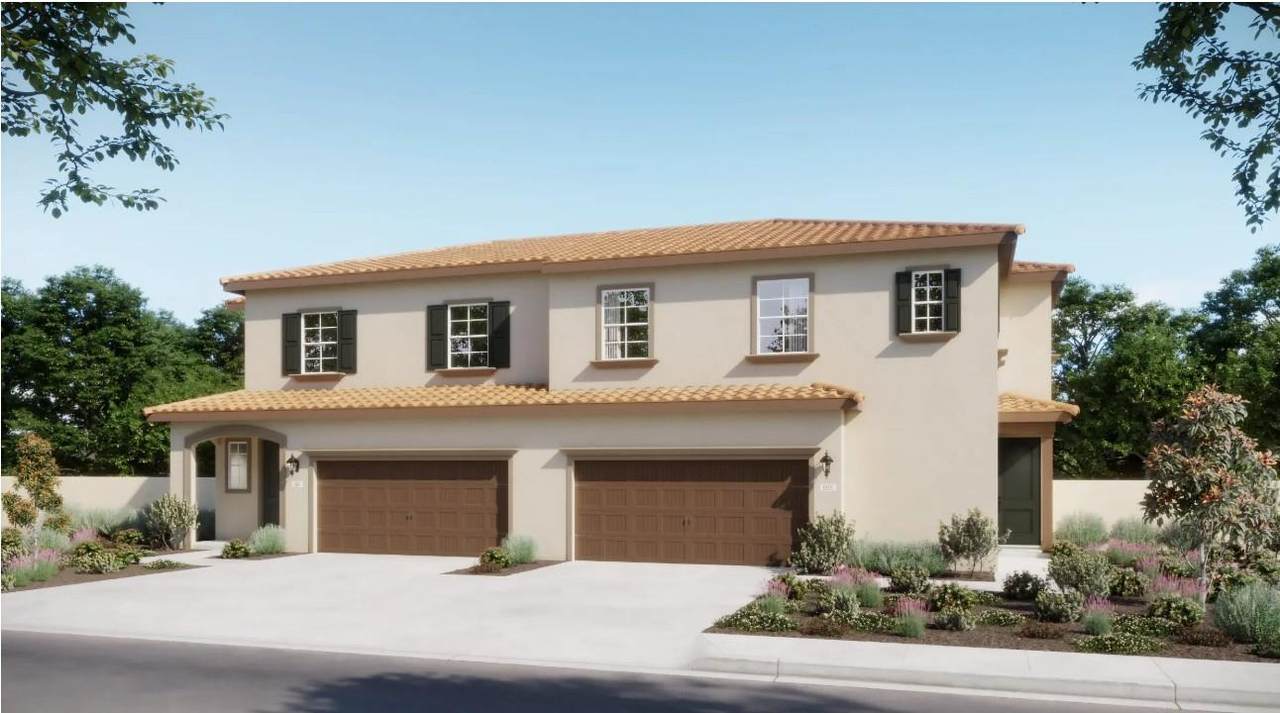
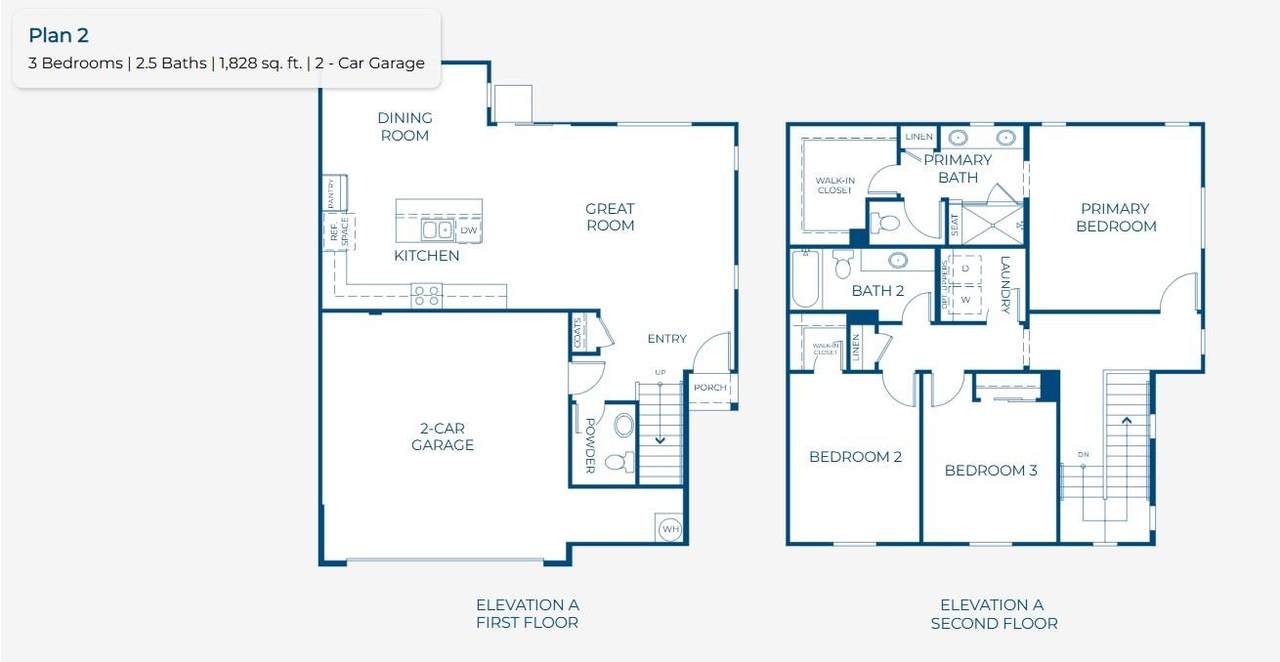
Brand New & MOVE-In Ready, this thoughtfully designed two story home at The Vistas offers 1,828 square feet of well planned living space with 3 bedrooms, 2.5 baths, and a 2 car garage. The main level features an inviting open concept layout where the kitchen, dining area, and spacious great room come together for easy everyday living and entertaining. A convenient powder bath and generous entry add functionality to the first floor. Upstairs, the private primary suite features a walk-in closet and ensuite bath, while two additional bedrooms share a full bath. A centrally located laundry room adds everyday convenience, keeping everything you need close to the bedrooms. With an efficient layout, open living spaces, and comfortable bedroom separation, this home offers a versatile design for a variety of lifestyles. The Vistas at Crestview is a new neighborhood within a premier masterplanned community in the San Joaquin Valley, offering thoughtfully designed homes with space, value, and convenience in mind. Enjoy easy access to excellent schools, major freeways, and everyday amenities, with the Dublin BART station approximately 30 minutes away.

Monthly Payment Calculator


Metrolist MLS logo © 2026 MetroList® MLS. All rights reserved. All measurements and all calculations of area are approximate. Information provided by Seller/Other sources, not verified by Broker. All interested persons should independently verify accuracy of information. Provided properties may or may not be listed by the office/agent presenting the information. Data last updated 2026-10-11T23:39:16.843. MetroList® MLS Terms of Use. IDX provided by BoomTown.
www.themacdonaldgroup.com/homes/181722478
Print Image

741 N Poppyridge Street Mountain House, CA 95391

  • Price: $640,000
  • Status: Active
  • On Site: 10 Days
  • Updated: 209 min ago
  • MLS #: 226121466
3
Beds
2
Baths
1
½ Baths
0.06
Acres
1,828
SQFT
$350
$/SQFT
Neighborhood:
The Vistas At Crestview
County:
San Joaquin
Area:
Mtn Hse/Lammersville West of Tra
Elementary School:
Other
Middle School:
Other
High School:
Other
School District:
Other
Property Description
Brand New & MOVE-In Ready, this thoughtfully designed two story home at The Vistas offers 1,828 square feet of well planned living space with 3 bedrooms, 2.5 baths, and a 2 car garage. The main level features an inviting open concept layout where the kitchen, dining area, and spacious great room come together for easy everyday living and entertaining. A convenient powder bath and generous entry add functionality to the first floor. Upstairs, the private primary suite features a walk-in closet and ensuite bath, while two additional bedrooms share a full bath. A centrally located laundry room adds everyday convenience, keeping everything you need close to the bedrooms. With an efficient layout, open living spaces, and comfortable bedroom separation, this home offers a versatile design for a variety of lifestyles. The Vistas at Crestview is a new neighborhood within a premier masterplanned community in the San Joaquin Valley, offering thoughtfully designed homes with space, value, and convenience in mind. Enjoy easy access to excellent schools, major freeways, and everyday amenities, with the Dublin BART station approximately 30 minutes away.
Exterior Features

Architectural Style Craftsman Carport Spaces 0 Construction Materials Stucco Driveway Sidewalks Level Entry Level 0 Fencing Other Foundation Slab Land Use Residential Levels Two Lot Features Storm DrainStreet LightsZero Lot LineLow Maintenance Open Parking Spaces 0 Parking Features Side-by-SideGarage Facing Front Parking Fee 0 Property Condition New Construction Property Faces South Road Surface Type Paved Roof Tile Total Parking Spaces 0 Window Features Dual Pane Full

Interior Features

Appliances DishwasherDisposalMicrowaveElectric Cook TopFree Standing Electric Oven Bath Features Tub w/Shower Over Cooling Central Dining Room Features Dining/Family Combo Flooring CarpetTileLuxury Vinyl Plank Heating CentralElectric Kitchen Features Pantry CabinetIslandKitchen/Family Combo Laundry Features ElectricUpper FloorHookups Only Main Level Living RoomDining RoomFamily RoomGarageKitchenStreet Entrance Master Bathroom Features Shower Stall(s)Double SinksWalk-In ClosetWindow Num Of Fireplaces 0 Room Type Primary BathroomPrimary BedroomFamily RoomKitchenLaundry Upper Level Bedroom(s)Primary Bedroom

Property Features

Additional Unit YN No Association Yes Association Features Park Association Fee 175 Association Fee Frequency Monthly Association Fee Includes MaintenanceGrounds Builder Model Vistas - Plan 2C - Lot 197 Builder Name Risewell Homes Electric Other Elevation 0 Energy Efficient Thermostat Horse Property No Irrigation Public District Pets Allowed Yes Pool No Property Subtype Halfplex Property Type Residential Remodeled Updated No Senior Community No Sewer Sewer in Street Spa False Special Listing Conditions None Subtype Description Attached Utilities Cable AvailableSewer ConnectedElectricInternet AvailableSolar Water Source Water District Year Built Details New Zoning RESIDENTIAL

Metrolist MLS logo Listing provided courtesy of The New Home Company: . Listing information © 2026 MetroList Services, Inc.


Metrolist MLS logo © 2026 MetroList® MLS. All rights reserved. All measurements and all calculations of area are approximate. Information provided by Seller/Other sources, not verified by Broker. All interested persons should independently verify accuracy of information. Provided properties may or may not be listed by the office/agent presenting the information. Data last updated 2026-10-11T23:39:16.843. MetroList® MLS Terms of Use. IDX provided by BoomTown.
 
https://bt-photos.global.ssl.fastly.net/sacramento/1280_boomver_1_561231858-2.jpg
Logo
The MacDonald Group at PMZ Real Estate
1200 E. Orangeburg Ave Suite #202
Modesto CA, 95350